Share this with your friends


(323) 864-4211
Linda Roth Burrell
2507 Panorama Ter, Los Angeles, CA 90039
- $2,535,000
- 3
- BD
- 3
- BA
- 2,118
- SqFt






- Sold Price
- $2,535,000
- List Price
- $2,095,000
- Closing Date
- Aug 17, 2026
- MLS#
- 26861313
- Year Built
- 1937
- Bedrooms
- 3
- Bathrooms
- 3
- Living Sq. Ft
- 2,118
- Lot Size
- 6,925
- Lot Location
- Hillside
- Days on Market
- 13
- Property Type
- Single Family Residential
- Style
- Spanish
- Stories
- 2
Property Description
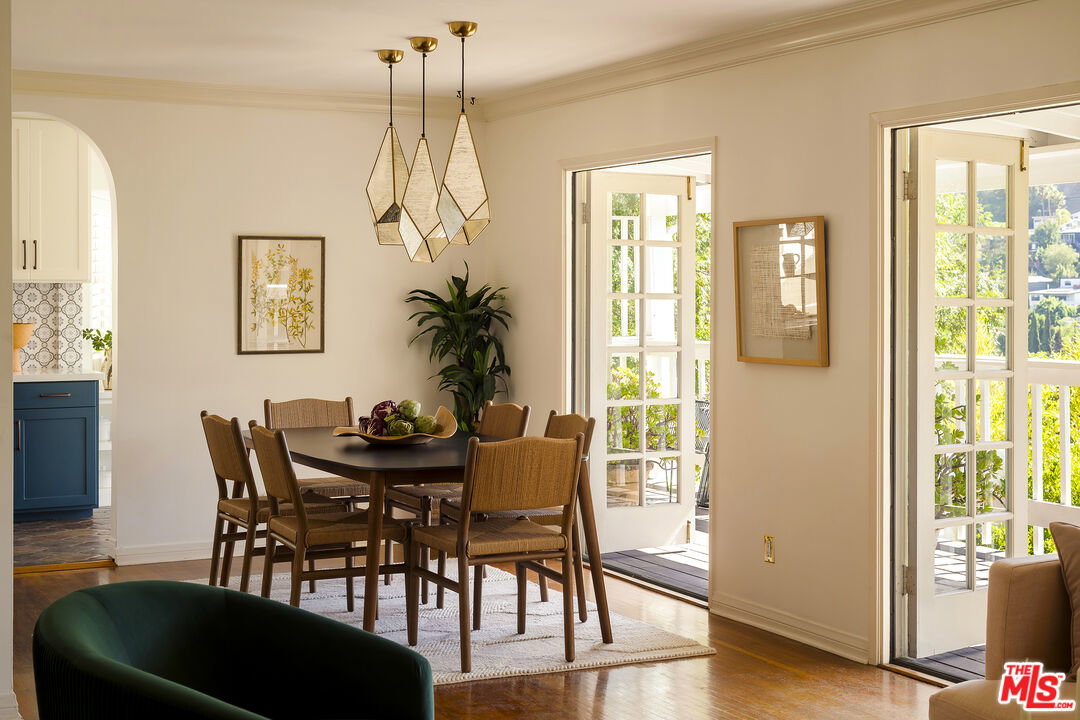
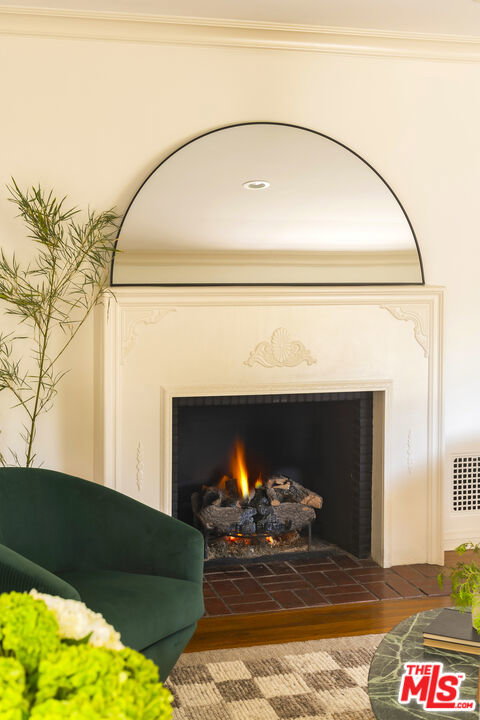
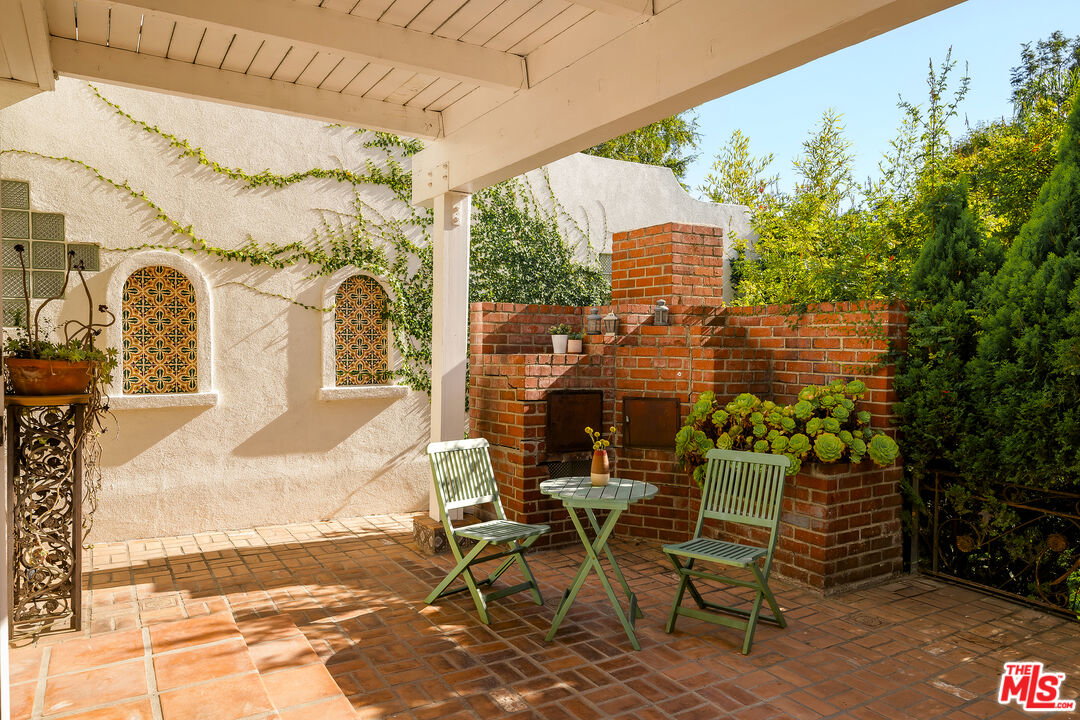
Tucked away in the sought-after Moreno Highlands neighborhood of Silver Lake, this thoughtfully renovated 1937 residence offers a quintessential expression of Los Angeles living. With 3BR & 3BA, the home balances original 1930's architectural character with vibrant modern updates, complemented by lush views of the home's mature gardens and yard and the Silver Lake hills. Entertain in the private front courtyard w/fireplace, perfect for sipping cocktails and dining, and then step inside to the formal entryway, light-filled living room, and dining areas, highlighted by a wall of French doors opening to an expansive deck, extending the living space outdoors. The renovated kitchen is both refined and highly functional. A private primary suite anchors the main level, while the lower level includes two additional en-suite bedrooms and baths, and a versatile permitted bonus space well-suited for a media room, home office, gym, or studio. Outside, a series of landscaped terraces and patios create a peaceful garden setting, offering lush open spaces for entertaining, outdoor dining, or simply enjoying the surroundings. Located within the coveted Ivanhoe Elementary School district and in close proximity to everything Silverlake. This is a rare opportunity to own a restored home in one of LA's most desirable neighborhoods.
Additional Information
- Lot Description
- Back Yard, Fenced Yard, Landscaped
- Other Buildings
- None
- Bedroom Features
- Ground Floor Primary, Primary Bedroom
- Kitchen Features
- Corian Counters, Counter Top, Galley Kitchen, Greenhouse Window, Remodeled
- Pool Description
- None
- Heat
- Central
- Cooling
- Central, Air Conditioning
- View
- Green Belt, Hills, Tree Top, Trees/Woods
- Exterior Construction
- Stucco
- Number of Cars in Garage
- Attached
- Garage Spaces Total
- 2
- Water
- District
- School District
- Los Angeles Unified
Mortgage Calculator
Courtesy of Nourmand & Associates-HW, Levi Freeman - CA DRE#01926993 Selling Office: .
The information being provided by CARETS (CLAW, CRISNet MLS, DAMLS, CRMLS, i-Tech MLS, and/or VCRDS)is for the visitor's personal, non-commercial use and may not be used for any purpose other than to identifyprospective properties visitor may be interested in purchasing.Any information relating to a property referenced on this web site comes from the Internet Data Exchange (IDX)program of CARETS. This web site may reference real estate listing(s) held by a brokerage firm other than thebroker and/or agent who owns this web site.The accuracy of all information, regardless of source, including but not limited to square footages and lot sizes, isdeemed reliable but not guaranteed and should be personally verified through personal inspection by and/or withthe appropriate professionals. The data contained herein is copyrighted by CARETS, CLAW, CRISNet MLS,DAMLS, CRMLS, i-Tech MLS and/or VCRDS and is protected by all applicable copyright laws. Any disseminationof this information is in violation of copyright laws and is strictly prohibited.CARETS, California Real Estate Technology Services, is a consolidated MLS property listing data feed comprisedof CLAW (Combined LA/Westside MLS), CRISNet MLS (Southland Regional AOR), DAMLS (Desert Area MLS),CRMLS (California Regional MLS), i-Tech MLS (Glendale AOR/Pasadena Foothills AOR) and VCRDS (VenturaCounty Regional Data Share).