6018 S Harcourt Ave, Los Angeles, CA 90043
- $928,000
- 2
- BD
- 3
- BA
- 1,020
- SqFt







- List Price
- $928,000
- MLS#
- 26860893
- Year Built
- 1924
- Bedrooms
- 2
- Bathrooms
- 3
- Living Sq. Ft
- 1,020
- Lot Size
- 5,711
- Days on Market
- 13
- Property Type
- Single Family Residential
- Style
- Tudor
Property Description
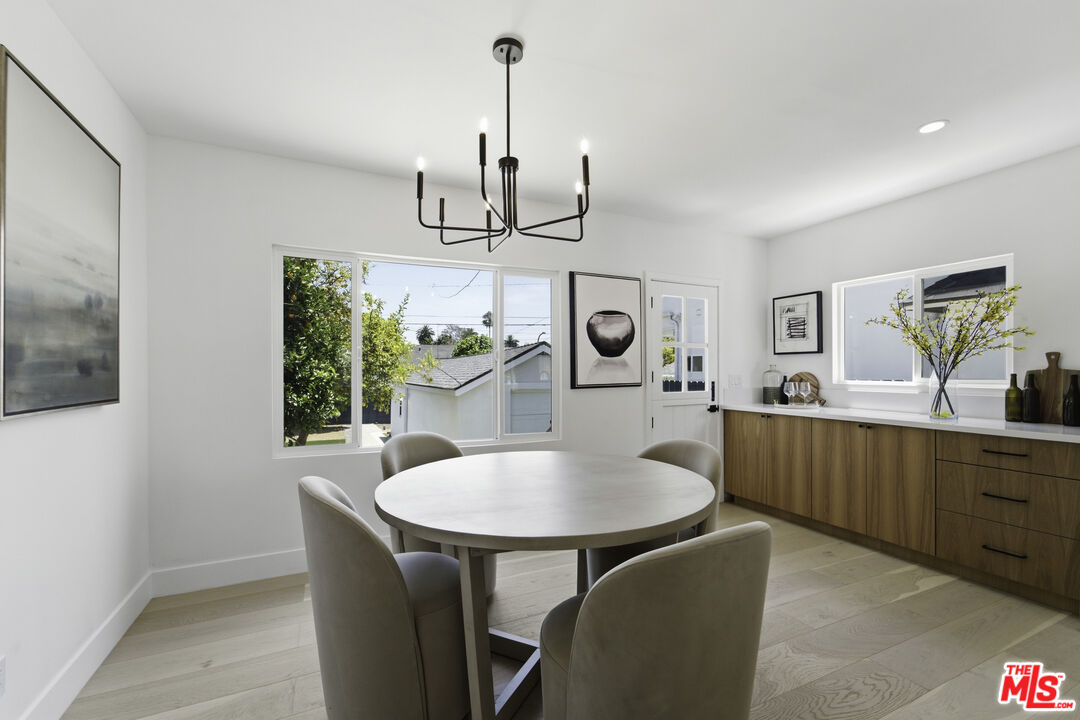
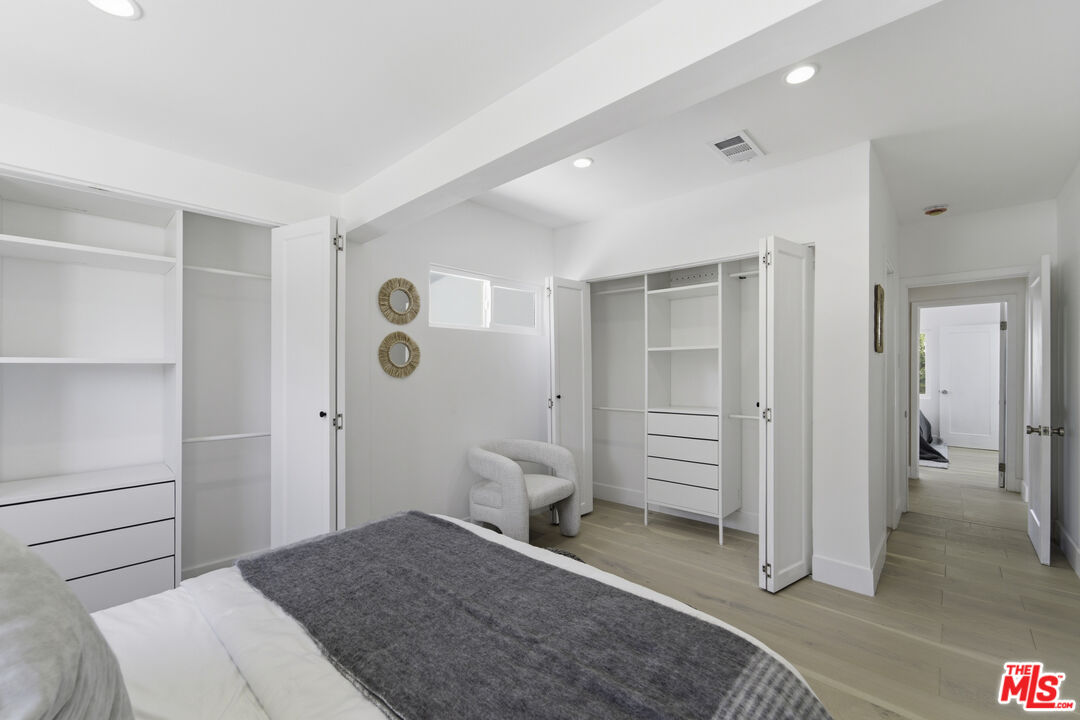
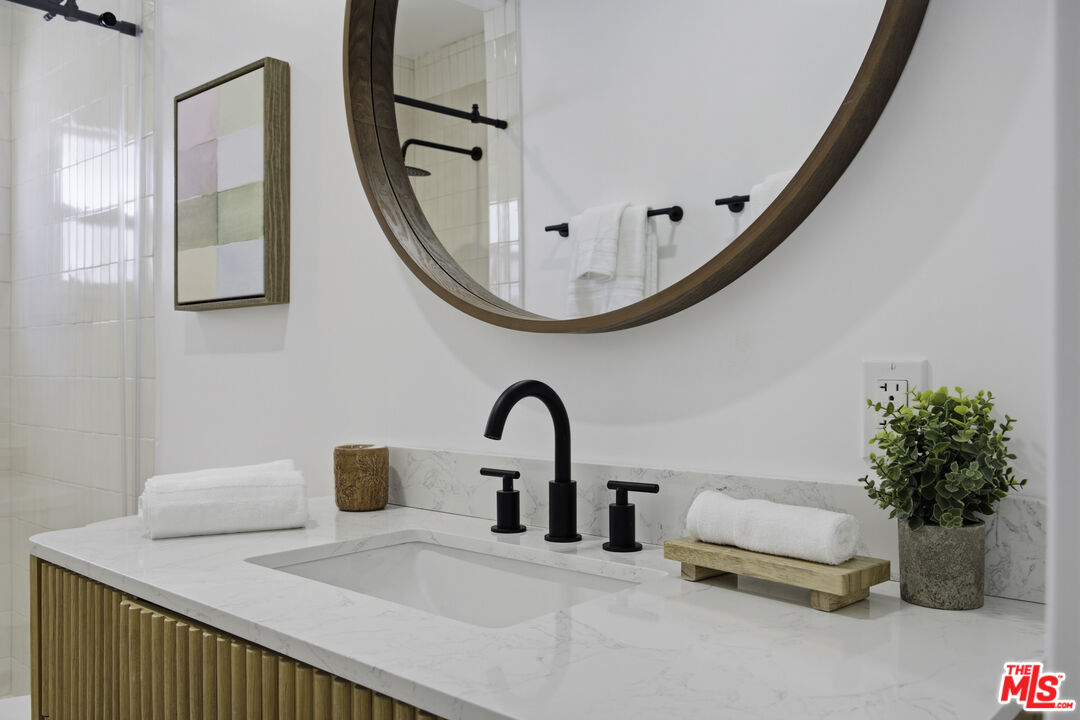
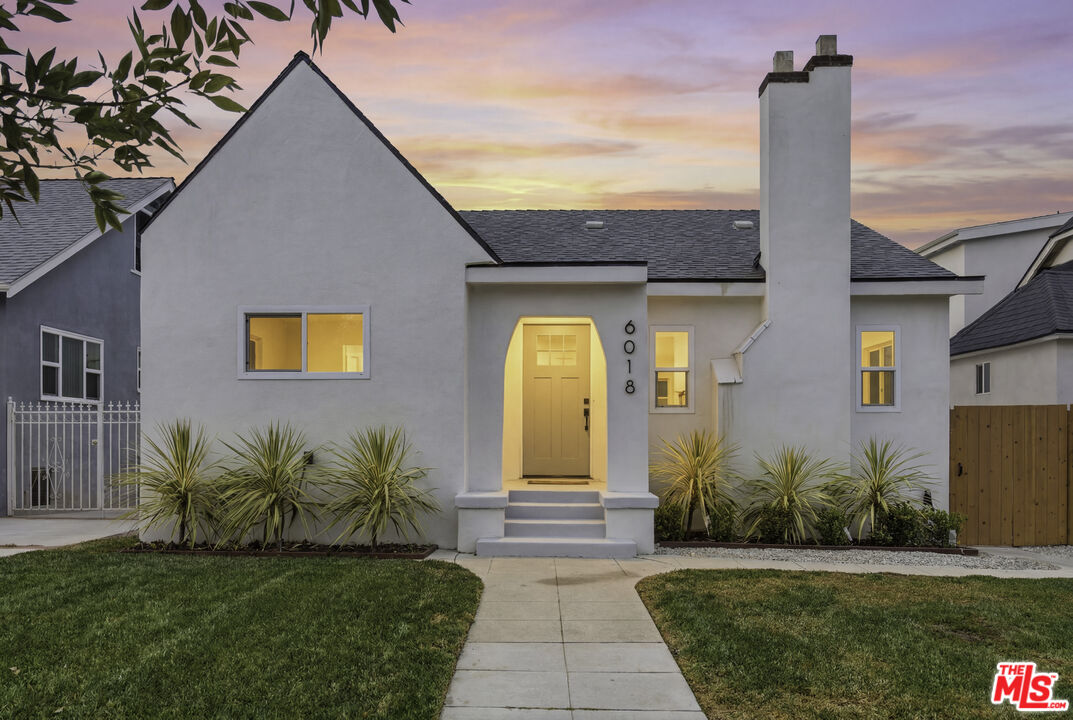
Discover the perfect blend of timeless English Tudor architecture and modern California living with this beautifully reimagined 2-bedroom, 2-bathroom main residence, complete with an approximately 300 sq. ft. studio-style unpermitted flex space behind the detached garage with a bathroom. Whether you're dreaming of a guest retreat, home office, gym, creative studio, or exploring future ADU possibilities (buyer to verify), this versatile space opens the door to endless opportunities.Inside, one of the bedrooms serves as a private en suite retreat, while the open-concept floor plan is filled with natural light and thoughtfully designed for today's lifestyle. Warm wide-plank engineered wood flooring, custom white oak cabinetry, quartz countertops, and beautifully remodeled bathrooms create an inviting blend of sophistication and comfort. Nearly every major system has been upgraded, including the roof, plumbing, electrical, HVAC, foundation retrofit, insulation, and drywall, offering the feel and peace of mind of a substantially rebuilt home. Step outside to an expansive backyard designed for entertaining and everyday enjoyment. Mature orange and lemon trees provide fresh citrus from your own garden, while the generous yard offers room to host unforgettable gatherings, cultivate your own oasis, or even envision a future pool (buyer to verify). A detached one-car garage and additional storage room add even more functionality. Perfectly situated in the heart of Park Mesa Heights, you'll enjoy easy access to Kenneth Hahn State Recreation Area, Culver City, SoFi Stadium, Intuit Dome, neighborhood cafs, shopping, Metro access, and major freeways.Offering timeless curb appeal, designer finishes, versatile bonus space, and an unbeatable location, this is a rare opportunity to own a home that lives beautifully today while offering exciting possibilities for tomorrow.
Additional Information
- Other Buildings
- GuestHouse
- Pool Description
- Room For
- Heat
- Central
- Cooling
- Central
- View
- None
- Exterior Construction
- Stucco
- Number of Cars in Garage
- Driveway, Garage - 1 Car
Mortgage Calculator
Courtesy of Compass, Obie Nwabuzor - CA DRE#02020522
The information being provided by CARETS (CLAW, CRISNet MLS, DAMLS, CRMLS, i-Tech MLS, and/or VCRDS)is for the visitor's personal, non-commercial use and may not be used for any purpose other than to identifyprospective properties visitor may be interested in purchasing.Any information relating to a property referenced on this web site comes from the Internet Data Exchange (IDX)program of CARETS. This web site may reference real estate listing(s) held by a brokerage firm other than thebroker and/or agent who owns this web site.The accuracy of all information, regardless of source, including but not limited to square footages and lot sizes, isdeemed reliable but not guaranteed and should be personally verified through personal inspection by and/or withthe appropriate professionals. The data contained herein is copyrighted by CARETS, CLAW, CRISNet MLS,DAMLS, CRMLS, i-Tech MLS and/or VCRDS and is protected by all applicable copyright laws. Any disseminationof this information is in violation of copyright laws and is strictly prohibited.CARETS, California Real Estate Technology Services, is a consolidated MLS property listing data feed comprisedof CLAW (Combined LA/Westside MLS), CRISNet MLS (Southland Regional AOR), DAMLS (Desert Area MLS),CRMLS (California Regional MLS), i-Tech MLS (Glendale AOR/Pasadena Foothills AOR) and VCRDS (VenturaCounty Regional Data Share).