6500 W 5th St, Los Angeles, CA 90048
- $3,295,000
- 4
- BD
- 5
- BA
- 2,509
- SqFt







- List Price
- $3,295,000
- MLS#
- 26860737
- Year Built
- 1927
- Bedrooms
- 4
- Bathrooms
- 5
- Living Sq. Ft
- 2,509
- Lot Size
- 6,001
- Days on Market
- 13
- Property Type
- Single Family Residential
- Style
- Spanish
- Stories
- 1
Property Description
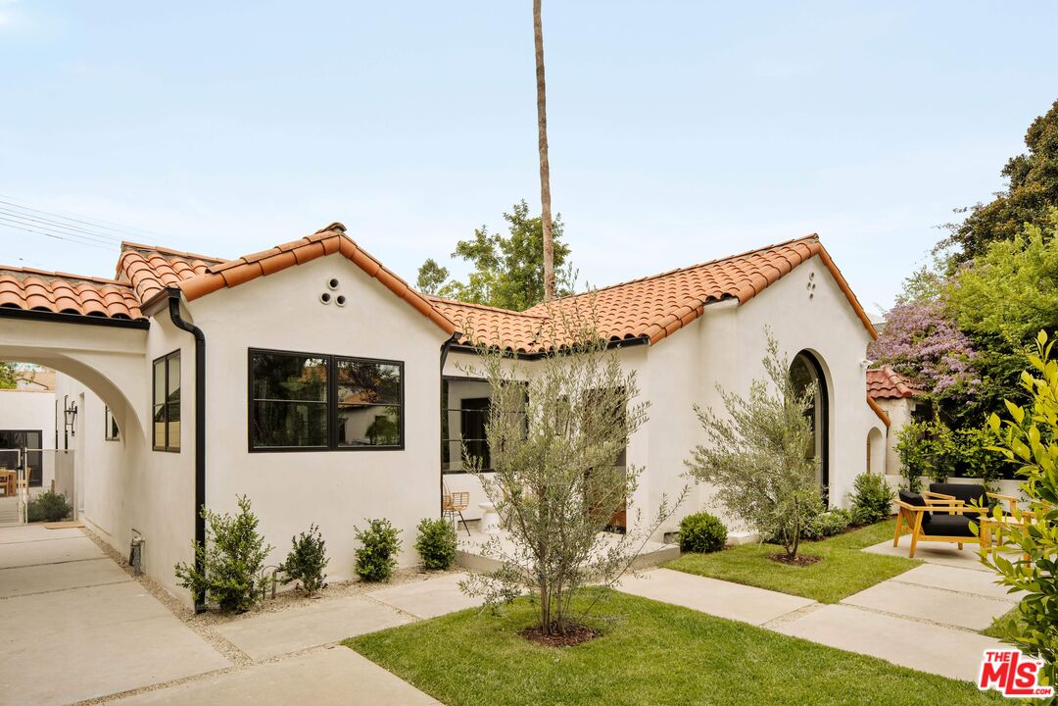
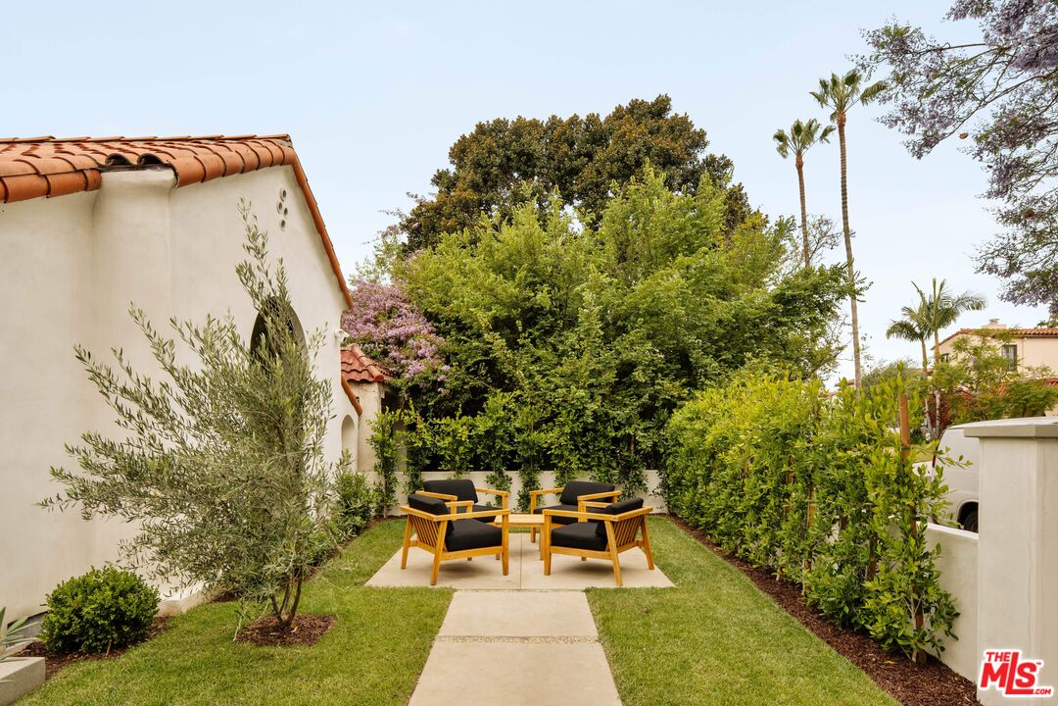
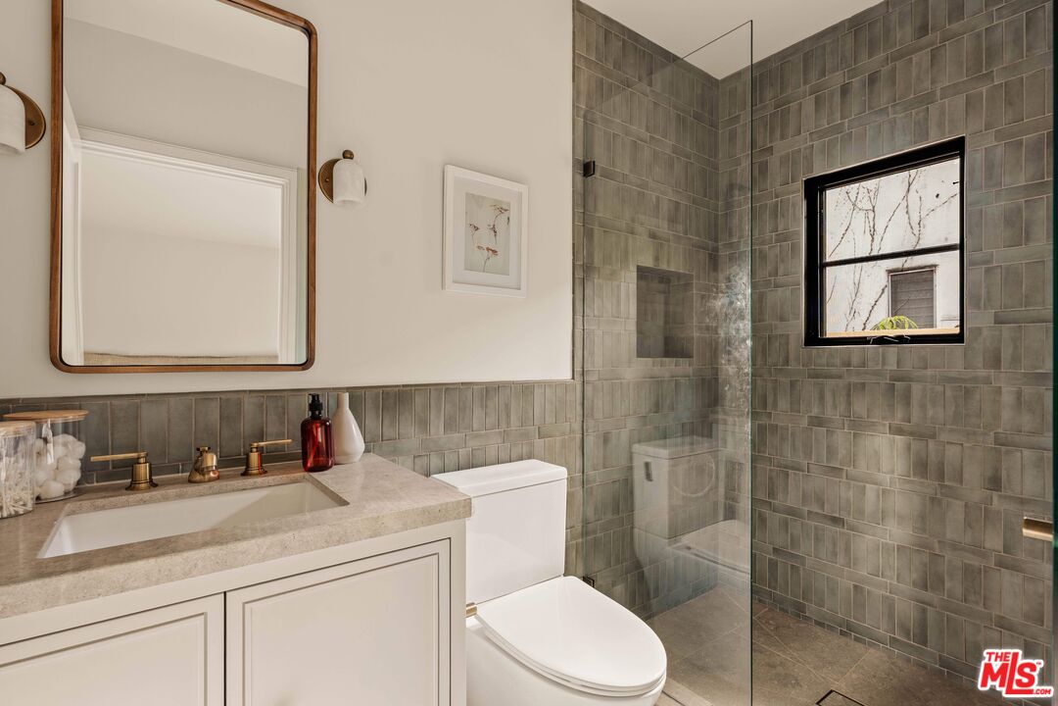
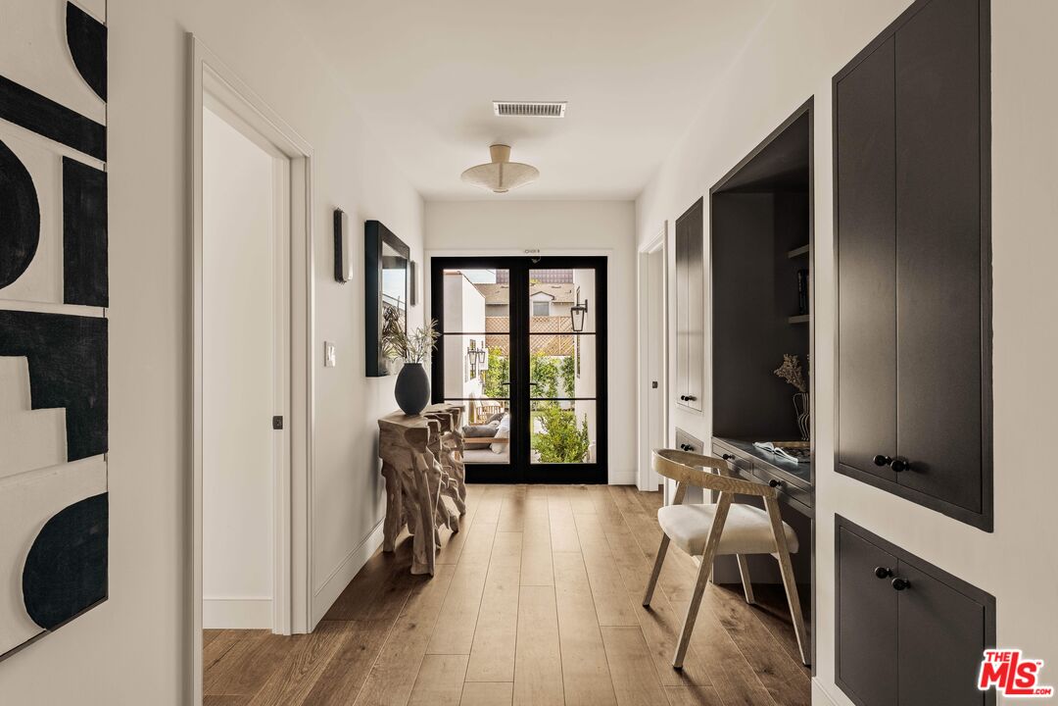
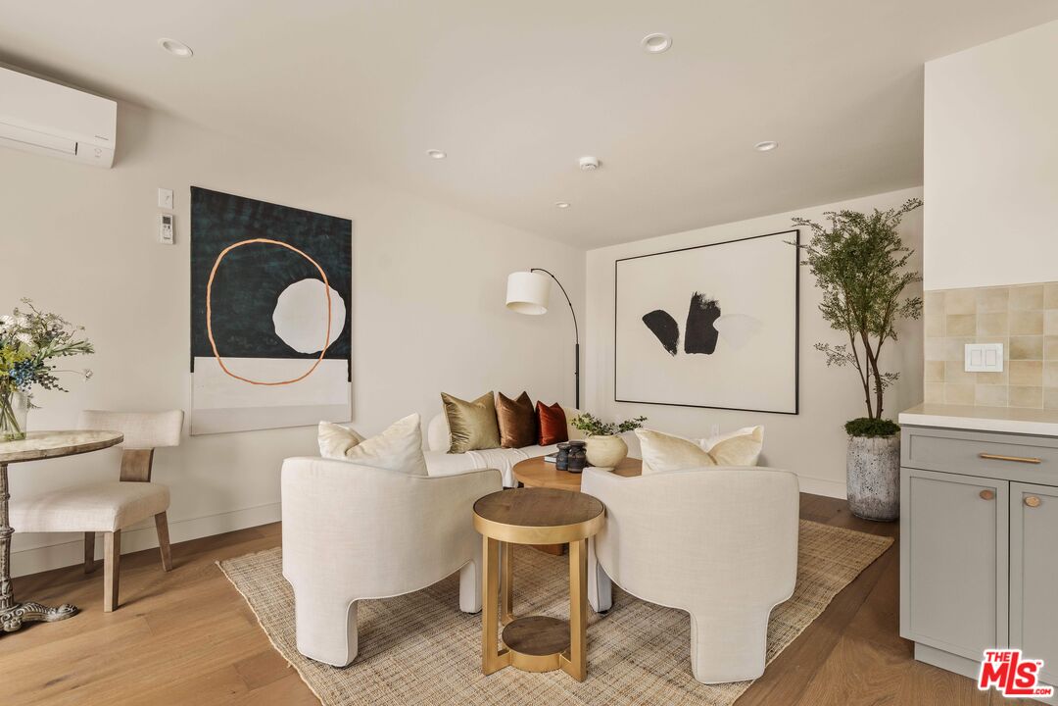
Warm minimalism meets timeless Spanish architecture at this fully reimagined residence in the heart of Beverly Grove. Privately set behind a newly constructed wall and lush landscaping, 6500 W. 5th Street blends elevated design, thoughtful functionality, and seamless indoor-outdoor living.Recently renovated throughout, the home features wide-plank oak hardwood floors, Marvin Elevate windows and doors, custom millwork, and curated designer finishes. The light-filled living spaces are anchored by a sculptural fireplace, while the chef's kitchen showcases custom white oak cabinetry, Fisher & Paykel appliances, Cle tile, aged brass fixtures, and a built-in breakfast banquette. The redesigned layout includes a luxurious primary suite with spa-inspired bath, beautifully appointed guest baths, and a detached ADU complete with full kitchen and updated bath ideal for guests, office space, or income potential. Outside, a newly built pool and spa, multiple entertaining areas, rear deck, and manicured grounds create a private retreat designed for modern California living. Comprehensive upgrades include new HVAC, plumbing, electrical, tankless water heater, LED lighting, and a new 200-amp panel, offering both style and peace of mind.
Additional Information
- Other Buildings
- GuestHouse
- Bedroom Features
- Main Floor Bedroom, Main Floor Primary Bedroom, Primary Suite
- Kitchen Features
- Gourmet Kitchen, Stone Counters
- Pool
- Yes
- Pool Description
- In Ground, Heated
- Spa
- Yes
- Heat
- Central
- Cooling
- Central
- View
- Pool
- Number of Cars in Garage
- Driveway, Driveway - Concrete
Mortgage Calculator
Courtesy of Resident Group, Adam Rosenfeld - CA DRE#01918229
The information being provided by CARETS (CLAW, CRISNet MLS, DAMLS, CRMLS, i-Tech MLS, and/or VCRDS)is for the visitor's personal, non-commercial use and may not be used for any purpose other than to identifyprospective properties visitor may be interested in purchasing.Any information relating to a property referenced on this web site comes from the Internet Data Exchange (IDX)program of CARETS. This web site may reference real estate listing(s) held by a brokerage firm other than thebroker and/or agent who owns this web site.The accuracy of all information, regardless of source, including but not limited to square footages and lot sizes, isdeemed reliable but not guaranteed and should be personally verified through personal inspection by and/or withthe appropriate professionals. The data contained herein is copyrighted by CARETS, CLAW, CRISNet MLS,DAMLS, CRMLS, i-Tech MLS and/or VCRDS and is protected by all applicable copyright laws. Any disseminationof this information is in violation of copyright laws and is strictly prohibited.CARETS, California Real Estate Technology Services, is a consolidated MLS property listing data feed comprisedof CLAW (Combined LA/Westside MLS), CRISNet MLS (Southland Regional AOR), DAMLS (Desert Area MLS),CRMLS (California Regional MLS), i-Tech MLS (Glendale AOR/Pasadena Foothills AOR) and VCRDS (VenturaCounty Regional Data Share).