13027 Bluff Creek Dr, Playa Vista, CA 90094
- $1,995,000
- 2
- BD
- 4
- BA
- 2,390
- SqFt











- List Price
- $1,995,000
- MLS#
- 26860617
- Year Built
- 2006
- Bedrooms
- 2
- Bathrooms
- 4
- Living Sq. Ft
- 2,390
- Lot Size
- 90,592
- Days on Market
- 13
- Property Type
- Single Family Residential
- Style
- Contemporary
Property Description
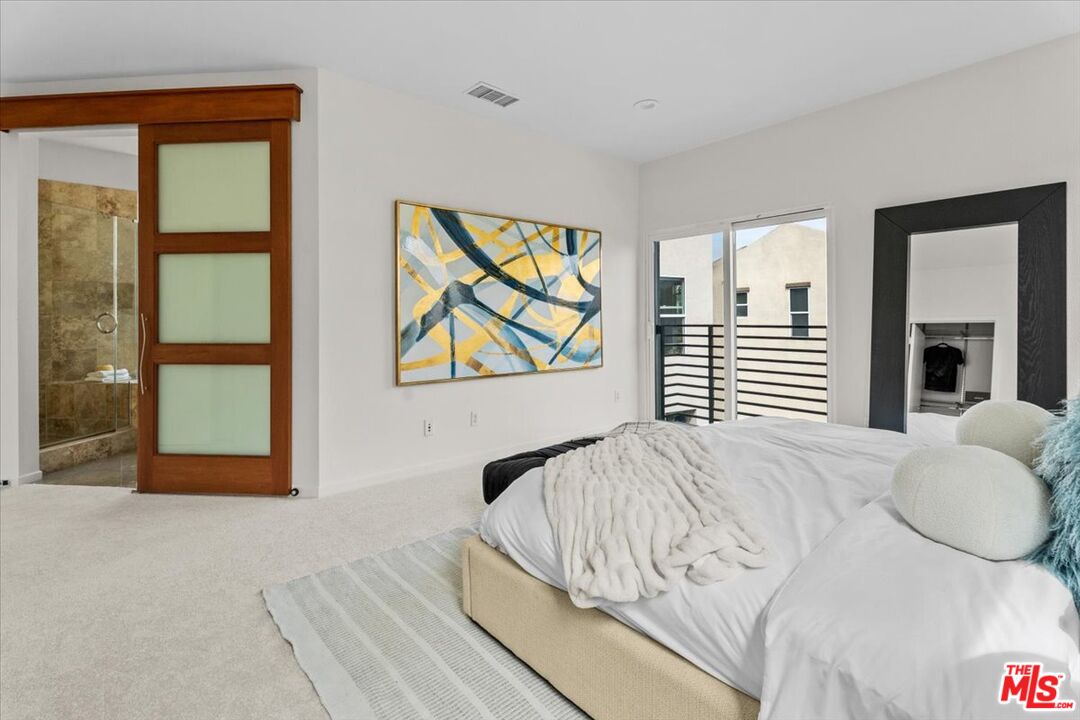
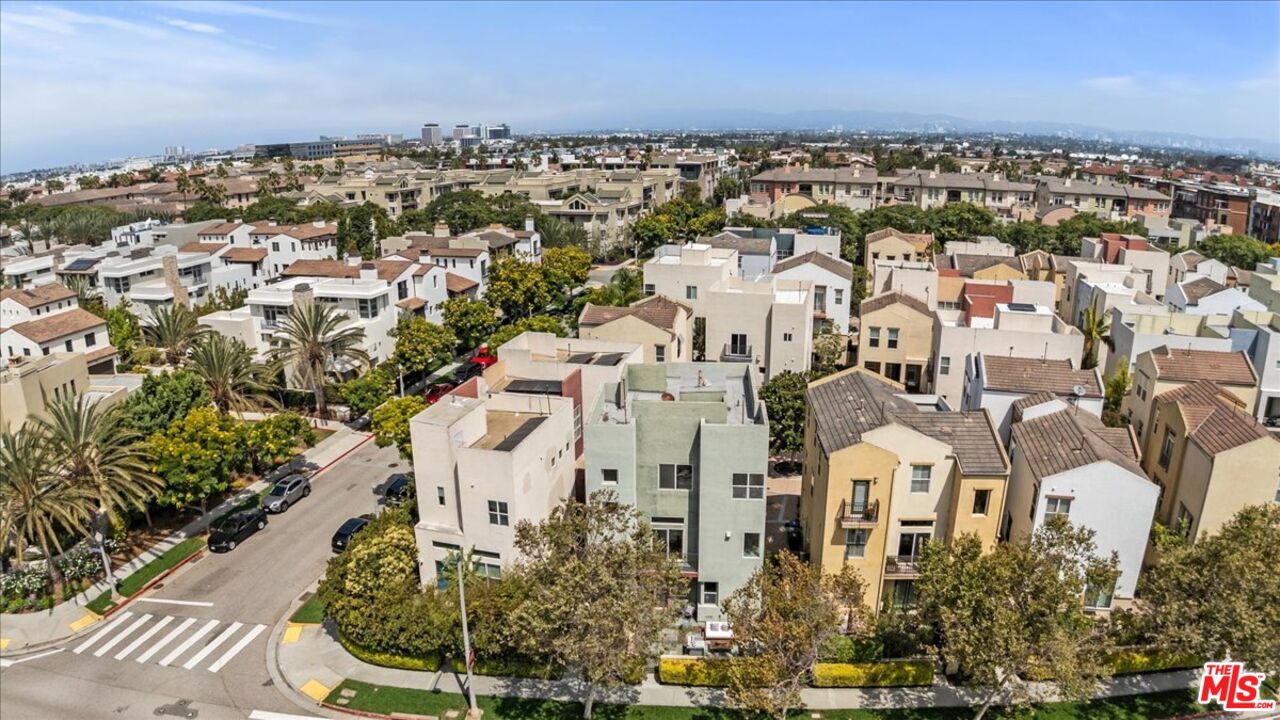
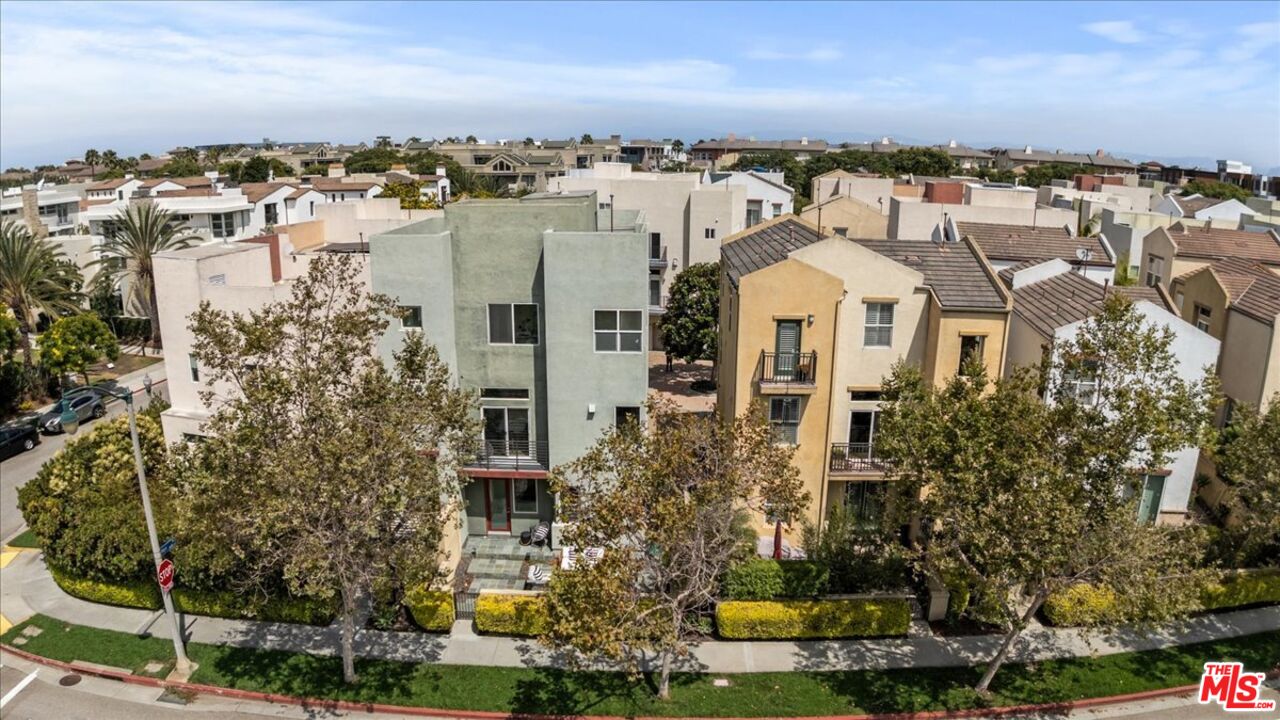
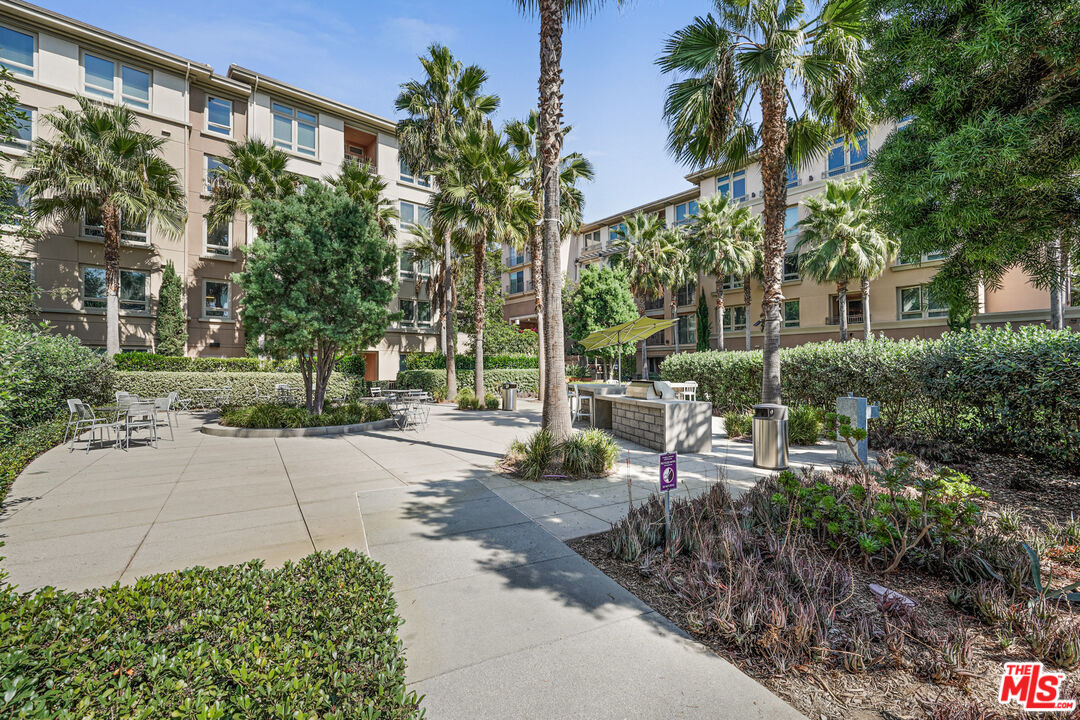
**Potential for 3rd Bedroom Conversion** Welcome to this beautiful, detached Matisse single-family home, ideally located at the edge of Playa Vista with sweeping, unobstructed views of the LMU Bluffs and the surrounding lush greenery. South-facing and filled with natural light from all four sides, this 3-level residence offers a bright, airy ambiance complemented by refreshing ocean breezes from the nearby Pacific. The home features two extra-spacious bedrooms on the top floor. The entry level includes a versatile den or bonus room adjacent to a full bathroom, providing exceptional flexibility as a home office, media room, guest suite or other uses. The second level serves as the main level of the home, showcasing an open-concept living room, dining area, and kitchen, along with two separate balconies. Simply open the windows and enjoy the cool coastal breezes that flow through the home year-round. Step outside to the expansive south-facing patio, an ideal setting for morning coffee, outdoor dining, entertaining guests, or simply relaxing while taking in the peaceful surroundings. Freshly painted with brand-new carpet, this move-in-ready home also features a private two-car garage with direct access. Located just two blocks from Concert Park and Concert Park shops, you'll enjoy convenient access to neighborhood favorites including Coffee Bean, Yummy market, Sweetfish restaurant, Gulp restaurant, etc. This is a rare opportunity to own one of Playa Vista's detached homes, offering privacy, abundant natural light, scenic bluff views and an exceptional walkable lifestyle in one of the Westside's most desirable communities.
Additional Information
- Frequency
- Monthly
- Second HOA
- $375
- Frequency
- Monthly
- Other Buildings
- None
- Pool
- Yes
- Pool Description
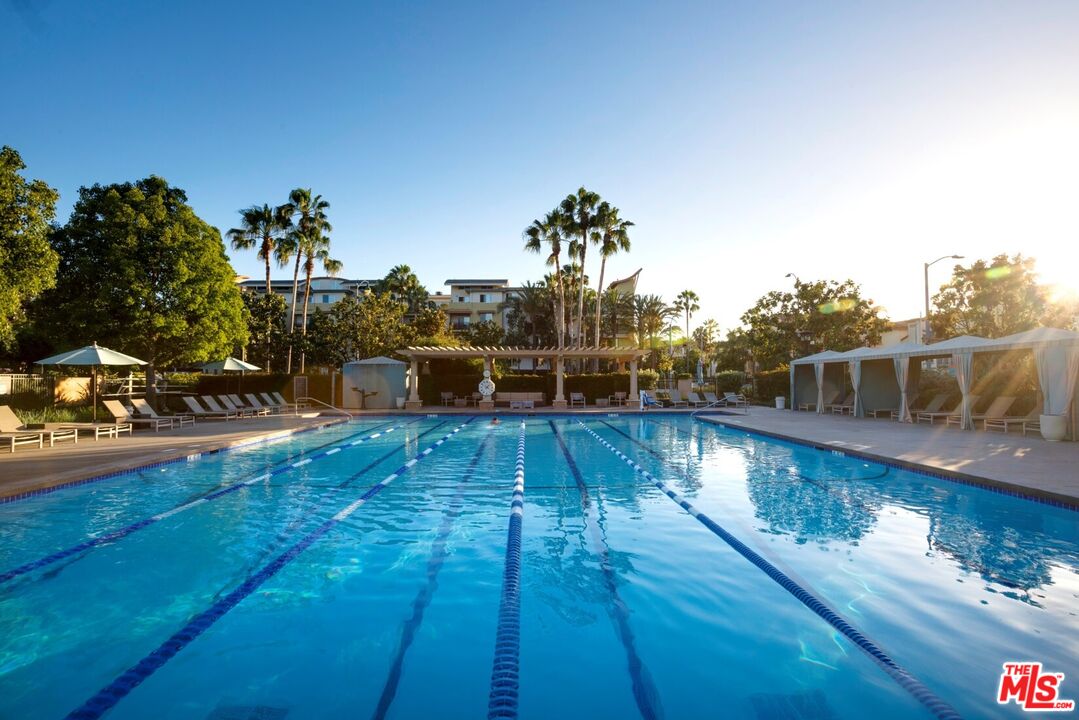
- Association Pool, Lap Pool, Heated, Community
- Spa
- Yes
- Heat
- Central
- Cooling
- Air Conditioning
- View
- Bluff, Tree Top
- Number of Cars in Garage
- Garage - 2 Car
- School District
- Los Angeles Unified
Mortgage Calculator
Courtesy of Highland Premiere Real Estate, Dennis Hsii - CA DRE#01919746
The information being provided by CARETS (CLAW, CRISNet MLS, DAMLS, CRMLS, i-Tech MLS, and/or VCRDS)is for the visitor's personal, non-commercial use and may not be used for any purpose other than to identifyprospective properties visitor may be interested in purchasing.Any information relating to a property referenced on this web site comes from the Internet Data Exchange (IDX)program of CARETS. This web site may reference real estate listing(s) held by a brokerage firm other than thebroker and/or agent who owns this web site.The accuracy of all information, regardless of source, including but not limited to square footages and lot sizes, isdeemed reliable but not guaranteed and should be personally verified through personal inspection by and/or withthe appropriate professionals. The data contained herein is copyrighted by CARETS, CLAW, CRISNet MLS,DAMLS, CRMLS, i-Tech MLS and/or VCRDS and is protected by all applicable copyright laws. Any disseminationof this information is in violation of copyright laws and is strictly prohibited.CARETS, California Real Estate Technology Services, is a consolidated MLS property listing data feed comprisedof CLAW (Combined LA/Westside MLS), CRISNet MLS (Southland Regional AOR), DAMLS (Desert Area MLS),CRMLS (California Regional MLS), i-Tech MLS (Glendale AOR/Pasadena Foothills AOR) and VCRDS (VenturaCounty Regional Data Share).