1262 S Barrington Ave Unit 204, Los Angeles, CA 90025
- $759,800
- 2
- BD
- 2
- BA
- 1,170
- SqFt








- List Price
- $759,800
- MLS#
- 26860563
- Year Built
- 1974
- Bedrooms
- 2
- Bathrooms
- 2
- Living Sq. Ft
- 1,170
- Lot Size
- 46,012
- Days on Market
- 14
- Property Type
- Condo
- Style
- Contemporary
Property Description
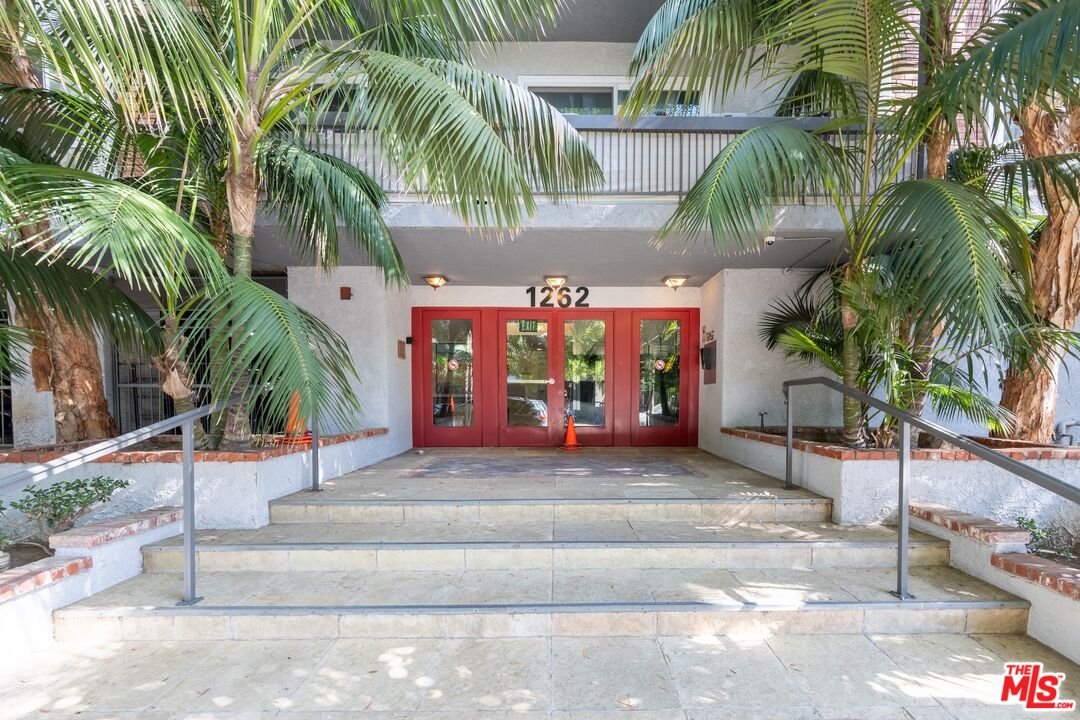
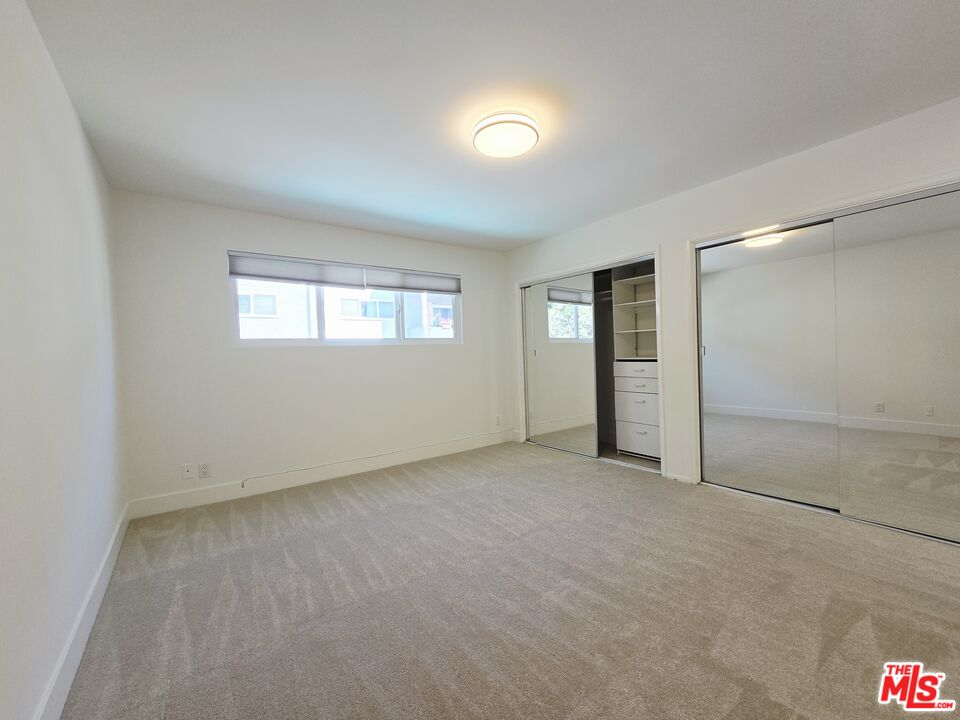
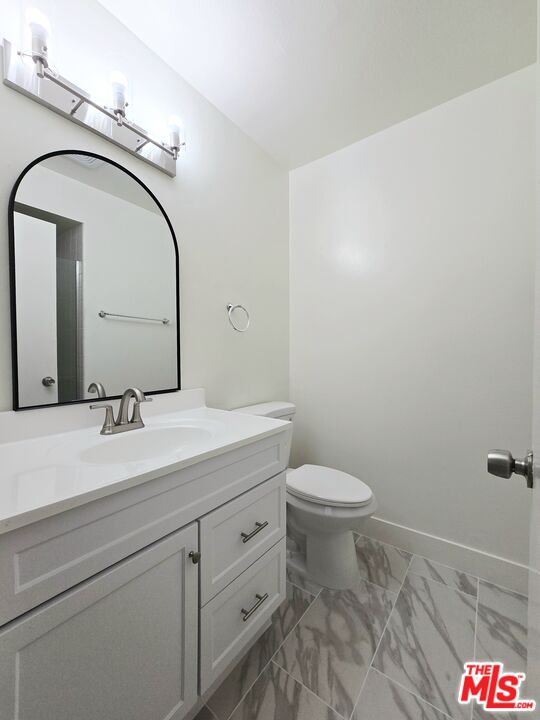
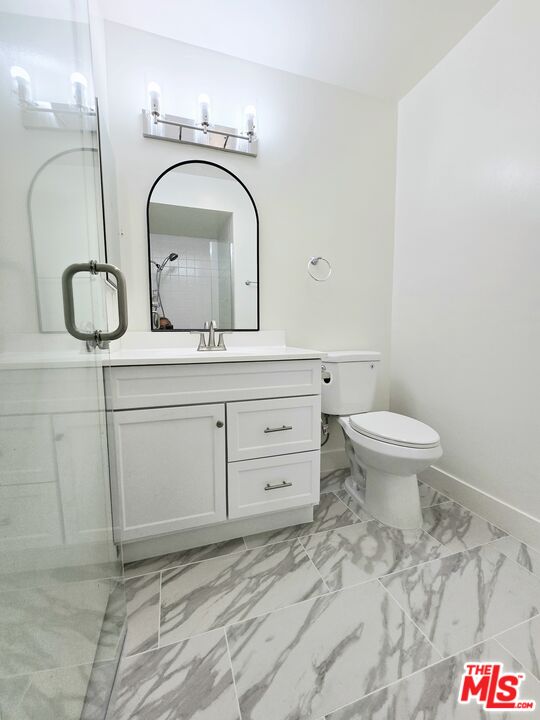
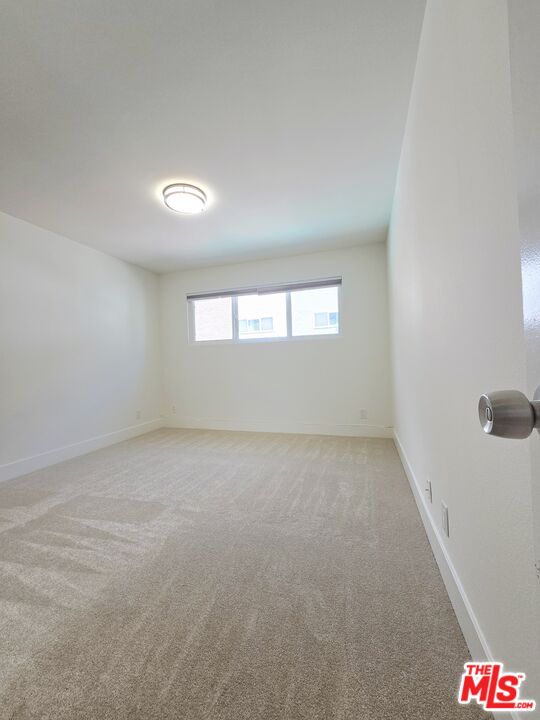
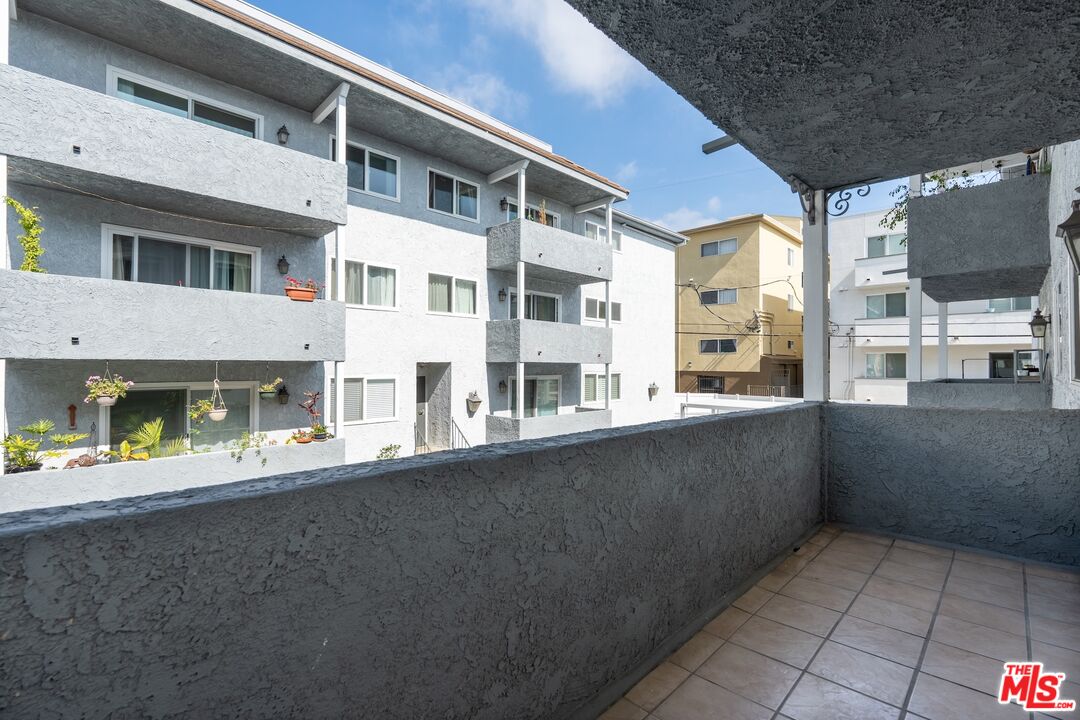
Move right in this Brentwood-Adjacent WLA gorgeous 2+2 remodeled condo. Spacious and light-filled residence blends classic charm with modern updates. The updated kitchen features newer cabinets with new modern pulls, a sleek quartz countertop, a modern faucet and premium large-plank vinyl wood flooring, making it both stylish and functional. The open and airy living room includes a cozy fireplace and sliding glass doors that leads to a private balcony overlooking community pool and courtyard- ideal for relaxing or enjoying indoor-outdoor living. This unit offers generous room size and a practical layout with brand new carpeting in both bedrooms. Newly installed bathroom vanity, faucets, mirrors, lights and porcelain floor tiles. Interior freshly painted. Central AC & Heat. Two assigned tandem parking spaces with storage cabinets in the gated community garage. HOA dues include water & earthquake insurance. Amenities includes elevator, trash chutes, community laundry rooms in each floor, pool, a large patio/courtyard area and a gym on the 1st level. Centrally located near UCLA, Santa Monica, shops, dining, and major Westside destinations, this condo is a wonderful place to call home. Fireplace is decretive. Easy to show.
Additional Information
- Frequency
- Monthly
- Association Amenities
- Assoc Barbecue, Assoc Pet Rules, Controlled Access, Elevator, Exercise Room, Fitness Center, Gated Community, Kennel, Pool, Gated Parking, Spa
- Bedroom Features
- Primary Suite, Primary Bedroom
- Kitchen Features
- Remodeled, Quartz Counters, Gourmet Kitchen
- Pool
- Yes
- Pool Description
- Association Pool, In Ground, Community
- Heat
- Heat Pump, Central
- Cooling
- Central, Air Conditioning
- View
- Courtyard, Pool, City Lights
- Number of Cars in Garage
- Community Garage, Controlled Entrance, Assigned, Auto Driveway Gate, Door Opener, Covered Parking, Tandem, Parking Space, Driveway - Concrete, Gated, Driveway Gate
- Garage Spaces Total
- 2
- Water
- Public, In Street
- School District
- Palos Verdes / Lausd - Inquire
Mortgage Calculator
Courtesy of SMI Realty, Jaime Tsai - CA DRE#00963751
The information being provided by CARETS (CLAW, CRISNet MLS, DAMLS, CRMLS, i-Tech MLS, and/or VCRDS)is for the visitor's personal, non-commercial use and may not be used for any purpose other than to identifyprospective properties visitor may be interested in purchasing.Any information relating to a property referenced on this web site comes from the Internet Data Exchange (IDX)program of CARETS. This web site may reference real estate listing(s) held by a brokerage firm other than thebroker and/or agent who owns this web site.The accuracy of all information, regardless of source, including but not limited to square footages and lot sizes, isdeemed reliable but not guaranteed and should be personally verified through personal inspection by and/or withthe appropriate professionals. The data contained herein is copyrighted by CARETS, CLAW, CRISNet MLS,DAMLS, CRMLS, i-Tech MLS and/or VCRDS and is protected by all applicable copyright laws. Any disseminationof this information is in violation of copyright laws and is strictly prohibited.CARETS, California Real Estate Technology Services, is a consolidated MLS property listing data feed comprisedof CLAW (Combined LA/Westside MLS), CRISNet MLS (Southland Regional AOR), DAMLS (Desert Area MLS),CRMLS (California Regional MLS), i-Tech MLS (Glendale AOR/Pasadena Foothills AOR) and VCRDS (VenturaCounty Regional Data Share).