1555 S Crescent Heights Blvd, Los Angeles, CA 90035
- $1,289,000
- 2
- BD
- 1
- BA
- 1,487
- SqFt












- List Price
- $1,289,000
- MLS#
- 26860319
- Year Built
- 1933
- Bedrooms
- 2
- Bathrooms
- 1
- Living Sq. Ft
- 1,487
- Lot Size
- 4,100
- Days on Market
- 13
- Property Type
- Single Family Residential
- Style
- Spanish
- Stories
- 1
Property Description
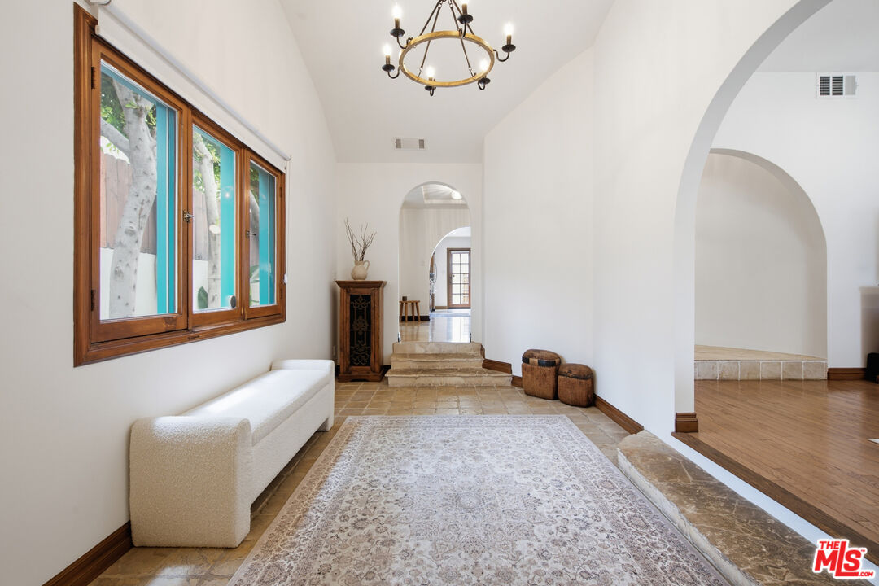
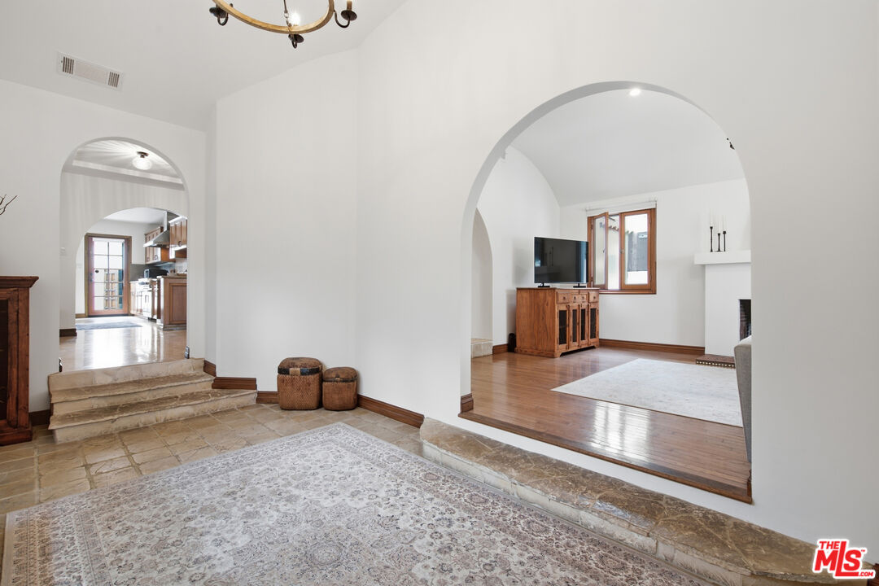
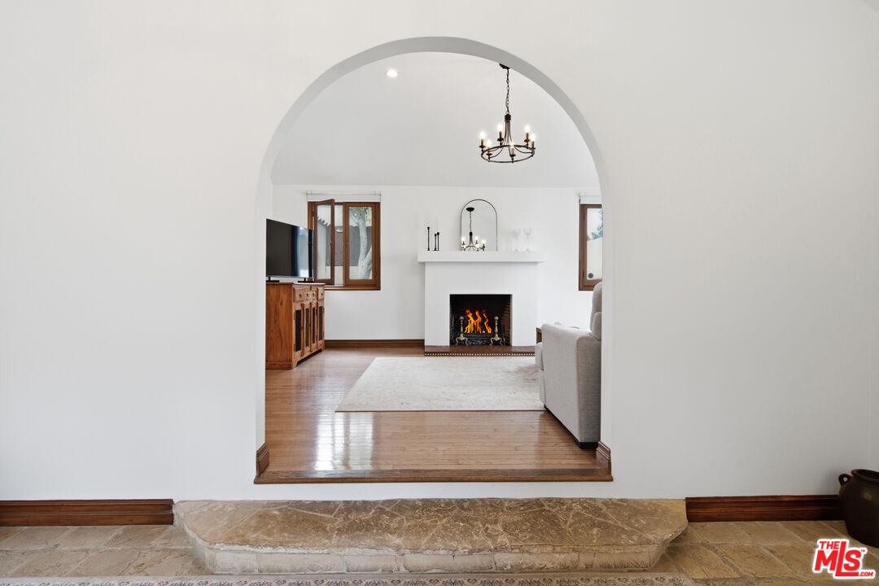
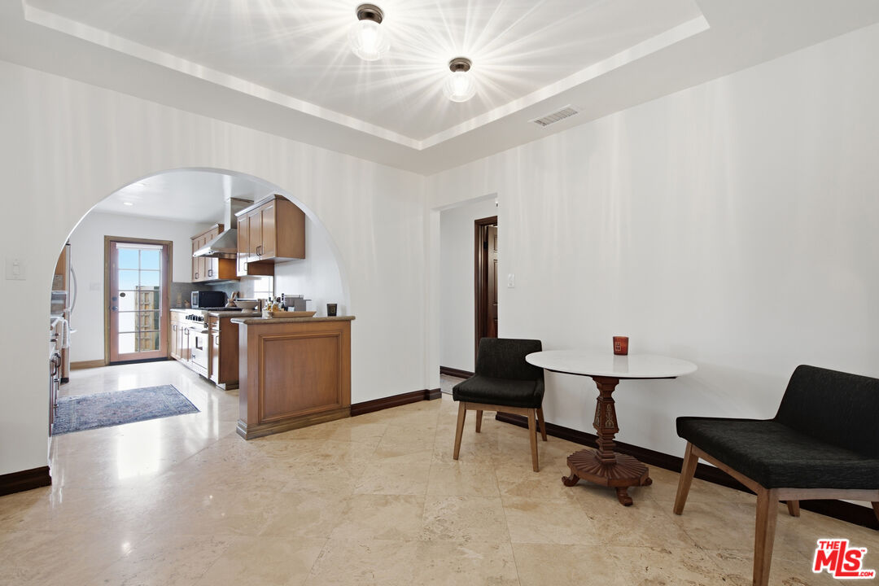
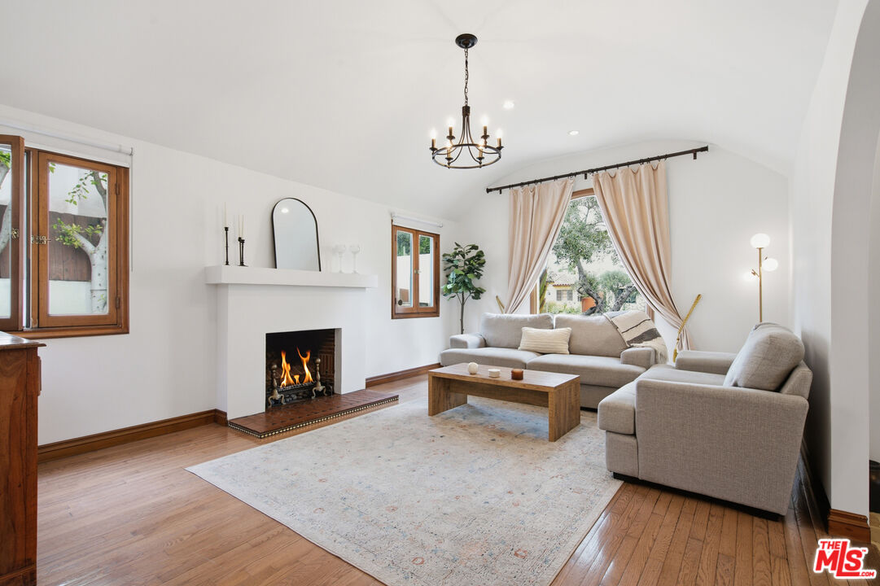
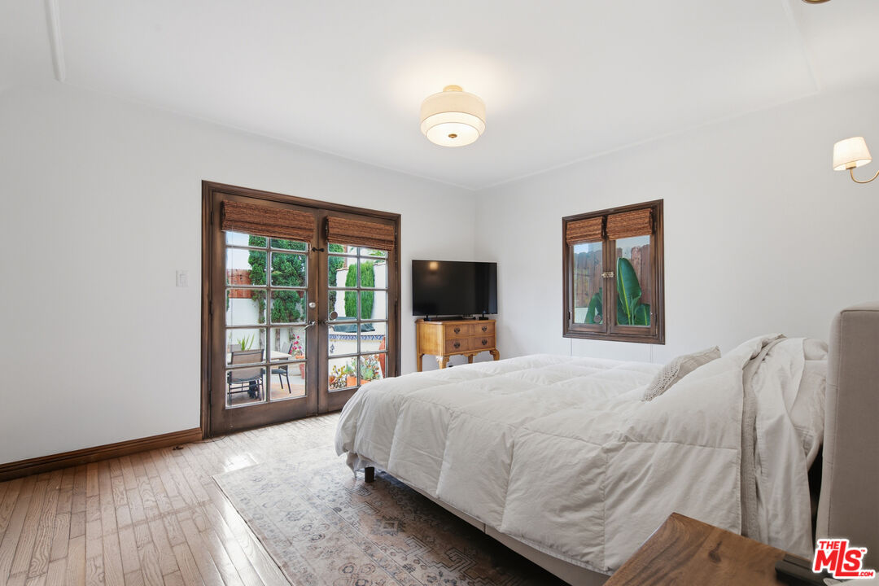
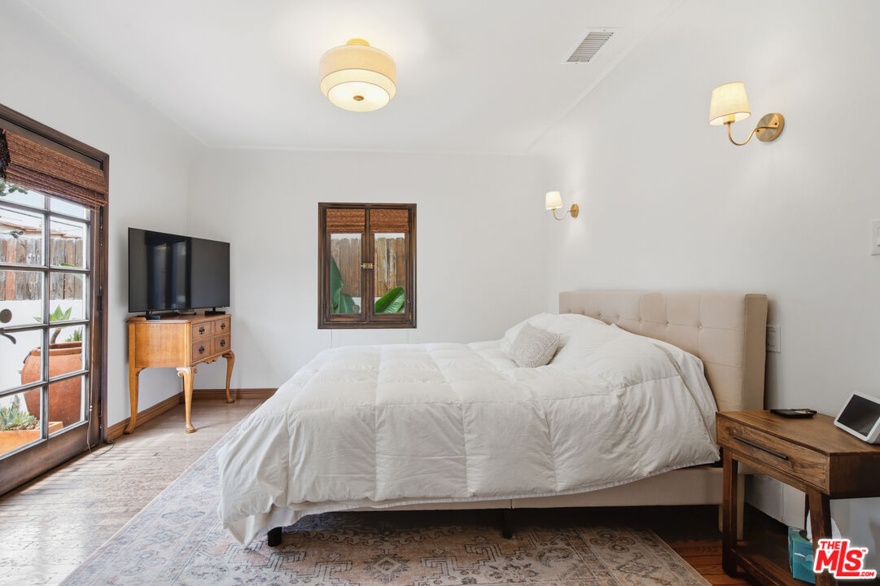
Welcome to this gorgeous 2 bed, 1 bath Spanish style home in the heart of Faircrest Heights. A large formal entry opens to a spacious living room with a barrel ceiling, gas fireplace, and high-arched picture window that fills the space with natural light. The dining room leads to a remodeled kitchen with granite counters, a stainless Viking professional chef's range, and ample cabinet storage. The primary bedroom opens through classic French doors to a generous backyard with a large tranquil fountain and built-in gas BBQ, creating seamless indoor-outdoor flow for relaxing or entertaining. The 2nd bedroom also opens to its own private patio. The travertine spa-like bathroom with a wood-beamed ceiling and marble counter has a separate jet tub and large shower with extra jets for ultimate relaxation. This home feels warm and inviting, with its wood-framed windows and hardwood, stone, and travertine floors. A 2-car, drywall-finished garage with alley access delivers rare convenience and privacy, offering the space and freedom of a single-family home, making this a compelling alternative to condo living. Ideally situated near shopping, dining, and major transportation routes. Investors take note: Buyer to verify RD2 Zoning presents exciting ADU and Junior ADU potential. Meticulously maintained and to be sold in its present AS-IS condition, this is a rare opportunity for its next fortunate owner. Offers are suggested for submission by Wednesday, July 29th at 5:00pm.
Additional Information
- Lot Description
- Sidewalks, Street Paved, Alley Paved, Curbs, Lot Shape-Rectangular
- Other Buildings
- None
- Bedroom Features
- WalkInCloset
- Kitchen Features
- Granite Counters, Remodeled
- Pool Description
- None
- Spa
- Yes
- Heat
- Central, Natural Gas
- Cooling
- Central
- View
- Walk Street
- Number of Cars in Garage
- Garage - 2 Car
- Garage Spaces Total
- 2
- Water
- Meter on Property
- School District
- Los Angeles Unified
Mortgage Calculator
Courtesy of Keller Williams Beverly Hills, J.J. Wallack - CA DRE#01445924
The information being provided by CARETS (CLAW, CRISNet MLS, DAMLS, CRMLS, i-Tech MLS, and/or VCRDS)is for the visitor's personal, non-commercial use and may not be used for any purpose other than to identifyprospective properties visitor may be interested in purchasing.Any information relating to a property referenced on this web site comes from the Internet Data Exchange (IDX)program of CARETS. This web site may reference real estate listing(s) held by a brokerage firm other than thebroker and/or agent who owns this web site.The accuracy of all information, regardless of source, including but not limited to square footages and lot sizes, isdeemed reliable but not guaranteed and should be personally verified through personal inspection by and/or withthe appropriate professionals. The data contained herein is copyrighted by CARETS, CLAW, CRISNet MLS,DAMLS, CRMLS, i-Tech MLS and/or VCRDS and is protected by all applicable copyright laws. Any disseminationof this information is in violation of copyright laws and is strictly prohibited.CARETS, California Real Estate Technology Services, is a consolidated MLS property listing data feed comprisedof CLAW (Combined LA/Westside MLS), CRISNet MLS (Southland Regional AOR), DAMLS (Desert Area MLS),CRMLS (California Regional MLS), i-Tech MLS (Glendale AOR/Pasadena Foothills AOR) and VCRDS (VenturaCounty Regional Data Share).