28346 Linda Vista St, Canyon Country, CA 91387
- $998,000
- 6
- BD
- 3
- BA
- 3,660
- SqFt







- List Price
- $998,000
- MLS#
- 26860265
- Year Built
- 2003
- Bedrooms
- 6
- Bathrooms
- 3
- Living Sq. Ft
- 3,660
- Lot Size
- 9,641
- Days on Market
- 13
- Property Type
- Single Family Residential
- Style
- Traditional
- Stories
- 2
Property Description
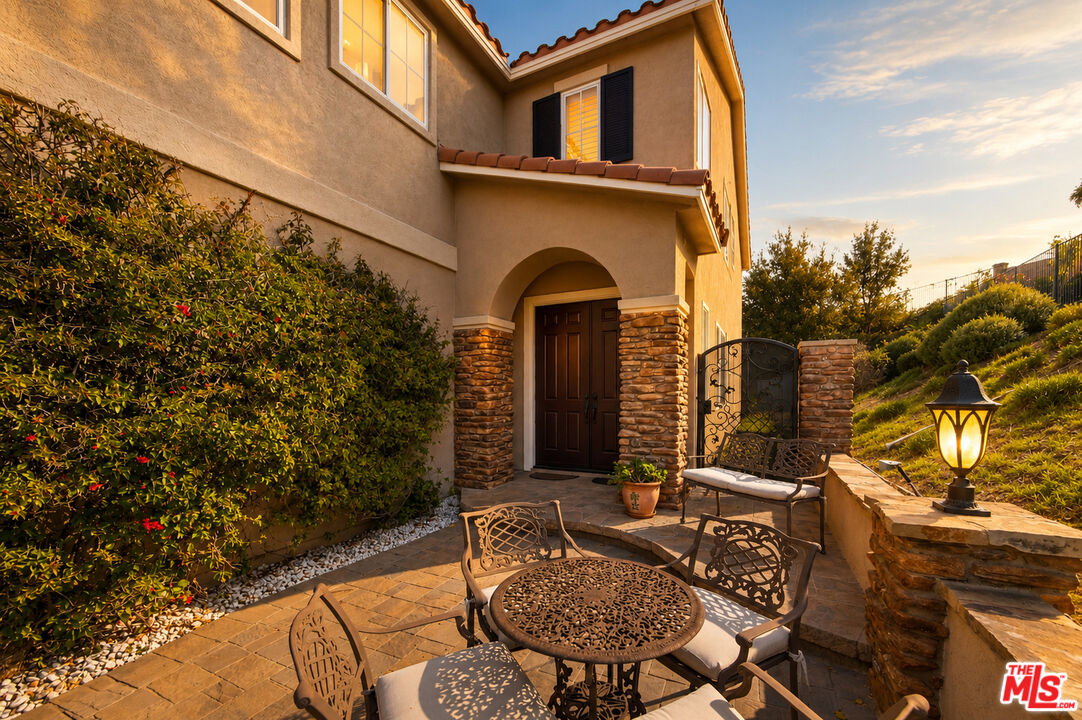
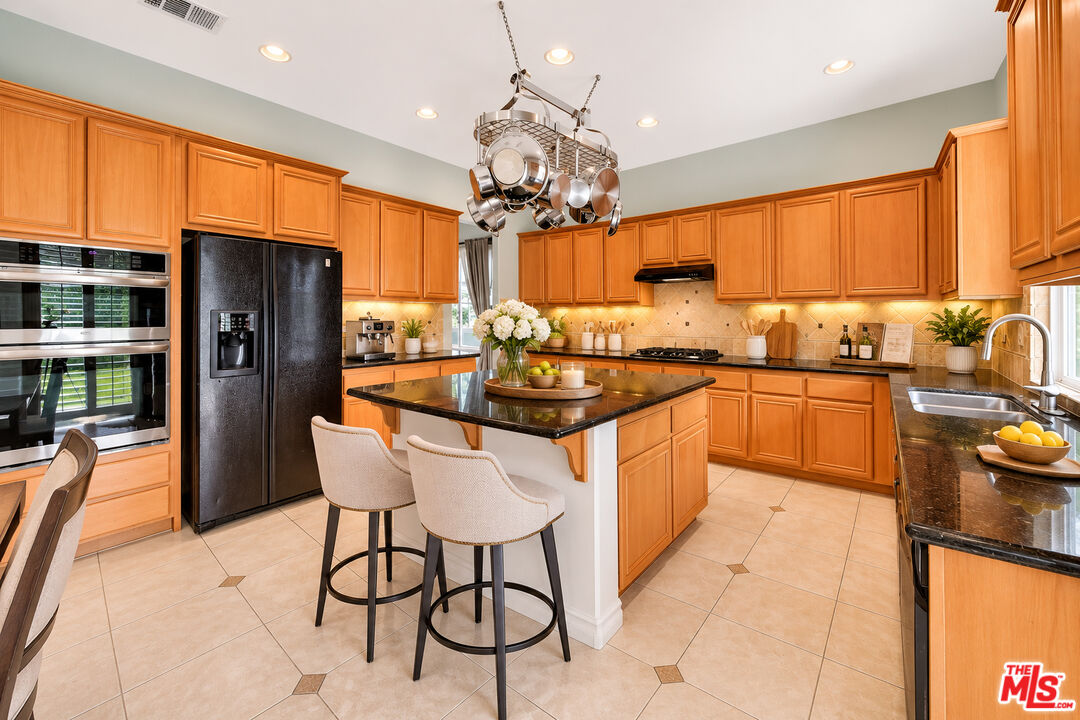
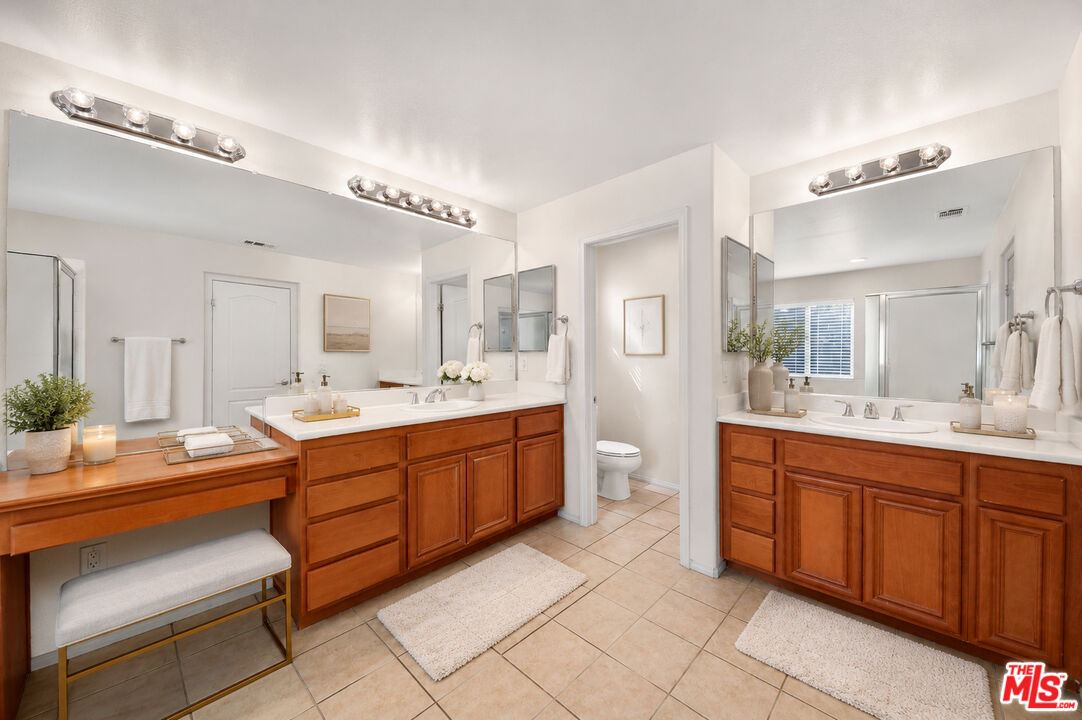
Welcome to this delightful six-bedroom home in sought-after Sunset Heights, a serene hilltop community with meandering greenbelts and pathways amidst beautiful views of surrounding ridge lines and mountaintops. With inviting curb appeal, this peaceful setting is complete with manicured grass, rose bushes, and a gated front courtyard-like patio perfect for sipping morning tea and evening conversation. Inside, a two-sided fireplace partitions the formal entry and the family room, adjacent to an eat-in area and kitchen with center island, ample cabinetry, and sliding glass to the backyard. Located nearby is the formal dining room for hosting dinner parties. The primary bedroom is spacious and includes a private balcony and large en-suite bathroom with separate soaking tub and shower plus vanity with makeup desk. Secondary bedrooms offer a variety of possibilities including configuration as a home office, nursery, meditation, and more. There is also a loft-style second-floor family room/pajama room, and convenient to bedrooms is a laundry room with side-by-side appliances and prep space. Outside, dine al-fresco on the rear patio or roam and play on the grassy lawn. There is also a three-car garage and a large brick-laid driveway. Enjoy a fully paid-off $45k solar system provided by the seller, offering the new owner significant monthly savings and near-zero electricity costs. It also features an owned LifeSource whole-house water filtration system. This ideal Canyon Country location is just moments to restaurants, schools, and parks, close to College of the Canyons, golfing at Sand Canyon Country Club, major freeways, and more. Some interior photos are virtually staged. Seller is willing to give a credit to buyer for desired flooring updates.
Additional Information
- Frequency
- Monthly
- Other Buildings
- None
- Pool Description
- None
- Heat
- Central
- Cooling
- Central
- View
- Tree Top, Mountains
- Number of Cars in Garage
- Driveway, Attached, Garage - 3 Car
- Garage Spaces Total
- 3
Mortgage Calculator
Courtesy of Compass, Sally Forster Jones - CA DRE#00558939
The information being provided by CARETS (CLAW, CRISNet MLS, DAMLS, CRMLS, i-Tech MLS, and/or VCRDS)is for the visitor's personal, non-commercial use and may not be used for any purpose other than to identifyprospective properties visitor may be interested in purchasing.Any information relating to a property referenced on this web site comes from the Internet Data Exchange (IDX)program of CARETS. This web site may reference real estate listing(s) held by a brokerage firm other than thebroker and/or agent who owns this web site.The accuracy of all information, regardless of source, including but not limited to square footages and lot sizes, isdeemed reliable but not guaranteed and should be personally verified through personal inspection by and/or withthe appropriate professionals. The data contained herein is copyrighted by CARETS, CLAW, CRISNet MLS,DAMLS, CRMLS, i-Tech MLS and/or VCRDS and is protected by all applicable copyright laws. Any disseminationof this information is in violation of copyright laws and is strictly prohibited.CARETS, California Real Estate Technology Services, is a consolidated MLS property listing data feed comprisedof CLAW (Combined LA/Westside MLS), CRISNet MLS (Southland Regional AOR), DAMLS (Desert Area MLS),CRMLS (California Regional MLS), i-Tech MLS (Glendale AOR/Pasadena Foothills AOR) and VCRDS (VenturaCounty Regional Data Share).