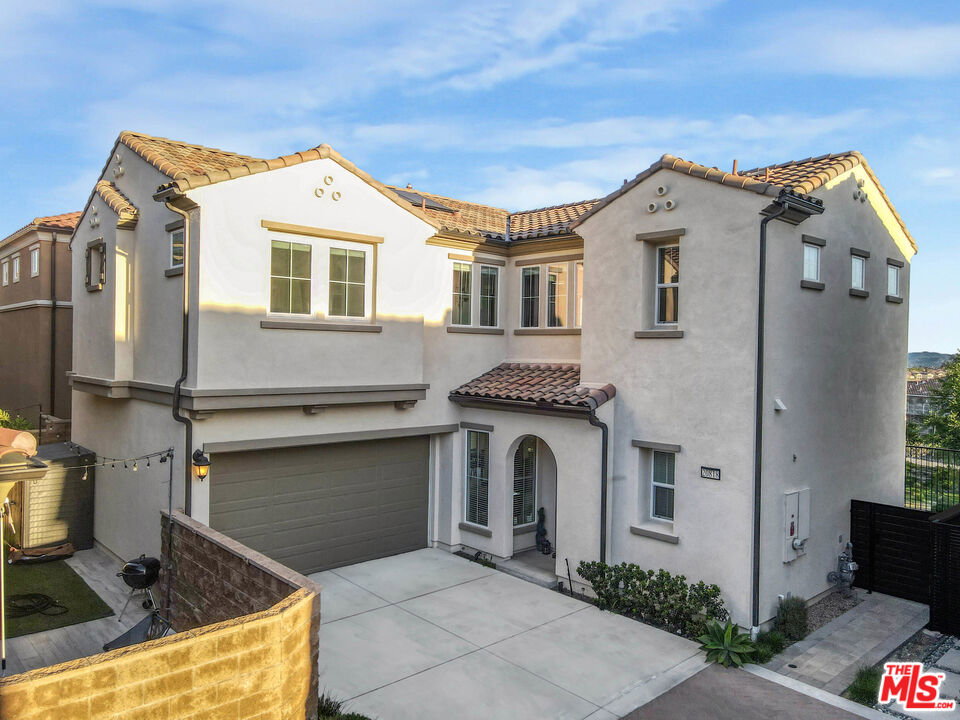
20818 W Bur Oak Cir, Porter Ranch, CA 91326
- $1,350,000
- 4
- BD
- 3
- BA
- 2,189
- SqFt












- List Price
- $1,350,000
- Price Change
- ▼ $35,000 1786776031
- MLS#
- 26860093
- Year Built
- 2021
- Bedrooms
- 4
- Bathrooms
- 3
- Living Sq. Ft
- 2,189
- Lot Size
- 61,158
- Days on Market
- 59
- Property Type
- Single Family Residential
- Style
- Contemporary
- Stories
- 2
Property Description
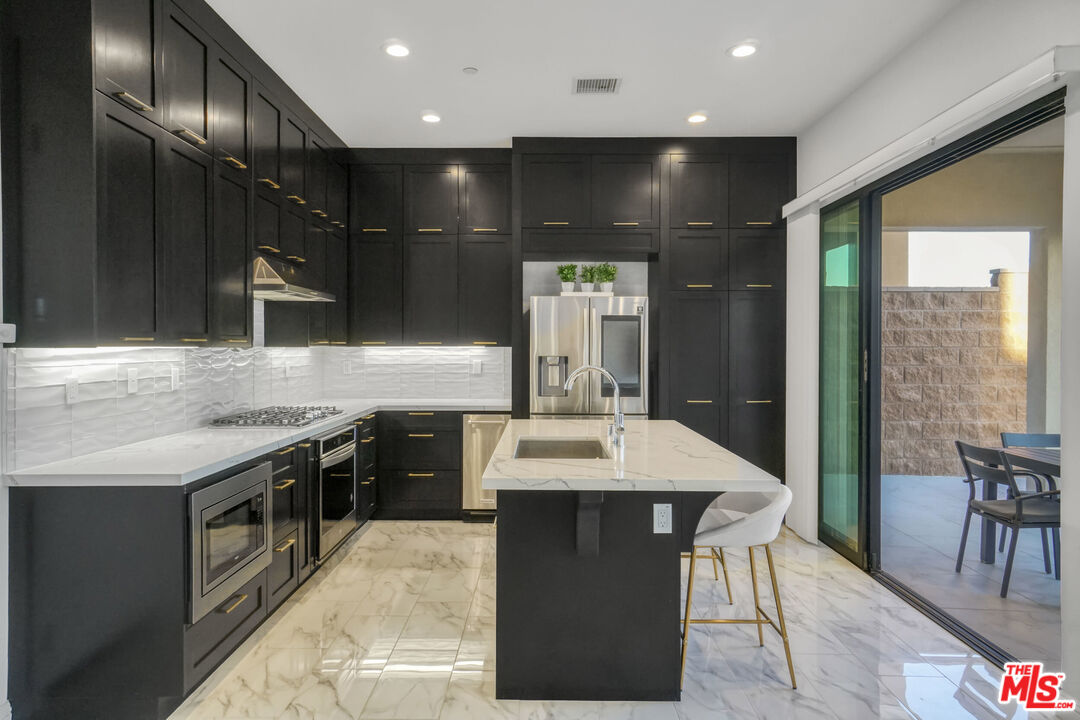
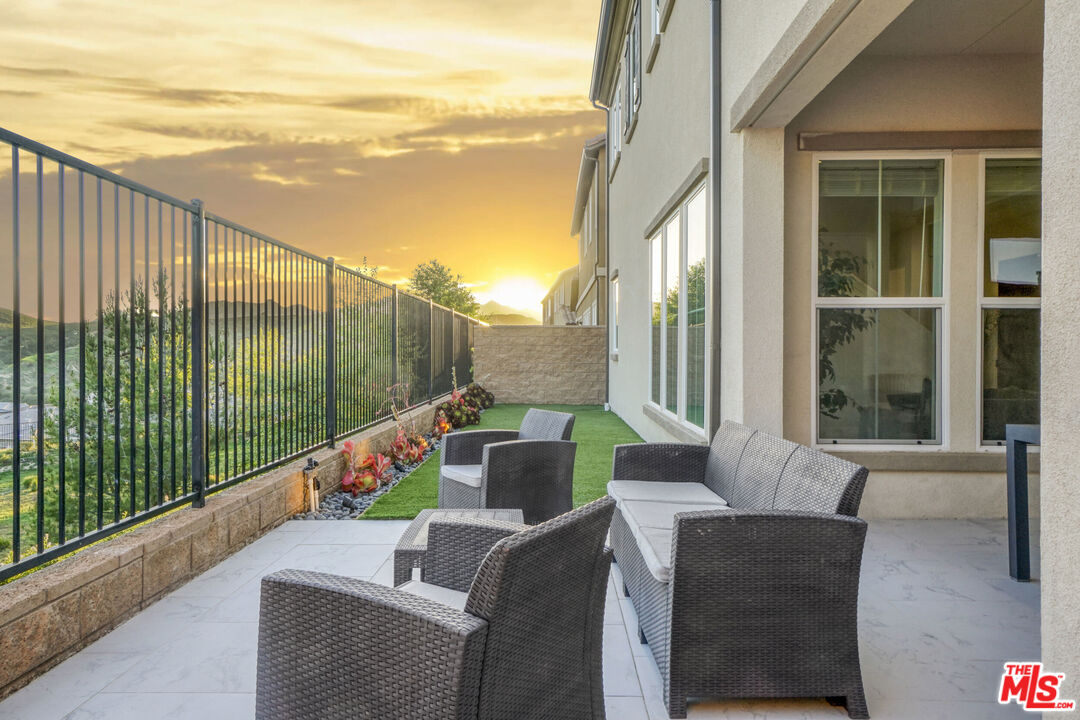
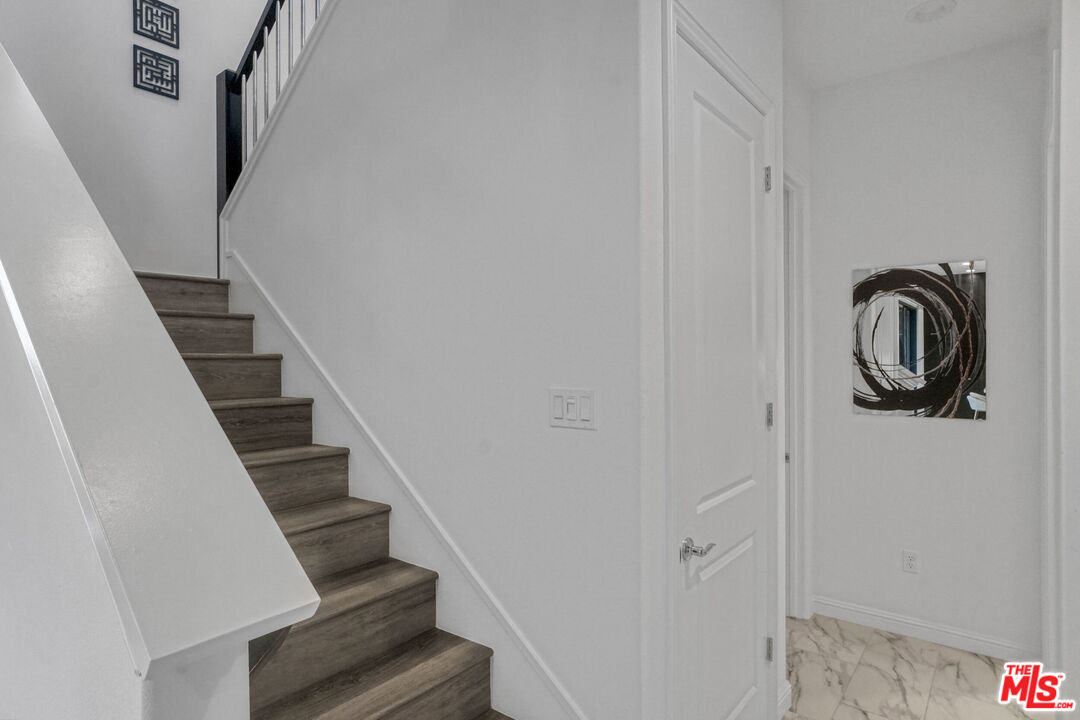
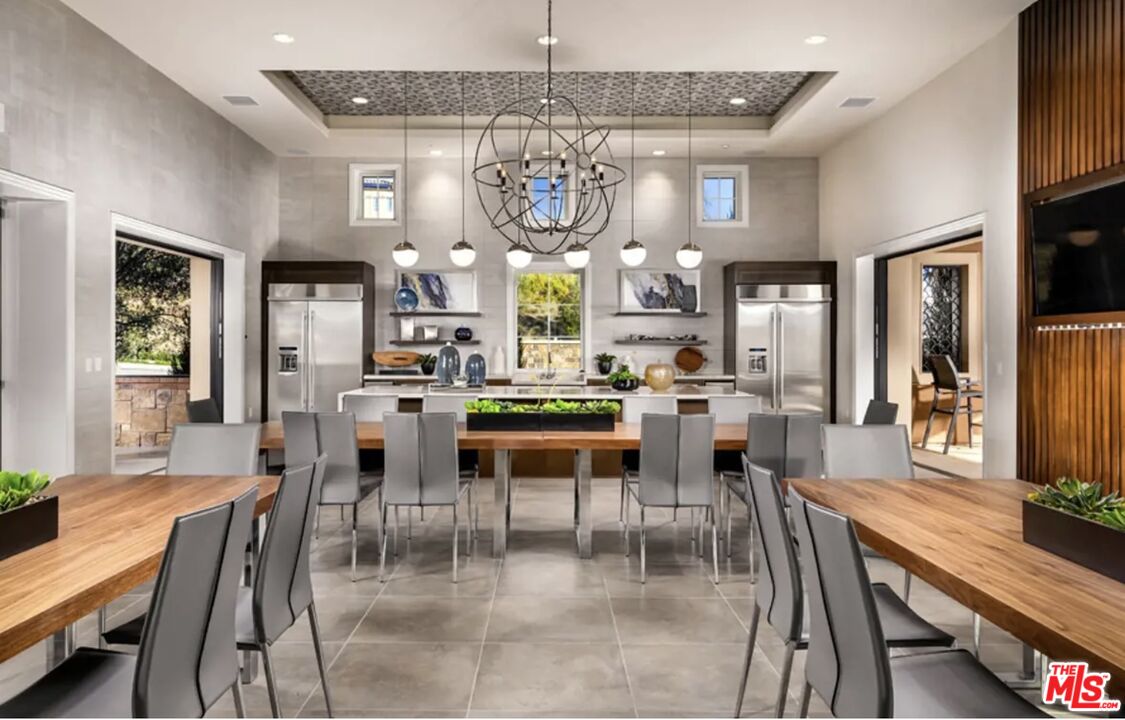
Located in the exclusive, guard-gated community of The Canyons, this beautifully upgraded home with stunning CITY and MOUNTAIN VIEWS blends luxury, comfort, and modern convenience in a thoughtfully designed layout. The open-concept main floor features a grand foyer, expansive great room, and a chef's kitchen equipped with quartz countertops, a large center island, wall-to-wall cabinetry with upgraded handles and premium stainless-steel appliances, including a gas range, oven, dishwasher, and trash compactor. A guest bedroom and full bath on the main level offer added flexibility. Upstairs, a sleek modern staircase leads to a spacious loft ideal as a family room, home office, or play space alongside two additional bedrooms, a shared bath, and a full laundry room. The oversized primary suite serves as a private retreat with dual vanities, a soaking tub, a glass-enclosed shower, and a large walk-in closet. Additional highlights include solar system, tankless water heater, recessed lighting through out, window treatments. Step outside to the beautifully designed backyard oasis, where you can relax or entertain while enjoying sweeping city lights and mountain views perfect for evening gatherings or quiet mornings.. Community amenities include 24-hour security, a resort-style clubhouse with pool and spa, cabanas, BBQ area, splash pad, and scenic hiking trails all minutes from top-rated schools, upscale shopping, fine dining, and major freeways. Don't miss this rare opportunity to own a stunning home in one of the area's most sought-after neighborhoods.
Additional Information
- Frequency
- Monthly
- Second HOA
- $45
- Frequency
- Monthly
- Association Amenities
- Gated Community Guard, Controlled Access, Gated Community, Pool, Spa, Clubhouse, Card Room, Assoc Barbecue, Rec Multipurpose Rm
- Other Buildings
- None
- Kitchen Features
- Quartz Counters, Island
- Pool
- Yes
- Pool Description
- Association Pool, Heated
- Spa
- Yes
- Heat
- Central
- Cooling
- Central
- View
- Valley, City Lights, Mountains
- Number of Cars in Garage
- Driveway, Garage - 2 Car
Mortgage Calculator
Courtesy of Hoffman Theus, Shanti Hoffman - CA DRE#02048747
The information being provided by CARETS (CLAW, CRISNet MLS, DAMLS, CRMLS, i-Tech MLS, and/or VCRDS)is for the visitor's personal, non-commercial use and may not be used for any purpose other than to identifyprospective properties visitor may be interested in purchasing.Any information relating to a property referenced on this web site comes from the Internet Data Exchange (IDX)program of CARETS. This web site may reference real estate listing(s) held by a brokerage firm other than thebroker and/or agent who owns this web site.The accuracy of all information, regardless of source, including but not limited to square footages and lot sizes, isdeemed reliable but not guaranteed and should be personally verified through personal inspection by and/or withthe appropriate professionals. The data contained herein is copyrighted by CARETS, CLAW, CRISNet MLS,DAMLS, CRMLS, i-Tech MLS and/or VCRDS and is protected by all applicable copyright laws. Any disseminationof this information is in violation of copyright laws and is strictly prohibited.CARETS, California Real Estate Technology Services, is a consolidated MLS property listing data feed comprisedof CLAW (Combined LA/Westside MLS), CRISNet MLS (Southland Regional AOR), DAMLS (Desert Area MLS),CRMLS (California Regional MLS), i-Tech MLS (Glendale AOR/Pasadena Foothills AOR) and VCRDS (VenturaCounty Regional Data Share).