5084 Campo Rd, Woodland Hills, CA 91364
- $1,650,000
- 6
- BD
- 6
- BA
- 3,916
- SqFt


















- List Price
- $1,650,000
- Price Change
- ▼ $150,000 1785968251
- MLS#
- 26860069
- Year Built
- 1987
- Bedrooms
- 6
- Bathrooms
- 6
- Living Sq. Ft
- 3,916
- Lot Size
- 5,756
- Days on Market
- 59
- Property Type
- Single Family Residential
- Style
- Contemporary
Property Description
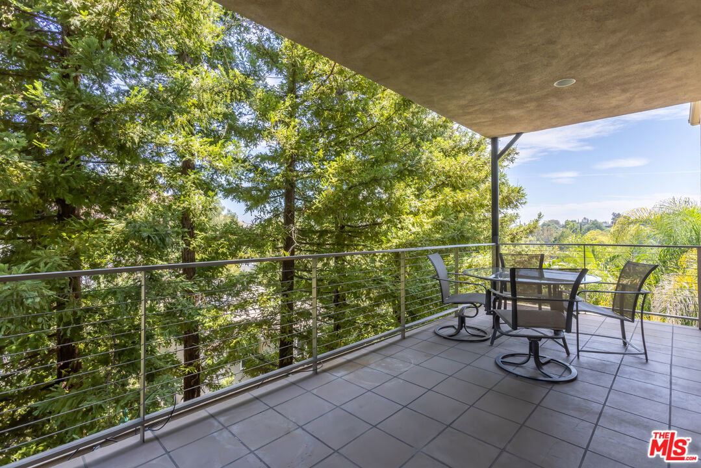
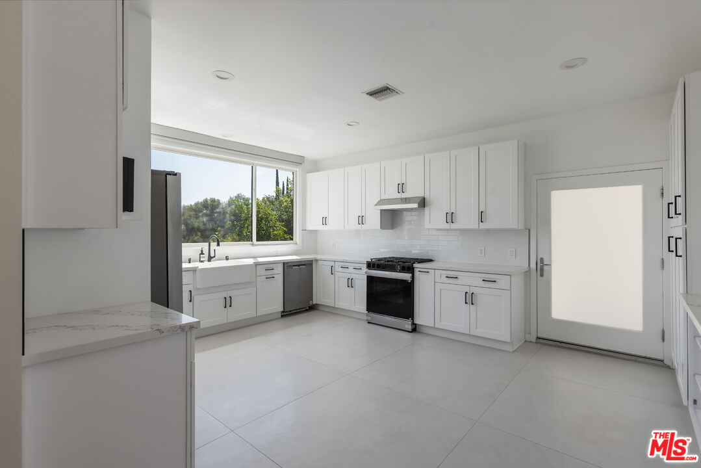
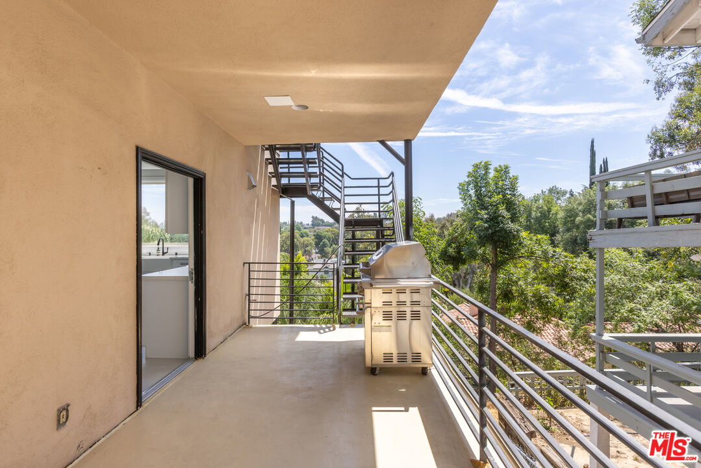
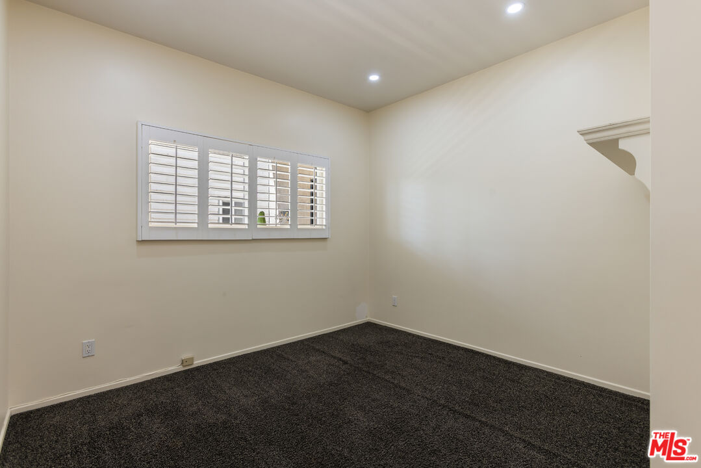
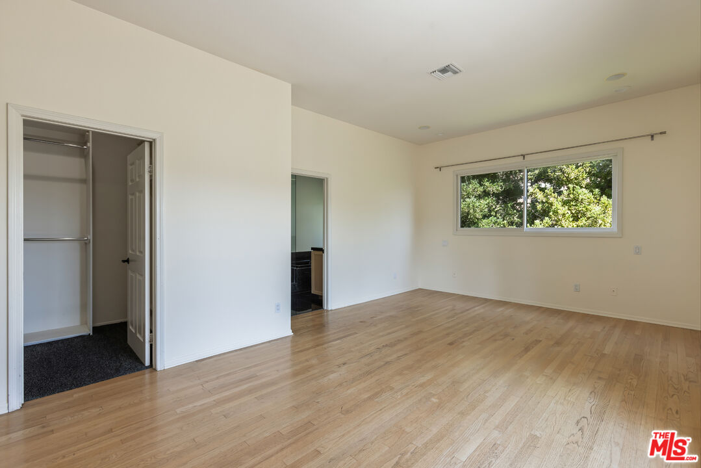
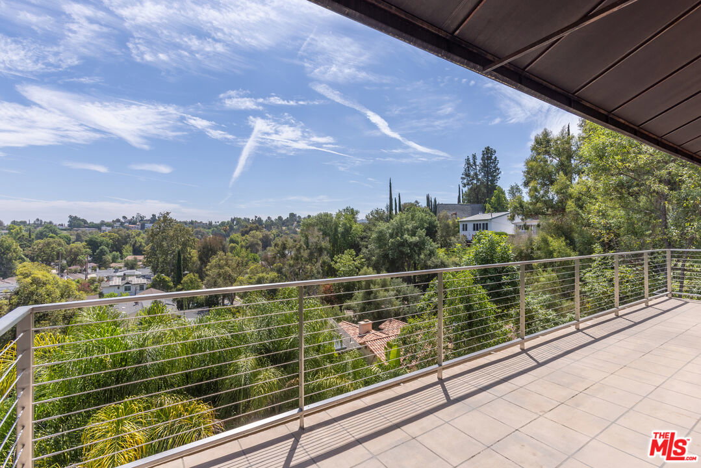
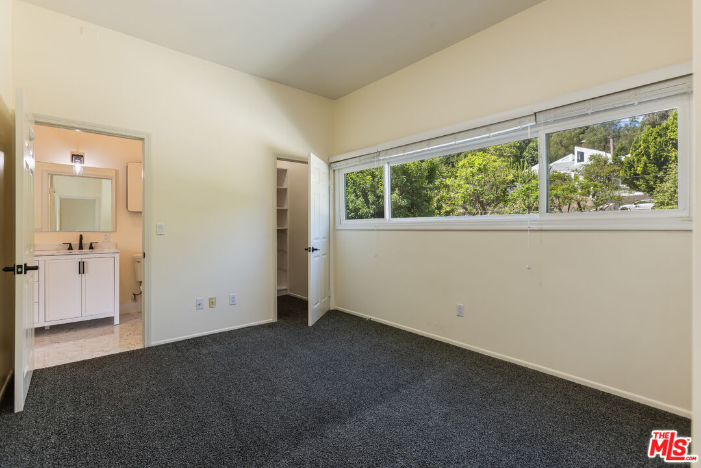
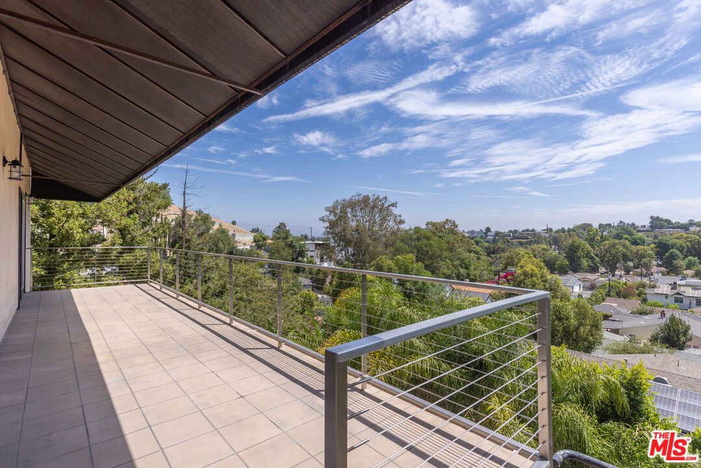
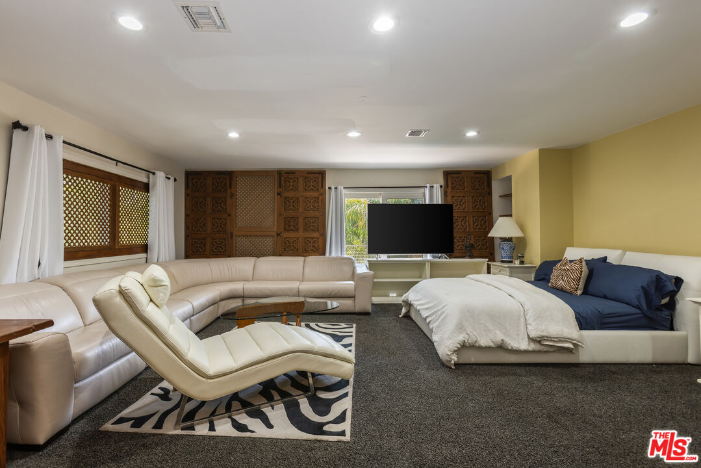
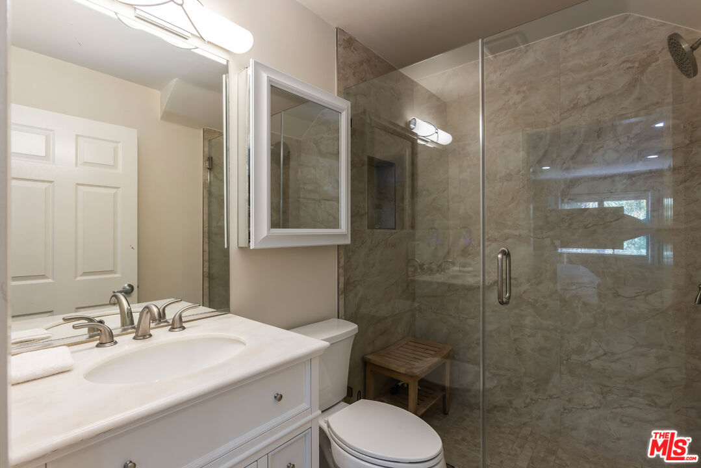
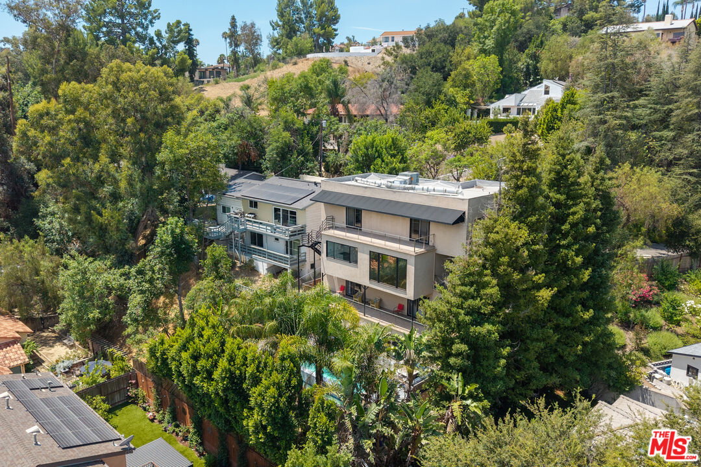
Welcome to 5084 Campo Road, a beautifully maintained, light-filled contemporary home perched above the valley in one of Woodland Hills' most desirable pockets. Located south of the boulevard with easy freeway access and just minutes from top-rated schools, shopping, and dining, this property offers a combination of privacy, convenience, and scenic views. Encompassing nearly 4,000 square feet of total living space, this unique property features two separate units with private entrances, offering a rare opportunity with endless potential. Whether envisioned as an expansive single-family residence with a guest house, office, or studio, or as an income property with two completely independent living spaces, this property offers flexibility to suit your needs. In the main residence, the entry level features an open-concept floor plan with a spacious living and dining area, multiple view decks, and a bright, modern kitchen complete with custom cabinetry and ample storage. This level also includes a convenient ensuite bedroom and powder room. Upstairs, you'll find the primary suite with two walk-in closets and a large private deck, along with two additional bedrooms connected by a Jack-and-Jill bathroom. Just below this structure sits a fully separate two-level unit with its own private entrance and direct street access. The upper floor includes an open living area and kitchen, an ensuite bedroom, a laundry room, and a private deck. Downstairs is another versatile living space complete with a full bathroom and access to the outdoor pool area, making it ideal as an additional bedroom, office, studio, or gym. Outside, enjoy a lush, private backyard complete with a pool, hot tub, and additional space to dine, entertain, or lounge among the greenery.
Additional Information
- Other Buildings
- Other
- Pool
- Yes
- Pool Description
- In Ground
- Spa
- Yes
- Heat
- Central
- Cooling
- Central, Air Conditioning
- View
- Trees/Woods, Valley, Mountains, Other, Panoramic, Canyon
- Number of Cars in Garage
- Garage - 2 Car, Driveway
Mortgage Calculator
Courtesy of Compass, Jordan Bridges - CA DRE#02088172
The information being provided by CARETS (CLAW, CRISNet MLS, DAMLS, CRMLS, i-Tech MLS, and/or VCRDS)is for the visitor's personal, non-commercial use and may not be used for any purpose other than to identifyprospective properties visitor may be interested in purchasing.Any information relating to a property referenced on this web site comes from the Internet Data Exchange (IDX)program of CARETS. This web site may reference real estate listing(s) held by a brokerage firm other than thebroker and/or agent who owns this web site.The accuracy of all information, regardless of source, including but not limited to square footages and lot sizes, isdeemed reliable but not guaranteed and should be personally verified through personal inspection by and/or withthe appropriate professionals. The data contained herein is copyrighted by CARETS, CLAW, CRISNet MLS,DAMLS, CRMLS, i-Tech MLS and/or VCRDS and is protected by all applicable copyright laws. Any disseminationof this information is in violation of copyright laws and is strictly prohibited.CARETS, California Real Estate Technology Services, is a consolidated MLS property listing data feed comprisedof CLAW (Combined LA/Westside MLS), CRISNet MLS (Southland Regional AOR), DAMLS (Desert Area MLS),CRMLS (California Regional MLS), i-Tech MLS (Glendale AOR/Pasadena Foothills AOR) and VCRDS (VenturaCounty Regional Data Share).