5037 Rosewood Ave Unit 301, Los Angeles, CA 90004
- $825,000
- 2
- BD
- 2
- BA
- 1,230
- SqFt









- List Price
- $825,000
- Price Change
- ▼ $24,000 1786399900
- MLS#
- 26860061
- Year Built
- 2008
- Bedrooms
- 2
- Bathrooms
- 2
- Living Sq. Ft
- 1,230
- Lot Size
- 33,748
- Lot Location
- City
- Days on Market
- 61
- Property Type
- Condo
- Style
- Mediterranean
- Stories
- 3
Property Description
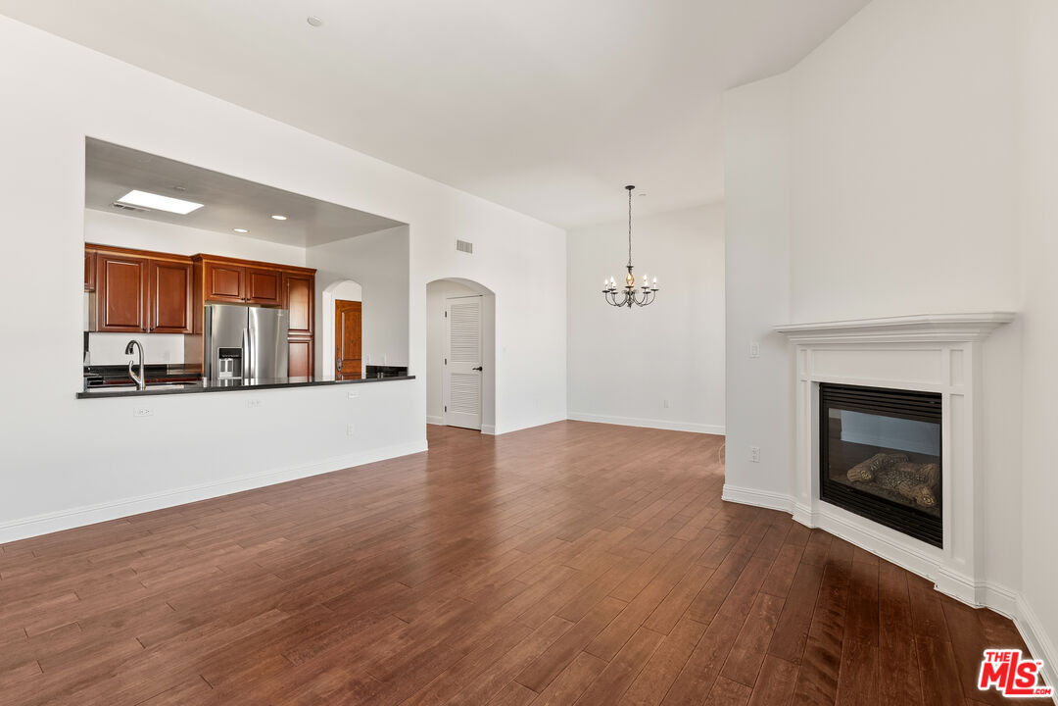
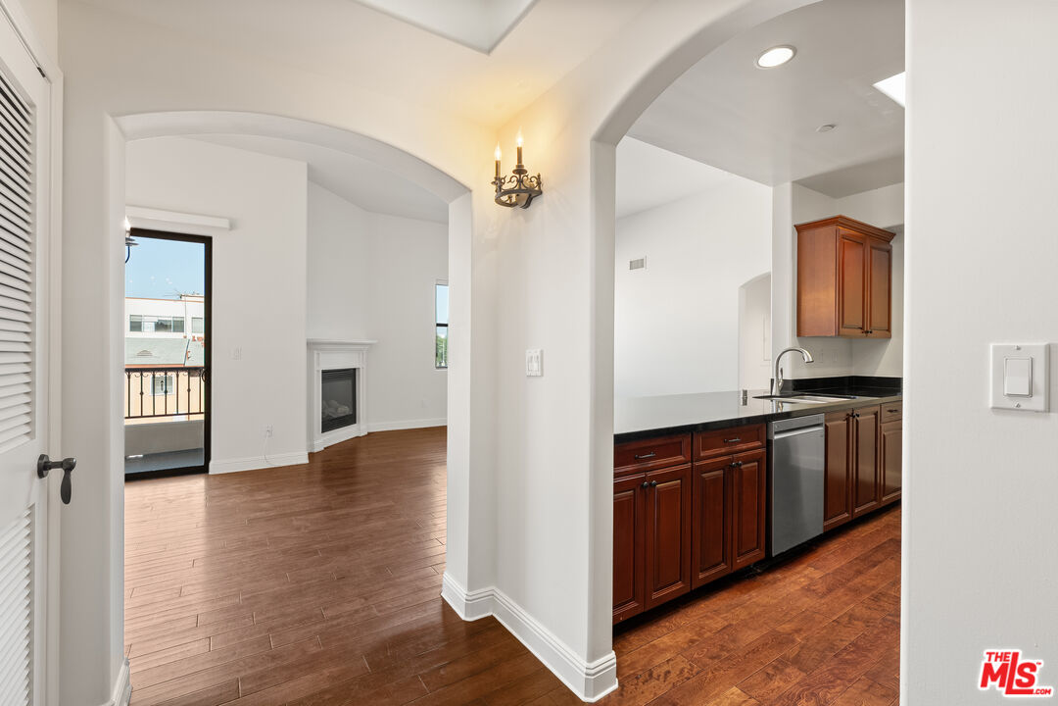
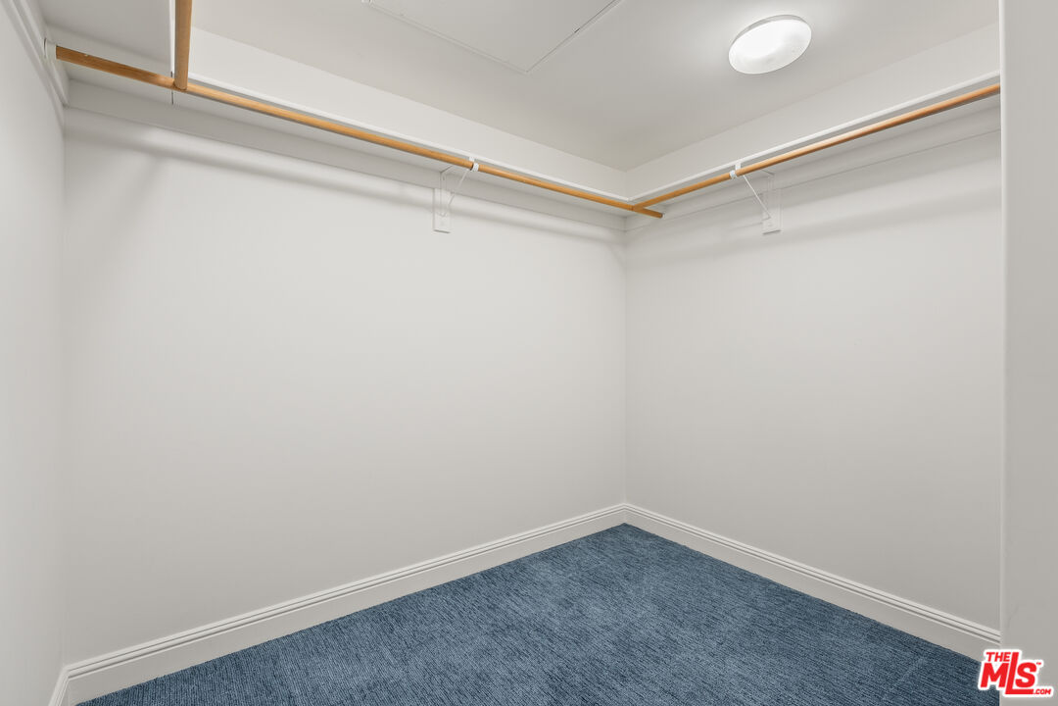
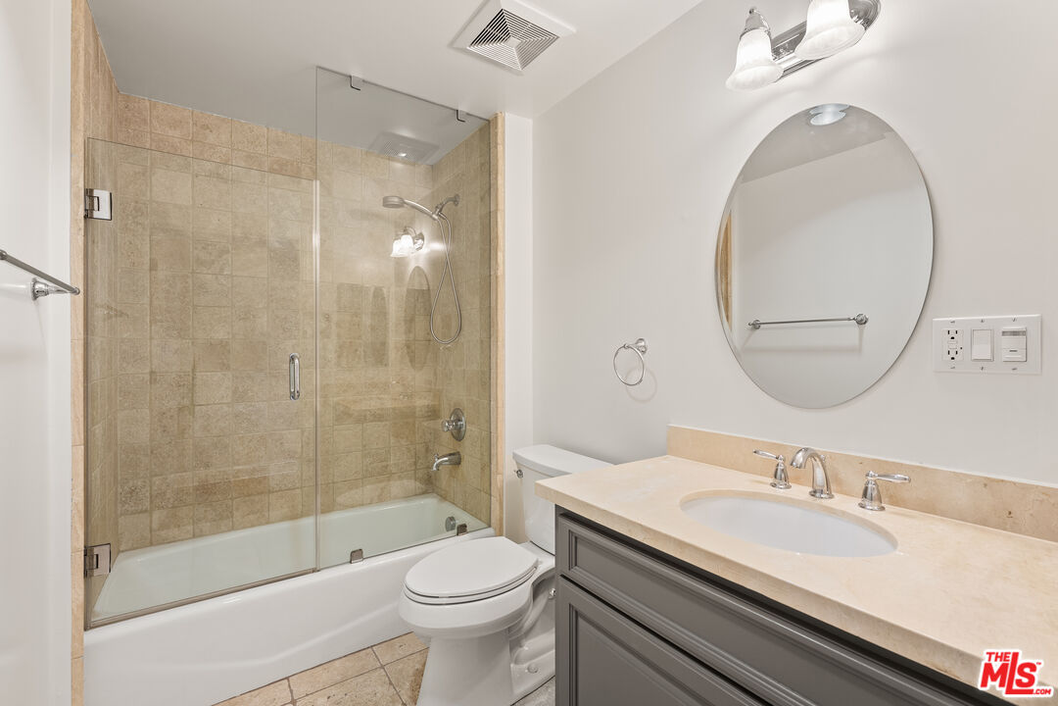
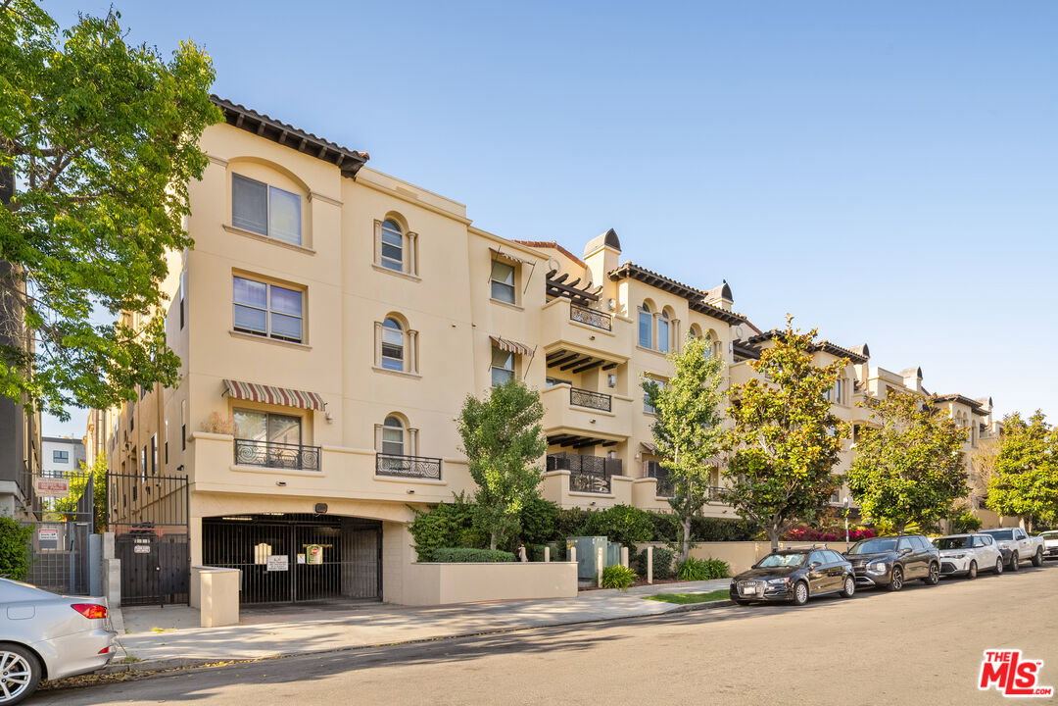
Bright and beautiful top floor Hancock Park condo. This 2 bedroom 2 bath corner unit in a newer building features high ceilings, skylights, wood floors and an open floor plan, giving you privacy and flexibility. The living room has a gas fireplace for cozy nights, and the balcony off the dining area has a view of downtown offering a great vantage point for watching sunrises and fireworks. Large open kitchen features granite counters, stainless steel appliances and a long open bar for serving and entertaining. The primary suite is generously sized with a large walk-in-closet, and lots of natural light, plus an indulgent en-suite bathroom with deep soaking tub and separate shower, double vanity and newly refreshed stone surfaces. Spacious second bedroom is perfect for work or guests and offers a row of wall closets for extra storage. Hall bathroom has a bathtub with shower and beautiful stone surfaces. Unit has central heating and cooling and a convenient stacked in-unit washer/dryer. Also included are 2 tandem parking spaces, plus several guest parking spaces in a secure underground garage. The building has a new Butterfly entry system, elevator and accessibility features, as well as a charming shared outdoor courtyard. Close to Paramount Studios, Larchmont and so many great places to eat, you'll love living in this wonderfully central location.
Additional Information
- Frequency
- Monthly
- Association Amenities
- Assoc Maintains Landscape, Controlled Access, Elevator
- Bedroom Features
- Main Floor Primary Bedroom, Main Floor Bedroom, WalkInCloset, Primary Suite, Primary Bedroom
- Kitchen Features
- Granite Counters, Galley Kitchen, Open to Family Room
- Pool Description
- None
- Heat
- Central
- Cooling
- Central
- View
- City, City Lights
- Exterior Construction
- Stucco
- Number of Cars in Garage
- Community Garage, Tandem, Parking for Guests, Gated
- Garage Spaces Total
- 2
Mortgage Calculator
Courtesy of Parasol Realty, Tamar Asken - CA DRE#01932133
The information being provided by CARETS (CLAW, CRISNet MLS, DAMLS, CRMLS, i-Tech MLS, and/or VCRDS)is for the visitor's personal, non-commercial use and may not be used for any purpose other than to identifyprospective properties visitor may be interested in purchasing.Any information relating to a property referenced on this web site comes from the Internet Data Exchange (IDX)program of CARETS. This web site may reference real estate listing(s) held by a brokerage firm other than thebroker and/or agent who owns this web site.The accuracy of all information, regardless of source, including but not limited to square footages and lot sizes, isdeemed reliable but not guaranteed and should be personally verified through personal inspection by and/or withthe appropriate professionals. The data contained herein is copyrighted by CARETS, CLAW, CRISNet MLS,DAMLS, CRMLS, i-Tech MLS and/or VCRDS and is protected by all applicable copyright laws. Any disseminationof this information is in violation of copyright laws and is strictly prohibited.CARETS, California Real Estate Technology Services, is a consolidated MLS property listing data feed comprisedof CLAW (Combined LA/Westside MLS), CRISNet MLS (Southland Regional AOR), DAMLS (Desert Area MLS),CRMLS (California Regional MLS), i-Tech MLS (Glendale AOR/Pasadena Foothills AOR) and VCRDS (VenturaCounty Regional Data Share).