201 N Avenue 52, Los Angeles, CA 90042
- $995,000
- 2
- BD
- 1
- BA
- 1,060
- SqFt











- List Price
- $995,000
- MLS#
- 26860025
- Year Built
- 1921
- Bedrooms
- 2
- Bathrooms
- 1
- Living Sq. Ft
- 1,060
- Lot Size
- 5,869
- Days on Market
- 14
- Property Type
- Single Family Residential
- Style
- Craftsman
- Stories
- 1
Property Description
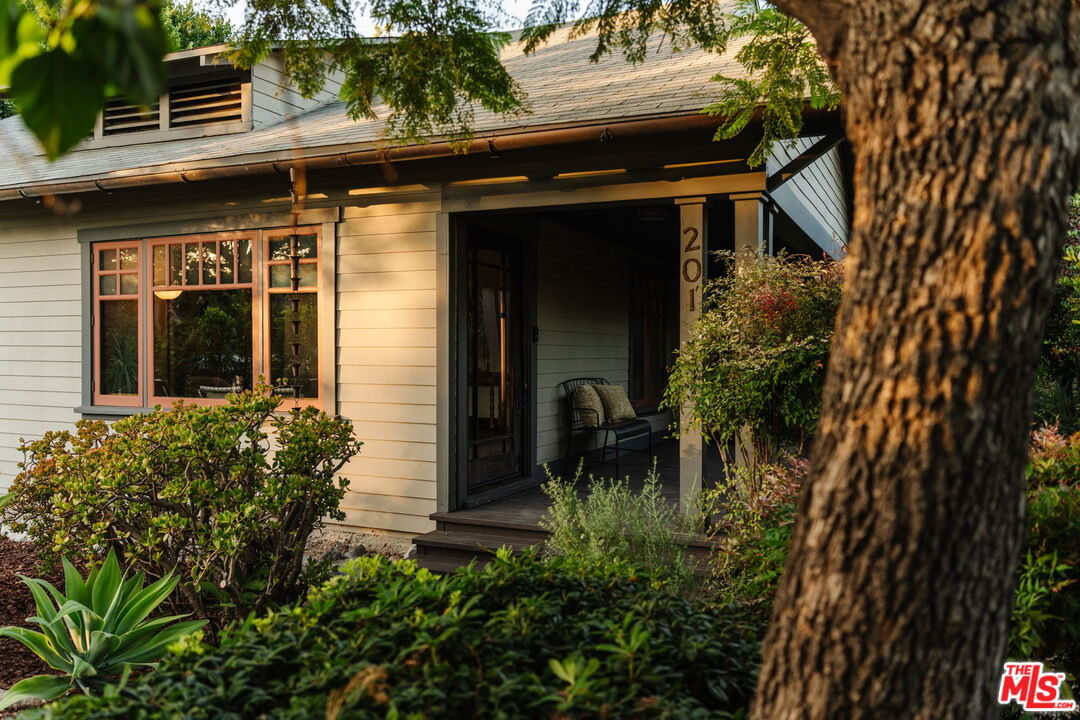
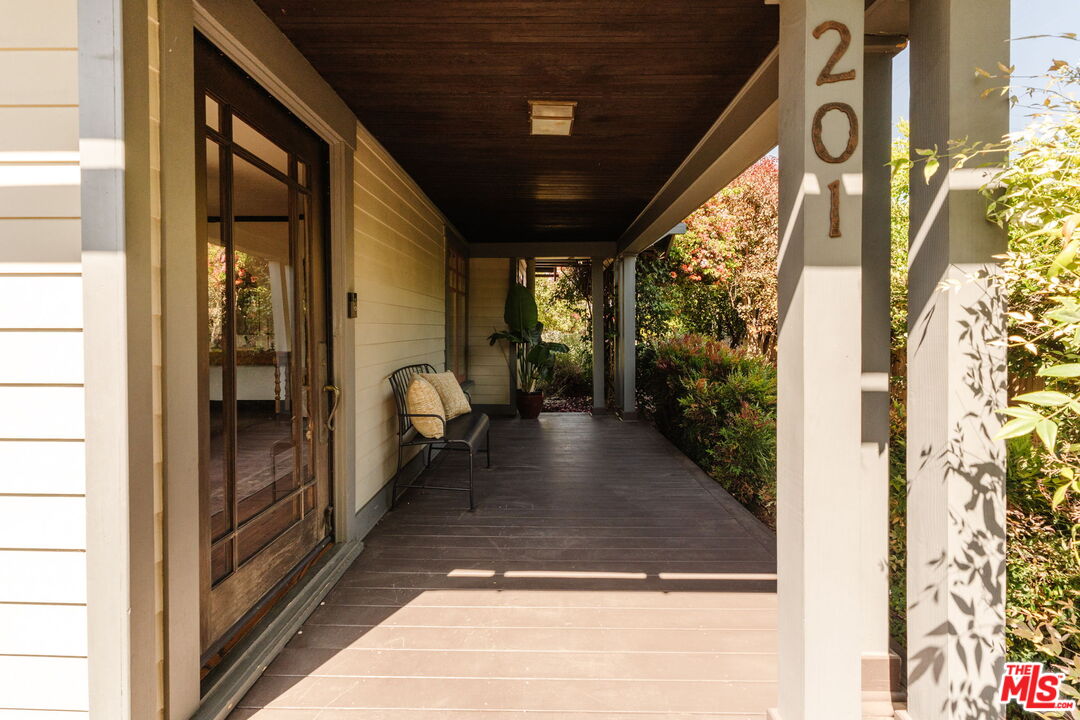
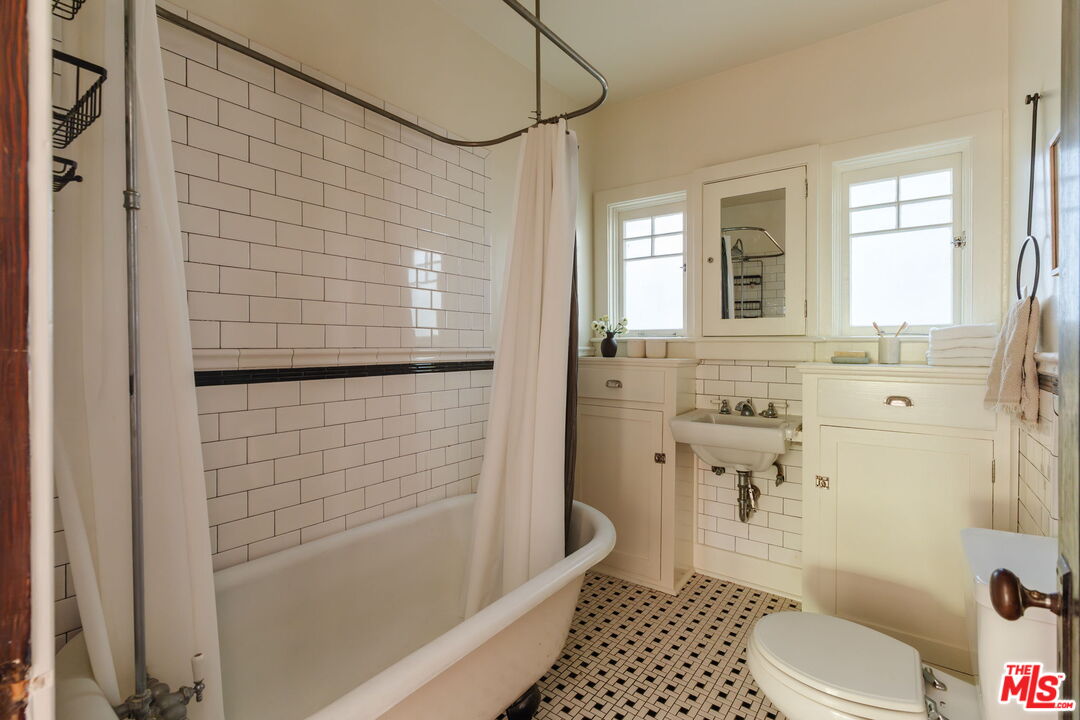
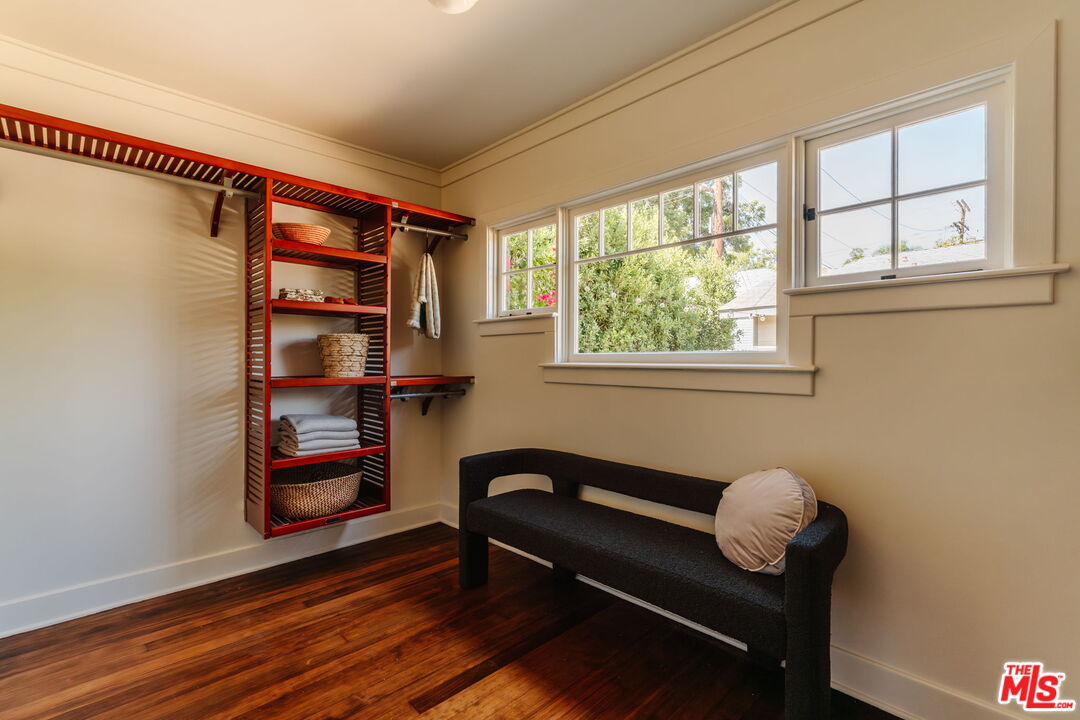
Proudly standing as a living piece of Los Angeles history, this remarkable 1911 Craftsman bungalow offers a rare opportunity to own one of Highland Park's enduring architectural treasures. Originally commissioned by the Los Angeles College of the Order of Jesuits - today known as Loyola Marymount University - as one of a small collection of structures along Avenue 52 that formed part of its earliest campus, the home has quietly witnessed more than a century of the neighborhood's remarkable evolution. Today, a thoughtful stewardship of the property honors its historic character while seamlessly incorporating modern comforts, creating a residence that feels both timeless and effortlessly livable. Beyond a beautifully landscaped, drought-tolerant front garden, a newly reconstructed porch welcomes visitors through the original glass-paneled front door, complete with its period hardware. Inside, natural light pours through an expansive picture window, illuminating newly refinished hardwood floors and showcasing the warmth and craftsmanship that define the home. The formal dining room is a celebration of early twentieth-century design, where impeccably preserved built-in cabinetry, rich wood detailing, and an original pocket door speak to an era when homes were built with artistry and permanence in mind. Every room reflects a careful respect for the home's architectural integrity. Morning sunlight fills the kitchen, accentuating its original wood flooring and cabinetry while framing picturesque views of the lush rear garden. It is a space that feels connected to both the home's history and its surrounding landscape, a quiet setting for everyday rituals. Two inviting bedrooms are centered around a large bathroom that remains true to the original construction of that era, featuring vintage tile work, built-in storage, and a classic cast-iron soaking tub. The primary bedroom is further distinguished by an exceptionally generous walk-in closet, an uncommon luxury in homes of this vintage. Designed as an extension of the living spaces, the expansive backyard offers multiple areas for entertaining, dining, and quiet retreat. Mature landscaping creates a private sanctuary equally suited for intimate evenings beneath cafe lights or lively gatherings with friends and neighbors. While rich in period character, the home has been thoughtfully updated for contemporary living with amenities including central air conditioning and a newer sewer line, allowing its next steward to enjoy the romance of a historic residence with the ease of modern infrastructure. Perfectly positioned in the heart of Highland Park, the property is moments from many of Northeast Los Angeles' most beloved destinations, including Villa's Tacos, Good Housekeeping, Gold Line, and the iconic Highland Park Bowl, one of the oldest operating bowling alleys in the country. Nearby Metro access provides effortless connections to Downtown Los Angeles, Chinatown, Pasadena, and beyond, making the neighborhood as convenient as it is culturally vibrant. More than simply a home, this is a rare opportunity to become part of Highland Park's architectural legacy, a residence whose history has been carefully preserved, whose character remains unmistakable, and whose next chapter is ready to be written.
Additional Information
- Other Buildings
- None
- Pool Description
- None
- Heat
- Central
- Cooling
- Central
- View
- None
- Number of Cars in Garage
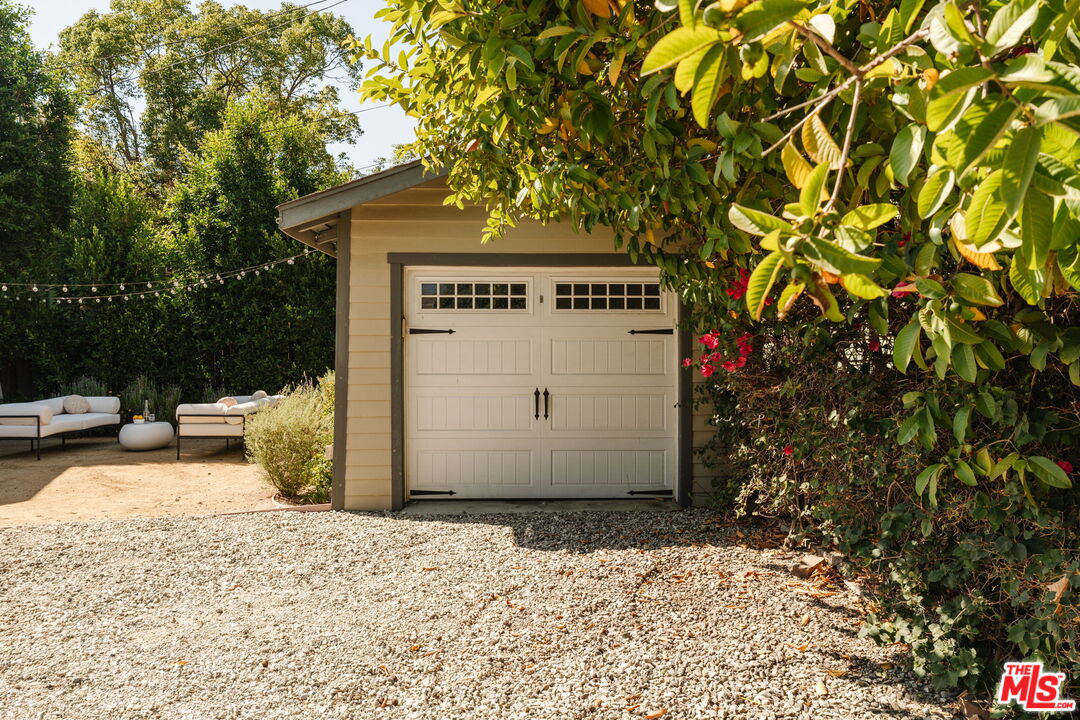
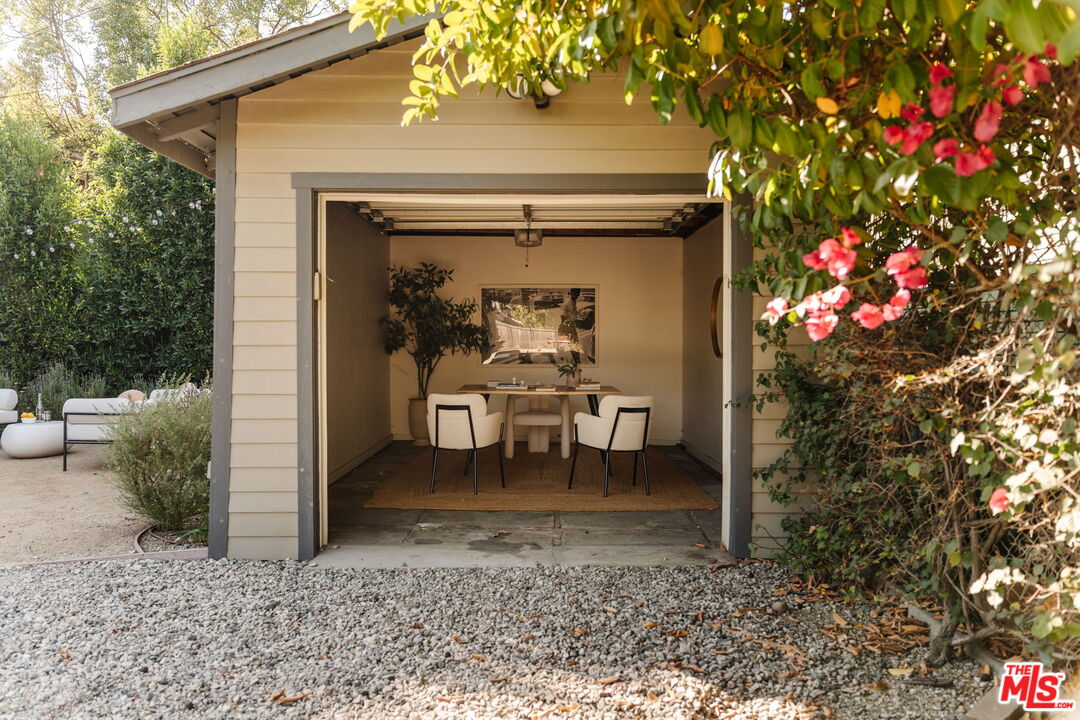
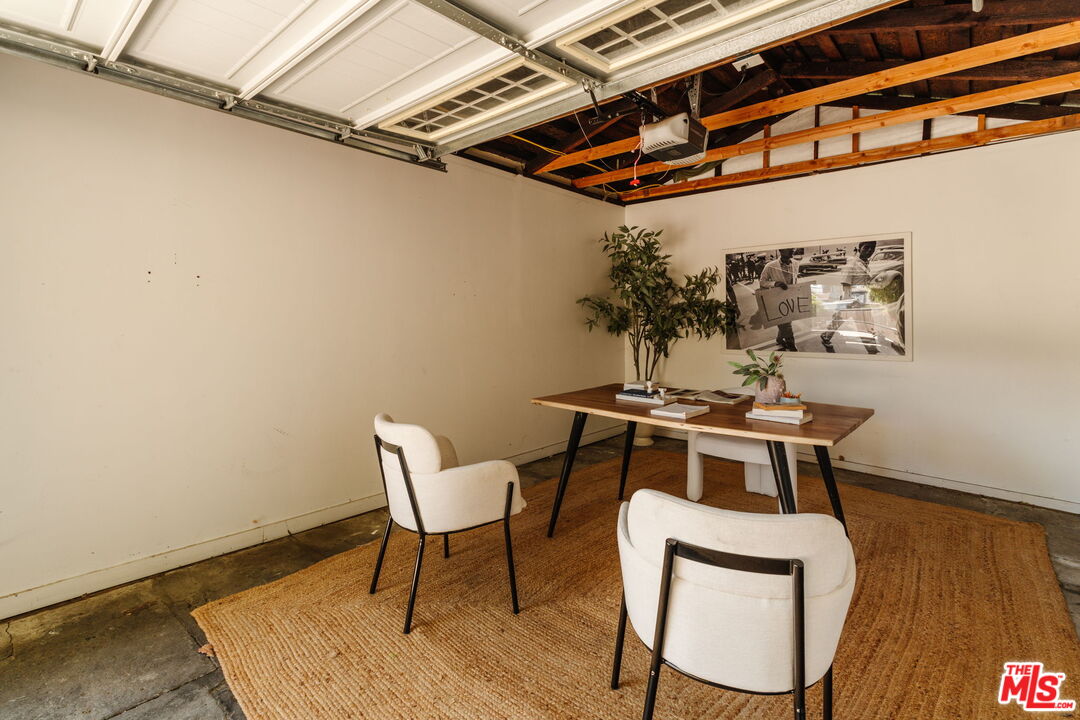
- Garage - 1 Car, Gated, Garage Is Detached
- Garage Spaces Total
- 1
Mortgage Calculator
Courtesy of Compass, James Harm - CA DRE#01909659
The information being provided by CARETS (CLAW, CRISNet MLS, DAMLS, CRMLS, i-Tech MLS, and/or VCRDS)is for the visitor's personal, non-commercial use and may not be used for any purpose other than to identifyprospective properties visitor may be interested in purchasing.Any information relating to a property referenced on this web site comes from the Internet Data Exchange (IDX)program of CARETS. This web site may reference real estate listing(s) held by a brokerage firm other than thebroker and/or agent who owns this web site.The accuracy of all information, regardless of source, including but not limited to square footages and lot sizes, isdeemed reliable but not guaranteed and should be personally verified through personal inspection by and/or withthe appropriate professionals. The data contained herein is copyrighted by CARETS, CLAW, CRISNet MLS,DAMLS, CRMLS, i-Tech MLS and/or VCRDS and is protected by all applicable copyright laws. Any disseminationof this information is in violation of copyright laws and is strictly prohibited.CARETS, California Real Estate Technology Services, is a consolidated MLS property listing data feed comprisedof CLAW (Combined LA/Westside MLS), CRISNet MLS (Southland Regional AOR), DAMLS (Desert Area MLS),CRMLS (California Regional MLS), i-Tech MLS (Glendale AOR/Pasadena Foothills AOR) and VCRDS (VenturaCounty Regional Data Share).