4740 Denny Ave, Toluca Lake, CA 91602
- $1,629,000
- 3
- BD
- 2
- BA
- 2,060
- SqFt

















- List Price
- $1,629,000
- MLS#
- 26859201
- Year Built
- 1941
- Bedrooms
- 3
- Bathrooms
- 2
- Living Sq. Ft
- 2,060
- Lot Size
- 8,011
- Lot Location
- Corner Lot
- Days on Market
- 16
- Property Type
- Single Family Residential
- Style
- Cottage
Property Description
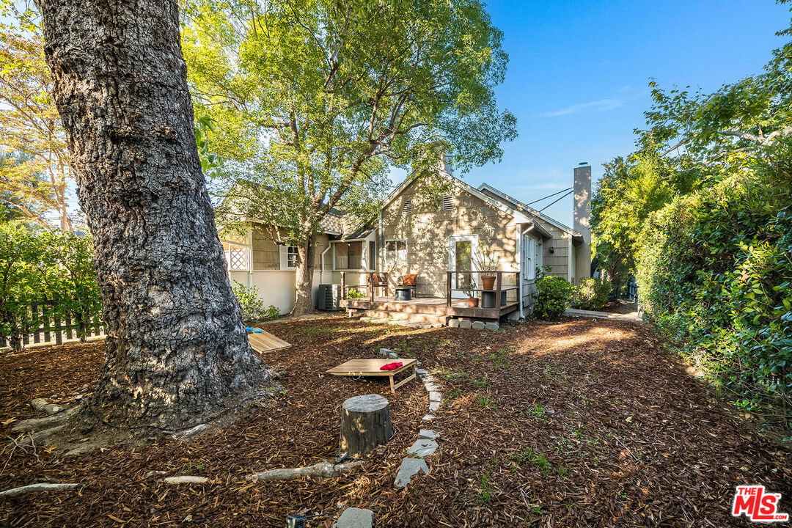
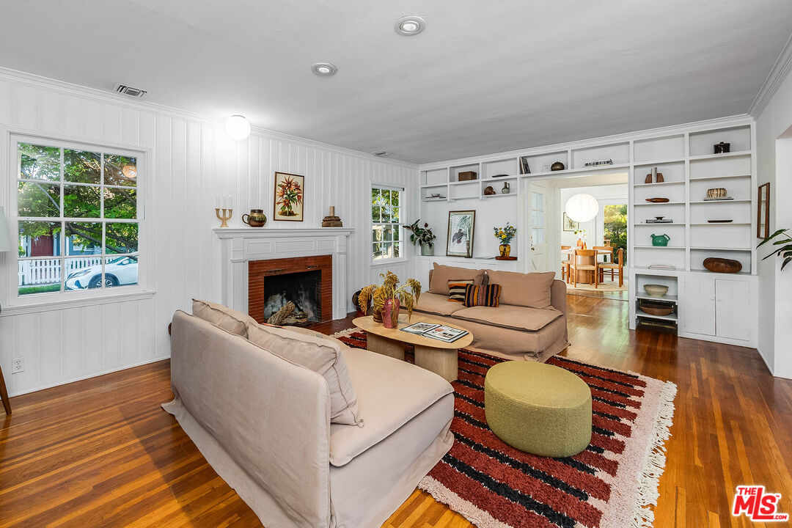
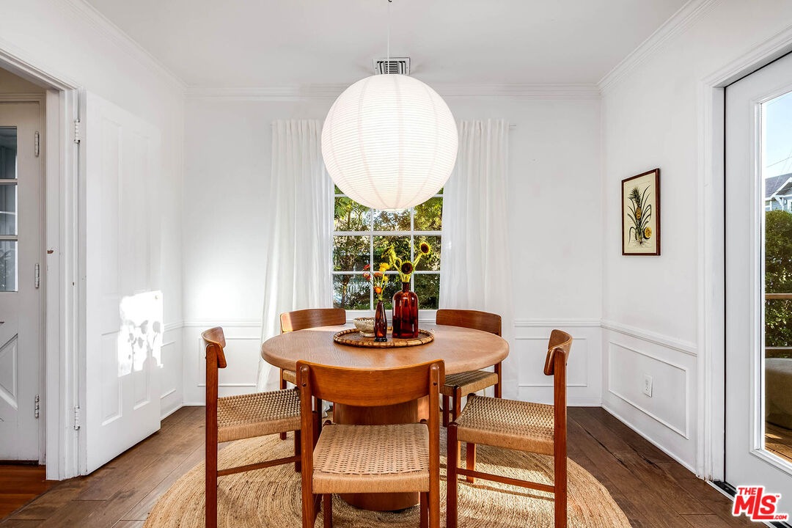
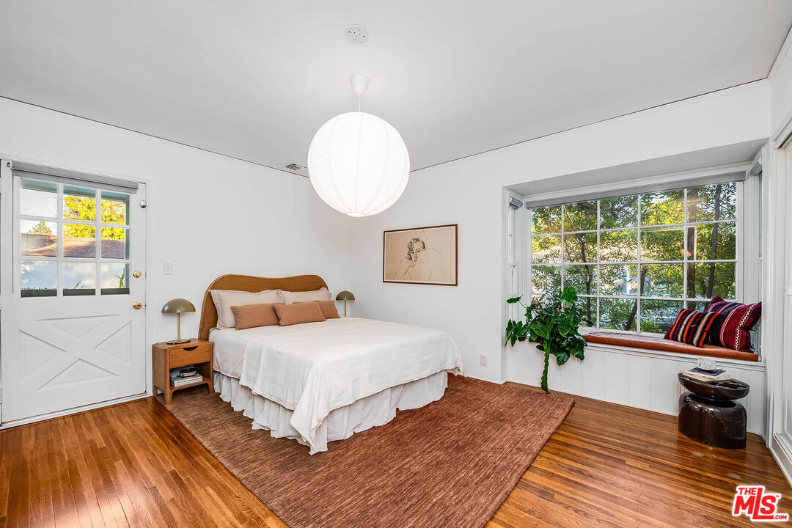
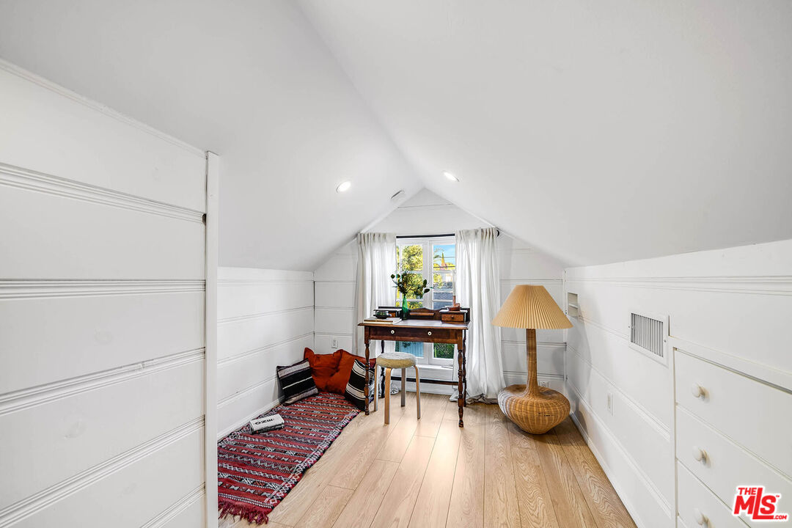
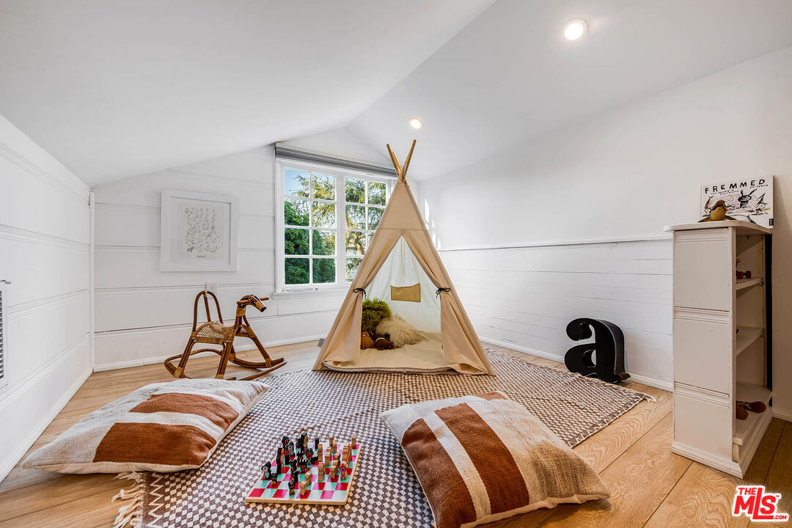
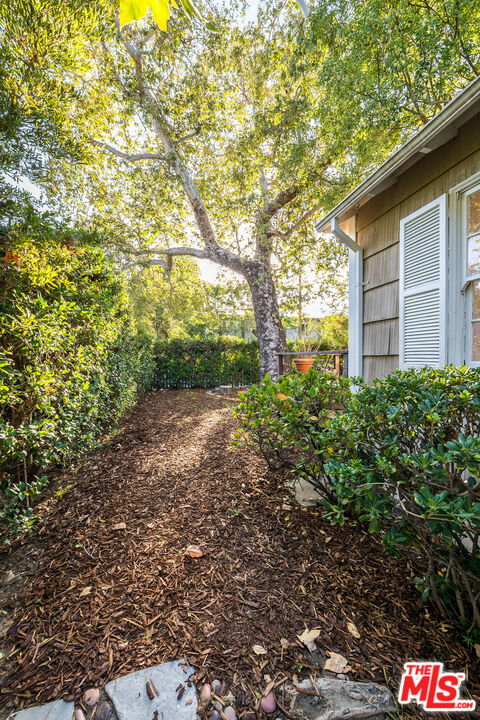
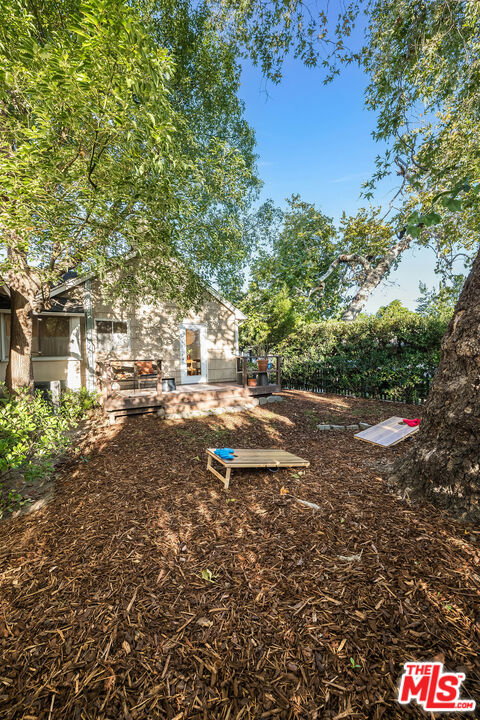
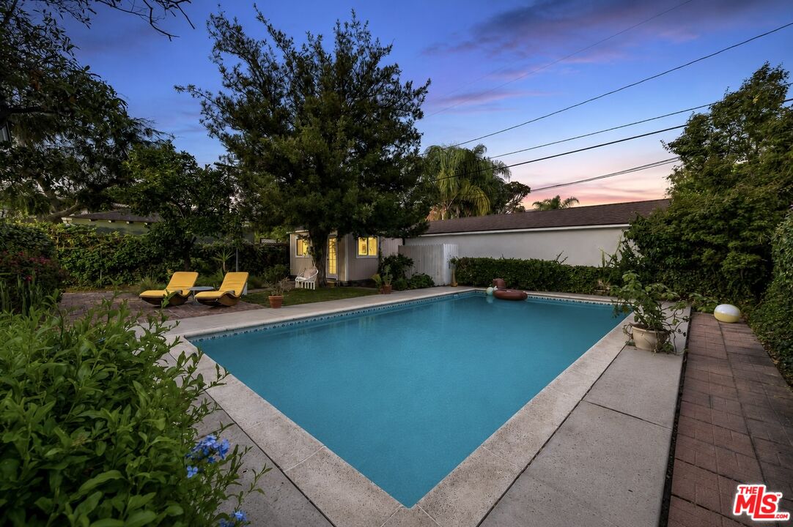
A rare storybook retreat in the Toluca Lake area, behind mature landscaping on a private 8,008-square-foot lot, this enchanting retreat offers approximately 2,060 square feet of timeless character, flexible living space, and exceptional indoor-outdoor flow. A charming gated entry welcomes you into a light-filled residence featuring hardwood floors, a formal living room with fireplace, custom built-ins, and expansive walls of glass that open to a brick courtyard, creating a seamless connection between indoor and outdoor living. The thoughtfully designed floor plan includes dining room area, an inviting kitchen, two spacious bedrooms, and 1.5 bathrooms, including a beautifully remodeled primary bath with dual vanities and a luxurious steam shower. Upstairs, the finished attic provides substantial bonus space ideal for a home office, guest quarters, creative studio, media room, or potential additional bedrooms. Outside, multiple entertaining areas unfold across the grounds, including a private courtyard, grassy yard shaded by mature trees, sparkling pool, and a detached pool house offering endless possibilities for a studio, gym, office, retreat space, or future value-add opportunity. Rich with charm yet highly functional, this unique property presents a rare opportunity for owner-users, creatives, or investors seeking a distinctive home in an area known for its tree-lined streets, character homes, strong sense of community, and proximity to premier dining, shopping, and entertainment.
Additional Information
- Lot Description
- Back Yard, Exterior Security Lights, Fenced, Fenced Yard, Front Yard, Landscaped, Sidewalks, Yard
- Other Buildings
- Other
- Bedroom Features
- Main Floor Bedroom
- Kitchen Features
- Counter Top
- Pool
- Yes
- Pool Description
- In Ground, Private
- Heat
- Central
- Cooling
- Central
- View
- Hills, Pool, Trees/Woods, Courtyard
- Number of Cars in Garage
- Direct Entrance, Door Opener, Driveway, Built-In Storage, Garage - 2 Car, Garage Is Attached
- Garage Spaces Total
- 2
- Water
- Public
Mortgage Calculator
Courtesy of Compass, Craig Strong - CA DRE#01450987
The information being provided by CARETS (CLAW, CRISNet MLS, DAMLS, CRMLS, i-Tech MLS, and/or VCRDS)is for the visitor's personal, non-commercial use and may not be used for any purpose other than to identifyprospective properties visitor may be interested in purchasing.Any information relating to a property referenced on this web site comes from the Internet Data Exchange (IDX)program of CARETS. This web site may reference real estate listing(s) held by a brokerage firm other than thebroker and/or agent who owns this web site.The accuracy of all information, regardless of source, including but not limited to square footages and lot sizes, isdeemed reliable but not guaranteed and should be personally verified through personal inspection by and/or withthe appropriate professionals. The data contained herein is copyrighted by CARETS, CLAW, CRISNet MLS,DAMLS, CRMLS, i-Tech MLS and/or VCRDS and is protected by all applicable copyright laws. Any disseminationof this information is in violation of copyright laws and is strictly prohibited.CARETS, California Real Estate Technology Services, is a consolidated MLS property listing data feed comprisedof CLAW (Combined LA/Westside MLS), CRISNet MLS (Southland Regional AOR), DAMLS (Desert Area MLS),CRMLS (California Regional MLS), i-Tech MLS (Glendale AOR/Pasadena Foothills AOR) and VCRDS (VenturaCounty Regional Data Share).