13070 Kiyot Way, Playa Vista, CA 90094
- $3,299,000
- 4
- BD
- 4
- BA
- 3,458
- SqFt


















- List Price
- $3,299,000
- MLS#
- 26858841
- Year Built
- 2006
- Bedrooms
- 4
- Bathrooms
- 4
- Living Sq. Ft
- 3,458
- Lot Size
- 59,719
- Days on Market
- 13
- Property Type
- Single Family Residential
- Style
- Contemporary
- Stories
- 3
Property Description
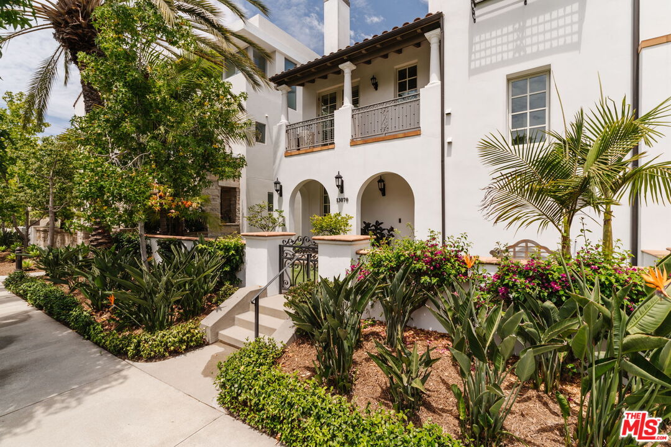
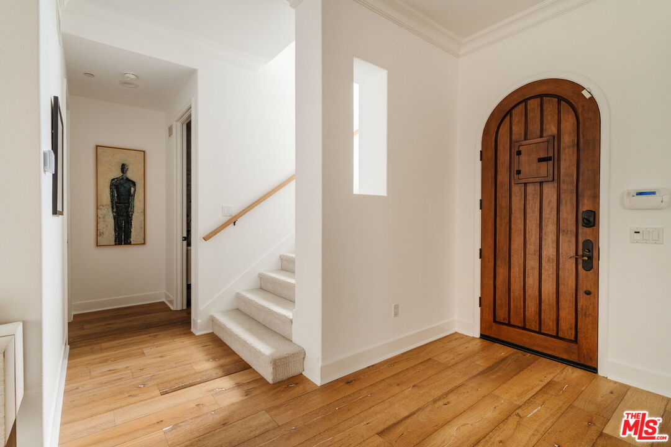
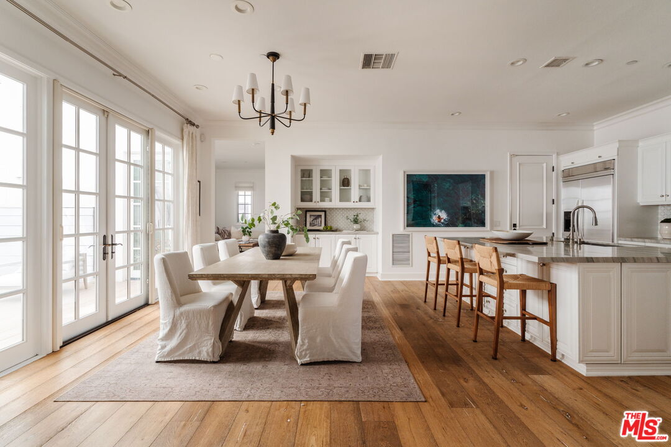
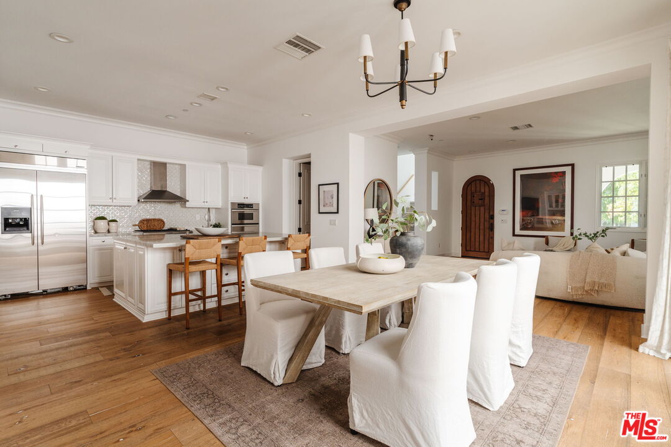
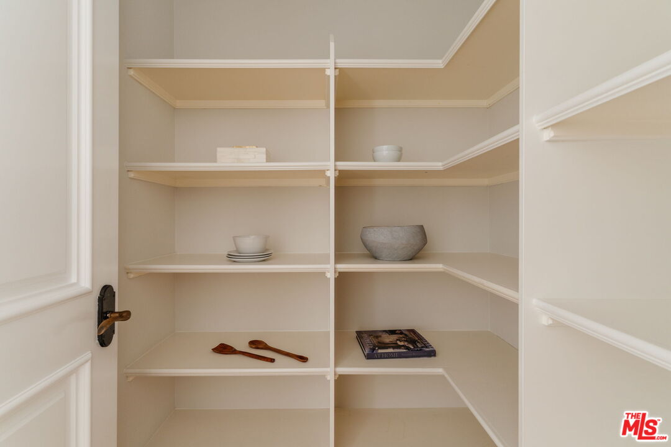
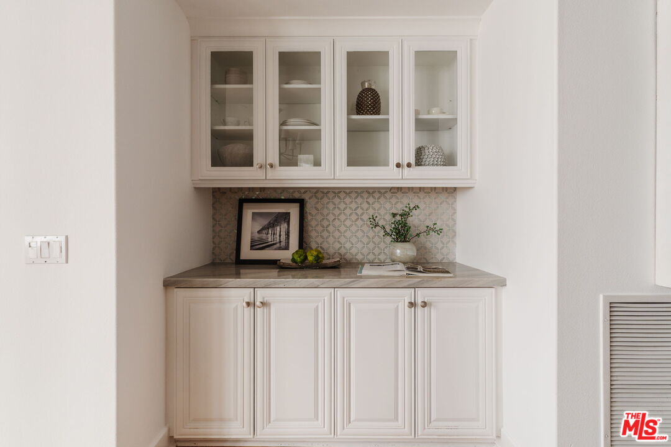
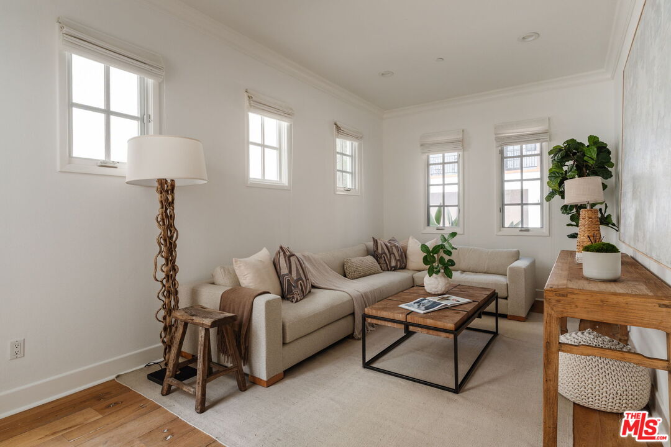
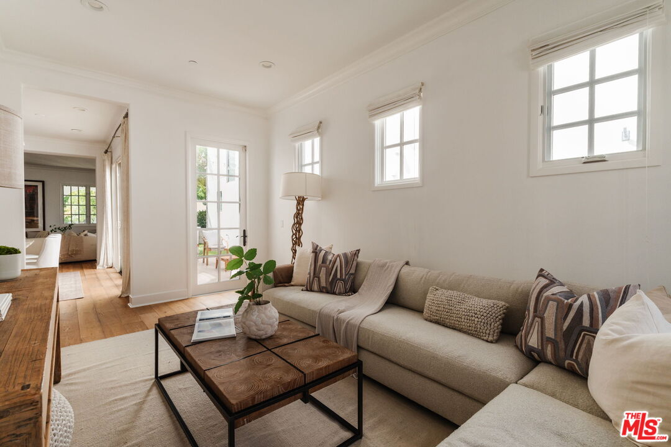
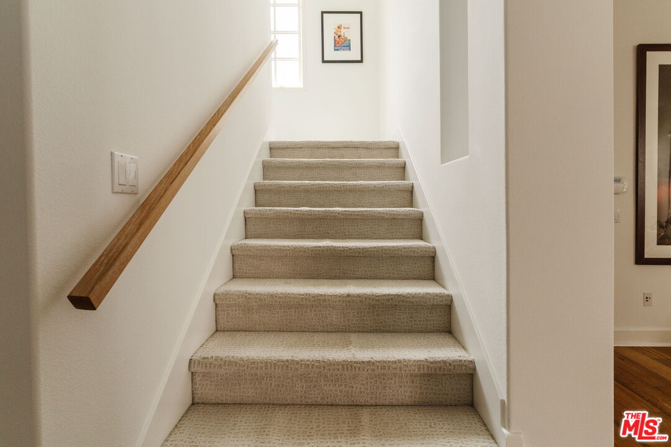
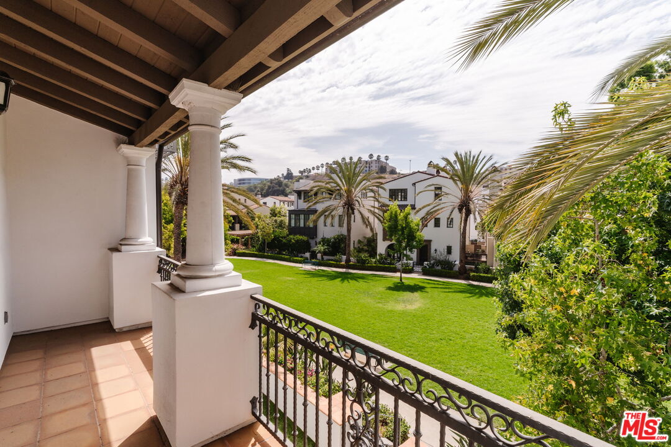
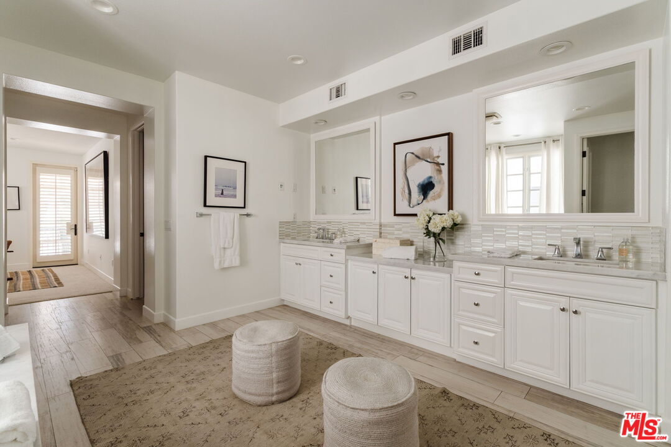
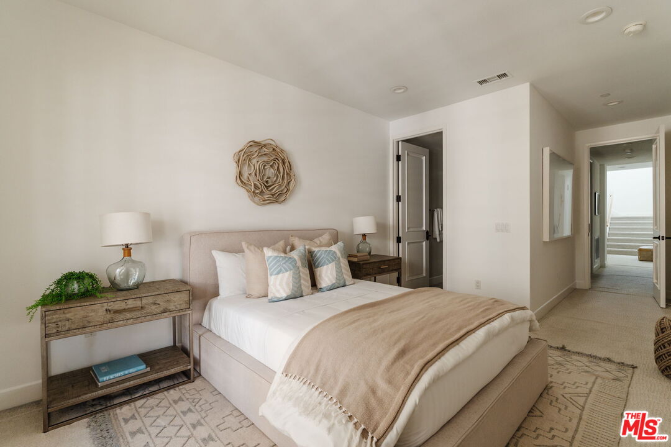
Rare opportunity to own a luxurious residence on the coveted Icon Park. The premier location showcases a canopy of soaring trees and lush greenery set the stage for an exceptionally serene retreat. The open-concept floor plan offers a gracious flow through the living, dining, kitchen, and family rooms featuring custom built-ins, wide-plank hardwood floors, a cozy fireplace, sophisticated lighting, and French glass doors that harmonize indoor/outdoor living. The gourmet kitchen impresses with marble countertops, a center island, stylish tile backsplash, stainless steel appliances including a 6-burner range, and a Sub-Zero wine refrigerator. Perfectly designed for both morning coffee and evening cocktails, the expansive side patio and yard include a built-in BBQ and outdoor refrigerator. The decadent primary suite boasts its own fireplace, a private balcony overlooking the park, generous walk-in closets, and a spa-inspired bath with soaking tub, glass shower, and dual vanities. Additional features include well-appointed guest suites, multiple balconies, ample storage, park views, lavish bathrooms, a two-car garage, laundry room, and more. Situated in a prestigious and highly desired locale, this Playa Vista gem is not to be missed.
Additional Information
- Frequency
- Monthly
- Second HOA
- $324
- Frequency
- Monthly
- Association Amenities
- Assoc Barbecue, Assoc Pet Rules, Assoc Maintains Landscape, Fire Pit, Fitness Center, Other, Other Courts, Pickleball, Picnic Area, Playground, Pool, Sport Court
- Other Buildings
- None
- Pool
- Yes
- Pool Description
- Association Pool
- Spa
- Yes
- Heat
- Central
- Cooling
- Air Conditioning
- View
- Park, Tree Top
- Number of Cars in Garage
- Garage - 2 Car, Garage Is Attached
- Garage Spaces Total
- 2
Mortgage Calculator
Courtesy of Christie's International Real Estate SoCal, Kristofer Zacuto - CA DRE#01972897
The information being provided by CARETS (CLAW, CRISNet MLS, DAMLS, CRMLS, i-Tech MLS, and/or VCRDS)is for the visitor's personal, non-commercial use and may not be used for any purpose other than to identifyprospective properties visitor may be interested in purchasing.Any information relating to a property referenced on this web site comes from the Internet Data Exchange (IDX)program of CARETS. This web site may reference real estate listing(s) held by a brokerage firm other than thebroker and/or agent who owns this web site.The accuracy of all information, regardless of source, including but not limited to square footages and lot sizes, isdeemed reliable but not guaranteed and should be personally verified through personal inspection by and/or withthe appropriate professionals. The data contained herein is copyrighted by CARETS, CLAW, CRISNet MLS,DAMLS, CRMLS, i-Tech MLS and/or VCRDS and is protected by all applicable copyright laws. Any disseminationof this information is in violation of copyright laws and is strictly prohibited.CARETS, California Real Estate Technology Services, is a consolidated MLS property listing data feed comprisedof CLAW (Combined LA/Westside MLS), CRISNet MLS (Southland Regional AOR), DAMLS (Desert Area MLS),CRMLS (California Regional MLS), i-Tech MLS (Glendale AOR/Pasadena Foothills AOR) and VCRDS (VenturaCounty Regional Data Share).