723 Westmount Dr Unit 305, West Hollywood, CA 90069
- $1,125,000
- 3
- BD
- 3
- BA
- 1,549
- SqFt










- List Price
- $1,125,000
- MLS#
- 26858657
- Year Built
- 1982
- Bedrooms
- 3
- Bathrooms
- 3
- Living Sq. Ft
- 1,549
- Lot Size
- 17,172
- Days on Market
- 20
- Property Type
- Condo
- Style
- Modern
Property Description
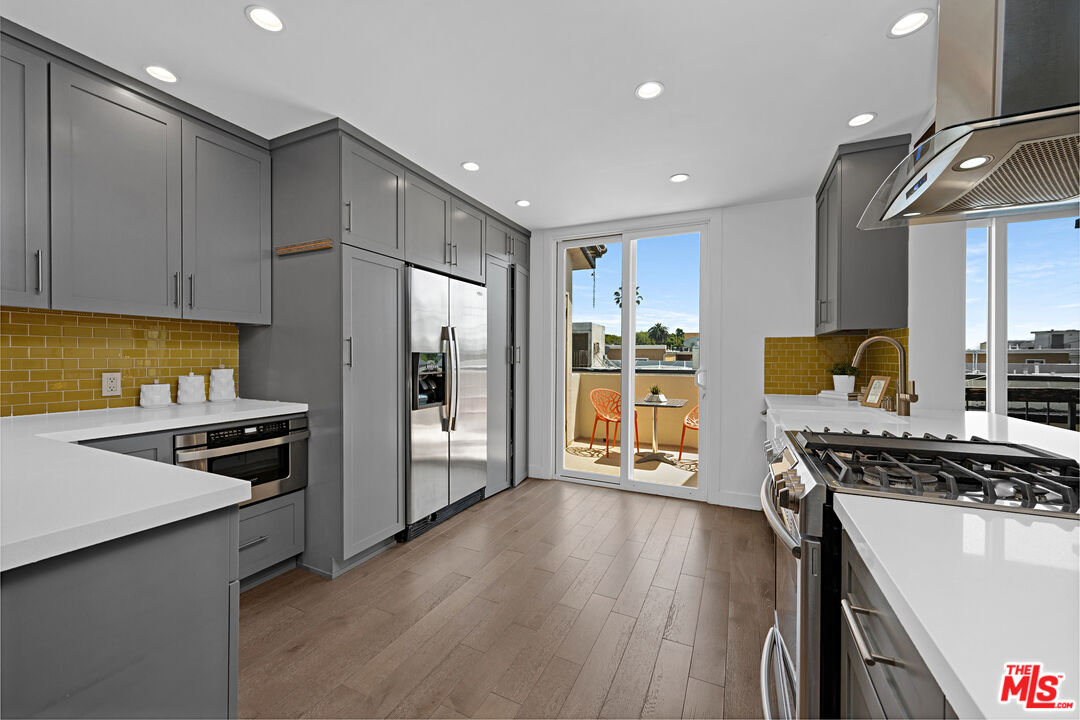
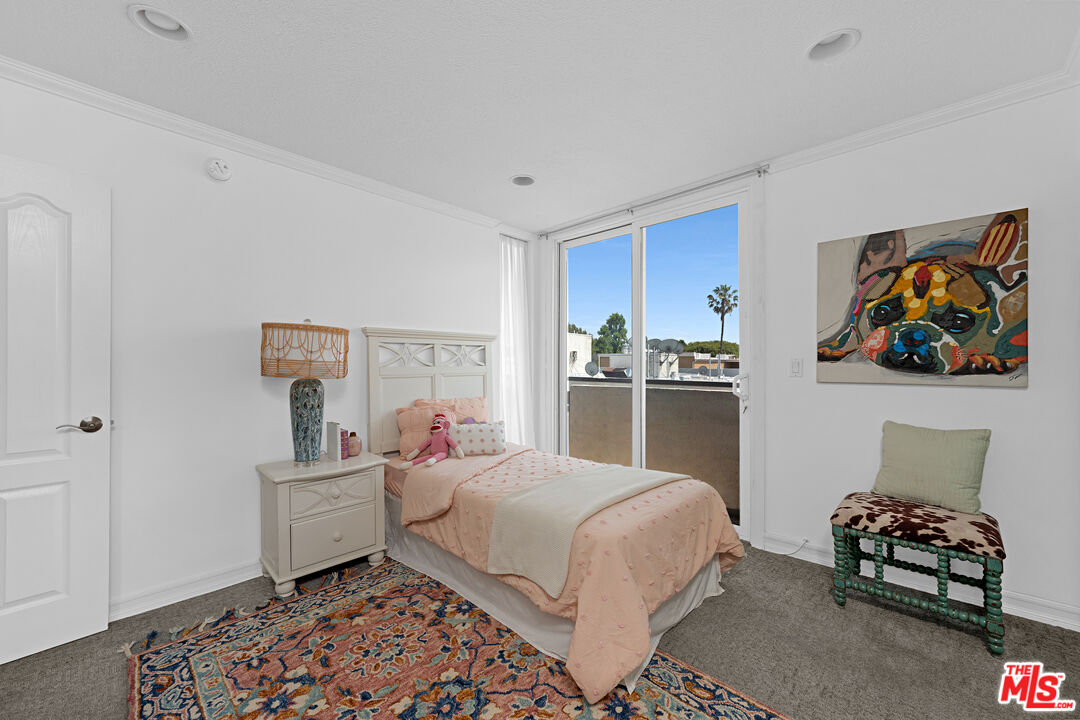
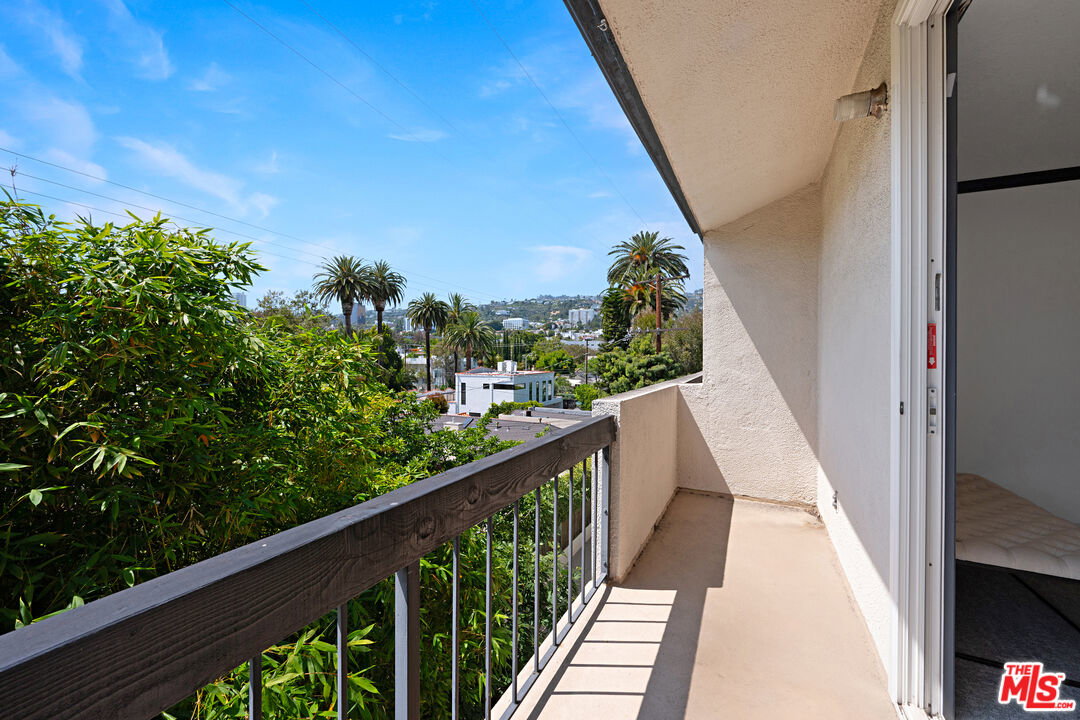
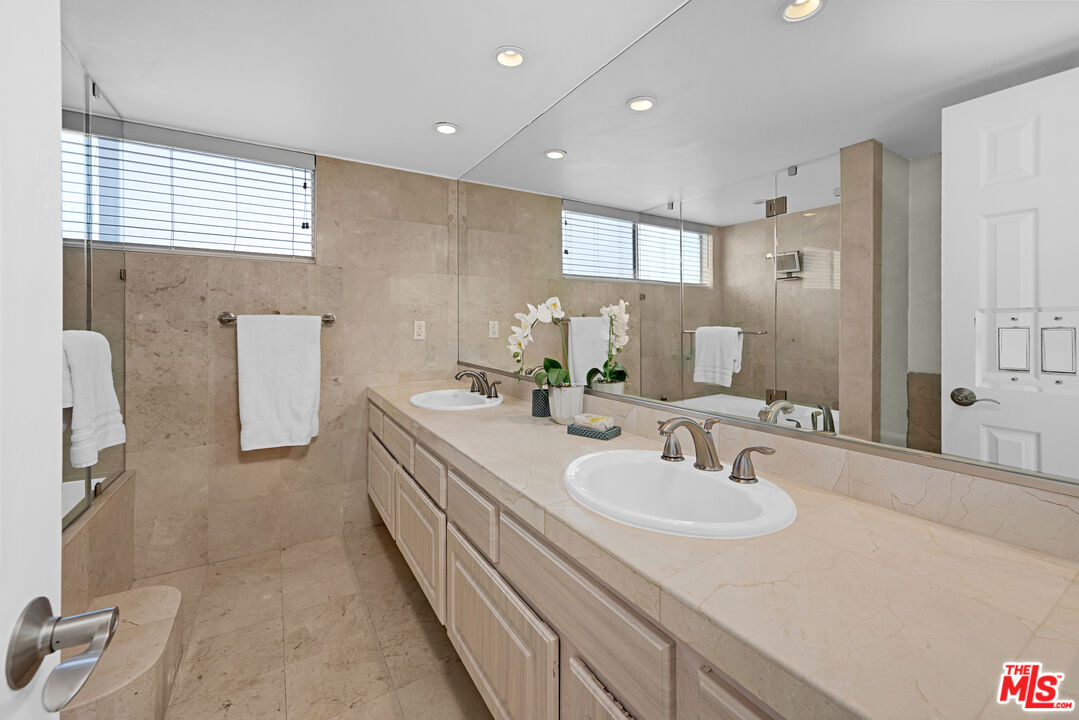
A rare penthouse offering in one of West Hollywood's most coveted neighborhoods, this exceptional rear-facing corner residence blends architectural character, privacy, and modern sophistication. Spanning two levels with 3 bedrooms and 3 bathrooms, the home has been thoughtfully updated with an enclosed upper-level bedroom, enhancing both privacy and functionality while preserving the dramatic open feel. Soaring double-height ceilings in the living room create an extraordinary sense of light and volume rarely found in condominium living. Peacefully tucked away on a charming tree-lined street, the residence enjoys sweeping views of the Pacific Design Center and the Hollywood Hills, offering a tranquil retreat in the heart of the city. Thoughtfully designed for both everyday living and effortless entertaining, the expansive open-concept living spaces blend sophistication with comfort. Ideally located just moments from Urth Caffe, Melrose's renowned boutiques and restaurants, Erewhon, Laurel Hardware, John Reed Fitness, Community Goods, and Trader Joe's, the home offers the very best of West Hollywood right outside your door.Residents enjoy resort-style amenities including a pool, spa, and fitness center, while the home also includes two side-by-side parking spaces with a dedicated EV charger. Recently repositioned to present exceptional value, this is a rare opportunity to own a distinctive penthouse residence that seamlessly combines architectural volume, modern convenience, and an unbeatable West Hollywood lifestyle.
Additional Information
- Frequency
- Monthly
- Association Amenities
- Assoc Pet Rules, Controlled Access, Fitness Center, Exercise Room, Pool
- Pool
- Yes
- Pool Description
- Association Pool, Community, Filtered, Heated And Filtered, In Ground
- Spa
- Yes
- Heat
- Central
- Cooling
- Air Conditioning, Central
- View
- City, City Lights, Hills
- Number of Cars in Garage
- Controlled Entrance, Community Garage, Covered Parking, Door Opener, Side By Side
- Garage Spaces Total
- 2
Mortgage Calculator
Courtesy of Coldwell Banker Realty, Anthony Borges Nazari - CA DRE#02283756
The information being provided by CARETS (CLAW, CRISNet MLS, DAMLS, CRMLS, i-Tech MLS, and/or VCRDS)is for the visitor's personal, non-commercial use and may not be used for any purpose other than to identifyprospective properties visitor may be interested in purchasing.Any information relating to a property referenced on this web site comes from the Internet Data Exchange (IDX)program of CARETS. This web site may reference real estate listing(s) held by a brokerage firm other than thebroker and/or agent who owns this web site.The accuracy of all information, regardless of source, including but not limited to square footages and lot sizes, isdeemed reliable but not guaranteed and should be personally verified through personal inspection by and/or withthe appropriate professionals. The data contained herein is copyrighted by CARETS, CLAW, CRISNet MLS,DAMLS, CRMLS, i-Tech MLS and/or VCRDS and is protected by all applicable copyright laws. Any disseminationof this information is in violation of copyright laws and is strictly prohibited.CARETS, California Real Estate Technology Services, is a consolidated MLS property listing data feed comprisedof CLAW (Combined LA/Westside MLS), CRISNet MLS (Southland Regional AOR), DAMLS (Desert Area MLS),CRMLS (California Regional MLS), i-Tech MLS (Glendale AOR/Pasadena Foothills AOR) and VCRDS (VenturaCounty Regional Data Share).