1011 N Ogden Dr Unit 102, West Hollywood, CA 90046
- $1,399,000
- 3
- BD
- 3
- BA
- 1,865
- SqFt







- List Price
- $1,399,000
- MLS#
- 26858541
- Year Built
- 2025
- Bedrooms
- 3
- Bathrooms
- 3
- Living Sq. Ft
- 1,865
- Lot Size
- 6,572
- Days on Market
- 62
- Property Type
- Condo
- Style
- Modern
- Stories
- 3
Property Description
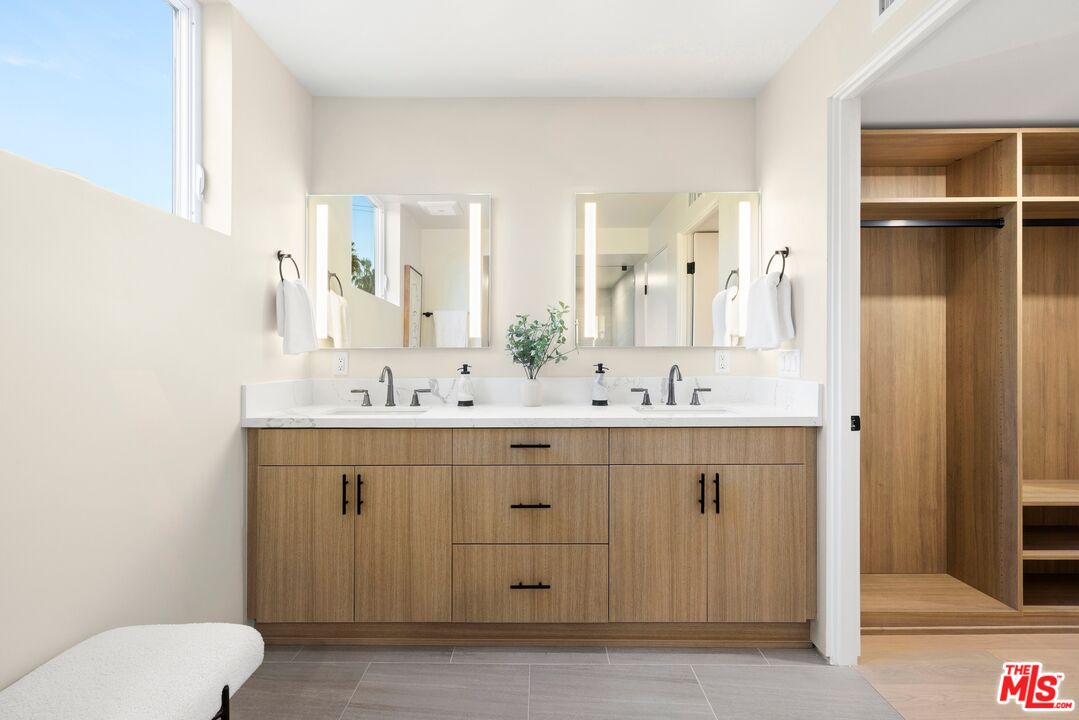
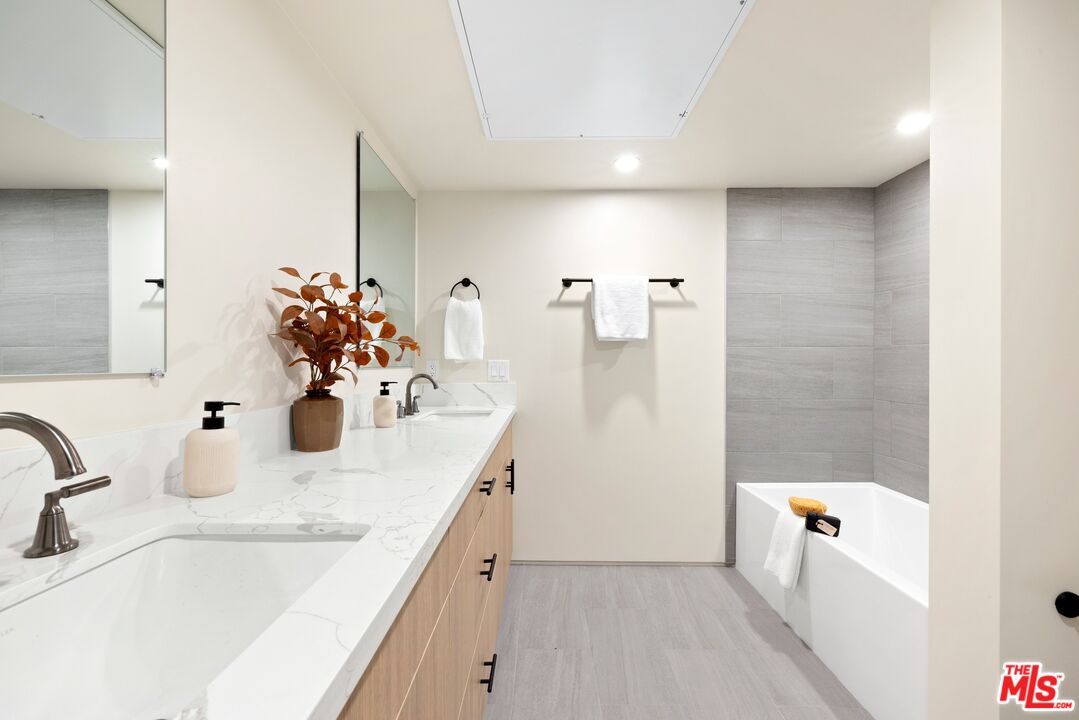
There's only one left! Out of five total, four have already sold: Featuring a large private rooftop and 360-degree views, this brand-new townhome was expertly crafted with utmost quality and appointed with fine finishes throughout. Large picture windows welcome light into the spacious living room, as wood planks overhead add dimension and style to the space. Smooth polished concrete floors flow into the designer kitchen, complete with quartz countertops, subway tile backsplash, and state-of-the-art appliances including a Viking range with custom hood. Upstairs, the primary bedroom includes an en-suite bathroom with dual-sink vanity and oversized rainwater shower with ledge as well as a walk-in closet with built-ins. Convenient to the bedroom levels are two Juliet balconies as well as stackable laundry. From the private, dedicated rooftop, enjoy striking views of the Santa Monica Mountains and Hollywood Hills, the iconic Hollywood Sign, treetops, and vast, sweeping cityscape. Under calm California skies, relax and entertain guests, barbecue, and dine al-fresco. Parking is controlled-access and subterranean, and each townhome has solar. Welcome to a fresh lifestyle at The Ten11, a set of five newly completed townhomes located in prime West Hollywood just moments to shopping along Melrose, The Grove, Original Farmers Market, nightlife, restaurants, and more.
Additional Information
- Frequency
- Monthly
- Association Amenities
- Gated Parking, Assoc Maintains Landscape, Assoc Pet Rules, Controlled Access
- Bedroom Features
- All Bedrooms Up, Primary Suite, WalkInCloset
- Kitchen Features
- Open to Family Room, Island, Counter Top, Pantry
- Pool Description
- None
- Heat
- Central
- Cooling
- Central
- View
- Tree Top, Mountains, City Lights
- Number of Cars in Garage
- Subterranean, Assigned, Community Garage, Built-In Storage
- Garage Spaces Total
- 2
Mortgage Calculator
Courtesy of Compass, Sally Forster Jones - CA DRE#00558939
The information being provided by CARETS (CLAW, CRISNet MLS, DAMLS, CRMLS, i-Tech MLS, and/or VCRDS)is for the visitor's personal, non-commercial use and may not be used for any purpose other than to identifyprospective properties visitor may be interested in purchasing.Any information relating to a property referenced on this web site comes from the Internet Data Exchange (IDX)program of CARETS. This web site may reference real estate listing(s) held by a brokerage firm other than thebroker and/or agent who owns this web site.The accuracy of all information, regardless of source, including but not limited to square footages and lot sizes, isdeemed reliable but not guaranteed and should be personally verified through personal inspection by and/or withthe appropriate professionals. The data contained herein is copyrighted by CARETS, CLAW, CRISNet MLS,DAMLS, CRMLS, i-Tech MLS and/or VCRDS and is protected by all applicable copyright laws. Any disseminationof this information is in violation of copyright laws and is strictly prohibited.CARETS, California Real Estate Technology Services, is a consolidated MLS property listing data feed comprisedof CLAW (Combined LA/Westside MLS), CRISNet MLS (Southland Regional AOR), DAMLS (Desert Area MLS),CRMLS (California Regional MLS), i-Tech MLS (Glendale AOR/Pasadena Foothills AOR) and VCRDS (VenturaCounty Regional Data Share).