14321 Irma Way, Los Angeles, CA 91405
- $669,999
- 2
- BD
- 3
- BA
- 1,275
- SqFt





- List Price
- $669,999
- Price Change
- ▼ $10,000 1784758721
- MLS#
- 26858439
- Year Built
- 2018
- Bedrooms
- 2
- Bathrooms
- 3
- Living Sq. Ft
- 1,275
- Lot Size
- 1,179
- Days on Market
- 19
- Property Type
- Condo
- Style
- Modern
Property Description
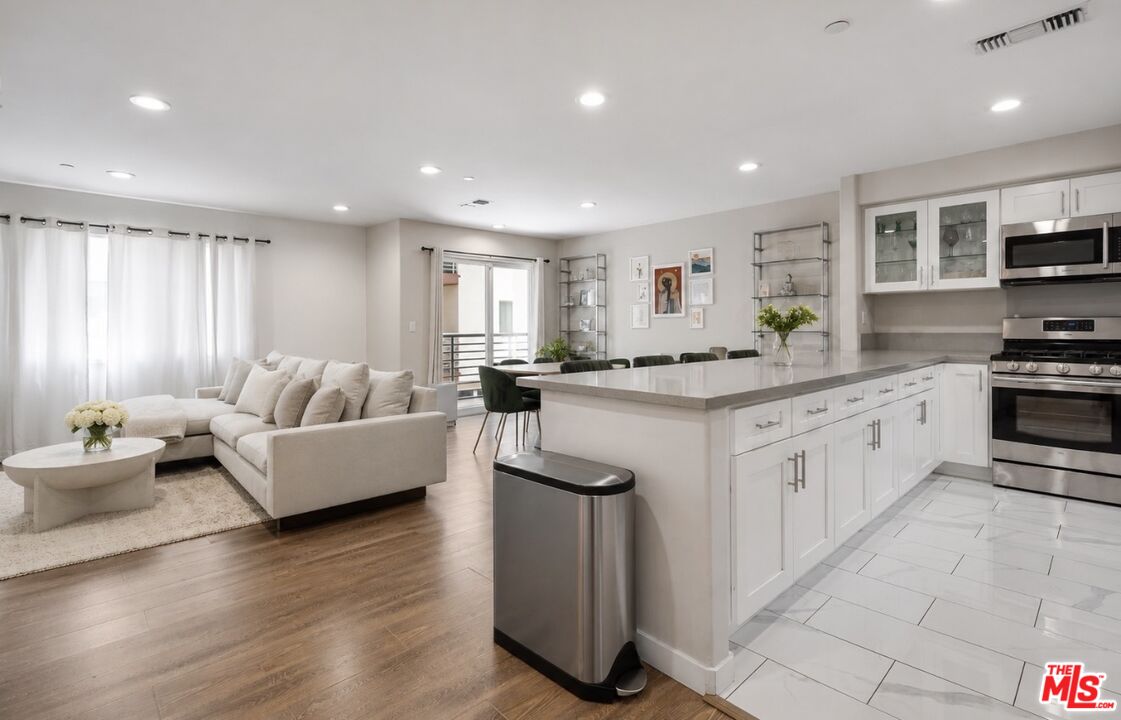
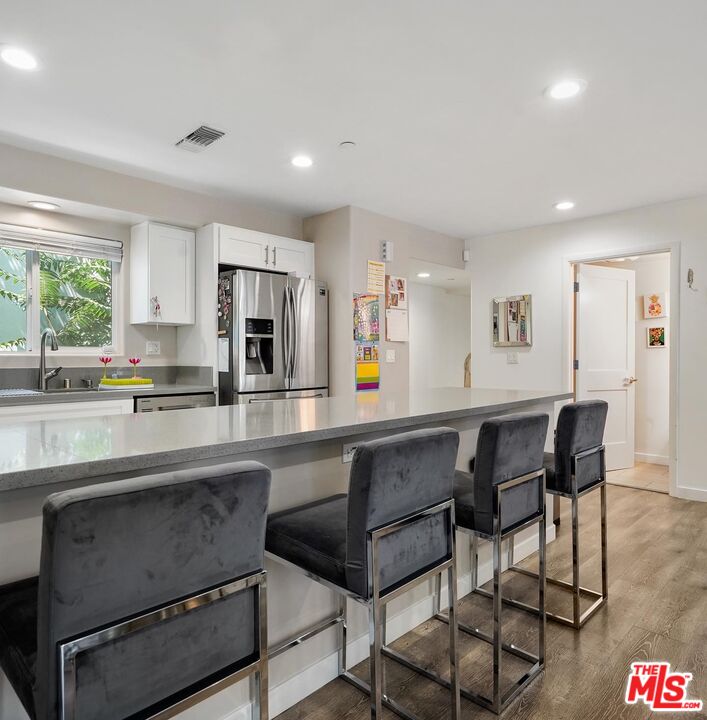
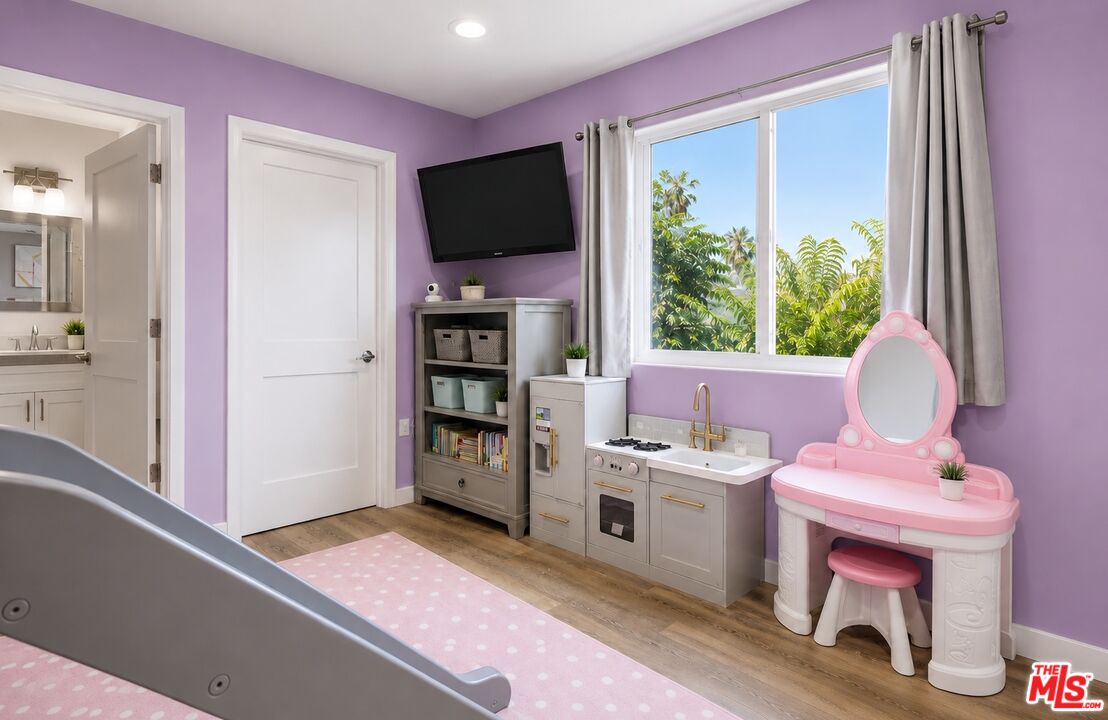
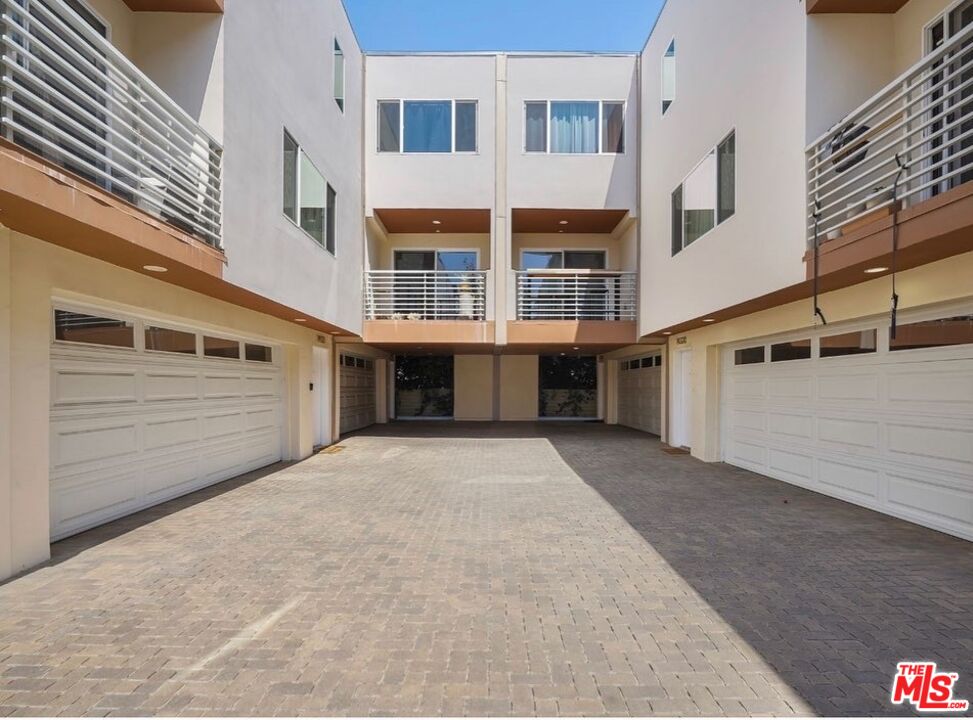
Built in 2018, this tri-level home features an open concept and modern luxury design, displaying a fresh and clean vibe throughout. The beautiful kitchen opens tothe family room and dining area, featuring quartz countertops, ample cabinet space, a large pantry with shelving, stainless steel appliances, a breakfast bar, and tile flooring. Just off the dining area is a private patio, perfect for indoor-outdoor living and entertaining guests. A half bathroom is conveniently located off the kitchen area for guests as well.Naturally lit by the many windows surrounding the living space, along with recessed lighting throughout, this property additionally features a skylight window and roof access on the 3rd level upstairs. Upstairs are 2 master suites, each with their own bathroom, including an updated primary bathroom featuring custom tile work, an enclosed glass shower, and a private balcony off the suite. The larger primary bedroom also offers a spacious walk-in closet.The laundry closet area includes a full-sized stacked washer & dryer. The 2-car garage features EV charging, smart-app technology allowing you to open the garage through your phone from anywhere, and additional storage space conveniently located underneath the stairs.With a low HOA maintaining the complex's gated security and eye-catching appeal, homes on Irma Way offer residents an easy commute and convenient access to the 405, 101, and 170 freeways. Located close to the award-winning Hazeltine Avenue Elementary School, this home is a MUST SEE! EV NEMA 14-50 outlet installed in the garage capable of charging approximately 30 miles per hour.
Additional Information
- Frequency
- Monthly
- Association Amenities
- Gated Community
- Kitchen Features
- Island, Pantry
- Pool Description
- None
- Heat
- Central
- Cooling
- Central
- View
- None
- Number of Cars in Garage
- Attached, Door Opener, Garage Is Attached
Mortgage Calculator
Courtesy of eXp Realty of Greater Los Angeles, Whitney Johnson - CA DRE#02109619
The information being provided by CARETS (CLAW, CRISNet MLS, DAMLS, CRMLS, i-Tech MLS, and/or VCRDS)is for the visitor's personal, non-commercial use and may not be used for any purpose other than to identifyprospective properties visitor may be interested in purchasing.Any information relating to a property referenced on this web site comes from the Internet Data Exchange (IDX)program of CARETS. This web site may reference real estate listing(s) held by a brokerage firm other than thebroker and/or agent who owns this web site.The accuracy of all information, regardless of source, including but not limited to square footages and lot sizes, isdeemed reliable but not guaranteed and should be personally verified through personal inspection by and/or withthe appropriate professionals. The data contained herein is copyrighted by CARETS, CLAW, CRISNet MLS,DAMLS, CRMLS, i-Tech MLS and/or VCRDS and is protected by all applicable copyright laws. Any disseminationof this information is in violation of copyright laws and is strictly prohibited.CARETS, California Real Estate Technology Services, is a consolidated MLS property listing data feed comprisedof CLAW (Combined LA/Westside MLS), CRISNet MLS (Southland Regional AOR), DAMLS (Desert Area MLS),CRMLS (California Regional MLS), i-Tech MLS (Glendale AOR/Pasadena Foothills AOR) and VCRDS (VenturaCounty Regional Data Share).