1707 Micheltorena St Unit 208, Los Angeles, CA 90026
- $649,999
- 1
- BD
- 1
- BA
- 777
- SqFt






- List Price
- $649,999
- Price Change
- ▼ $25,001 1786859885
- MLS#
- 26858259
- Year Built
- 1974
- Bedrooms
- 1
- Bathrooms
- 1
- Living Sq. Ft
- 777
- Lot Size
- 22,603
- Days on Market
- 67
- Property Type
- Condo
- Style
- Contemporary
- Stories
- 4
Property Description
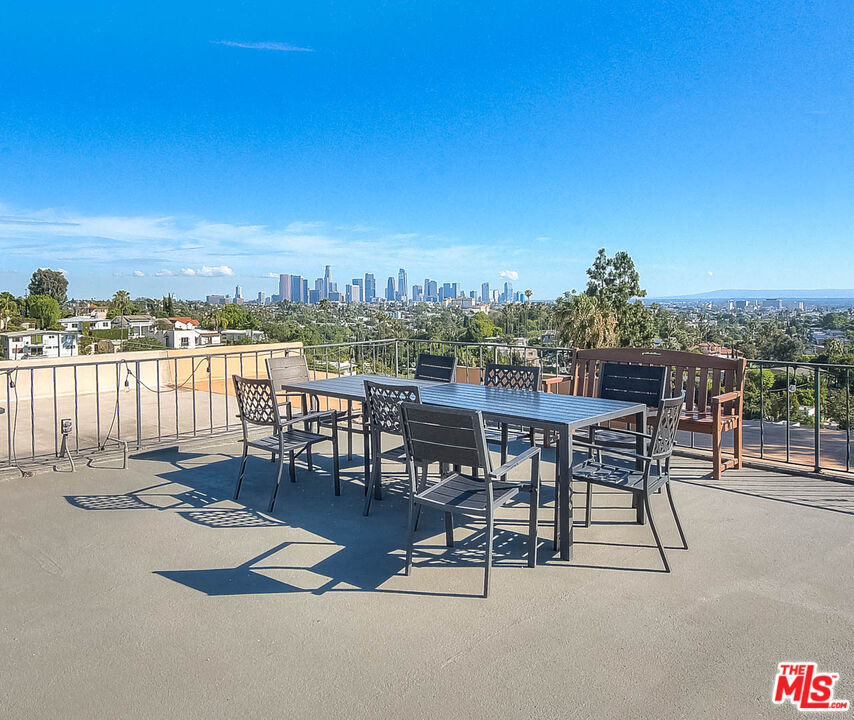
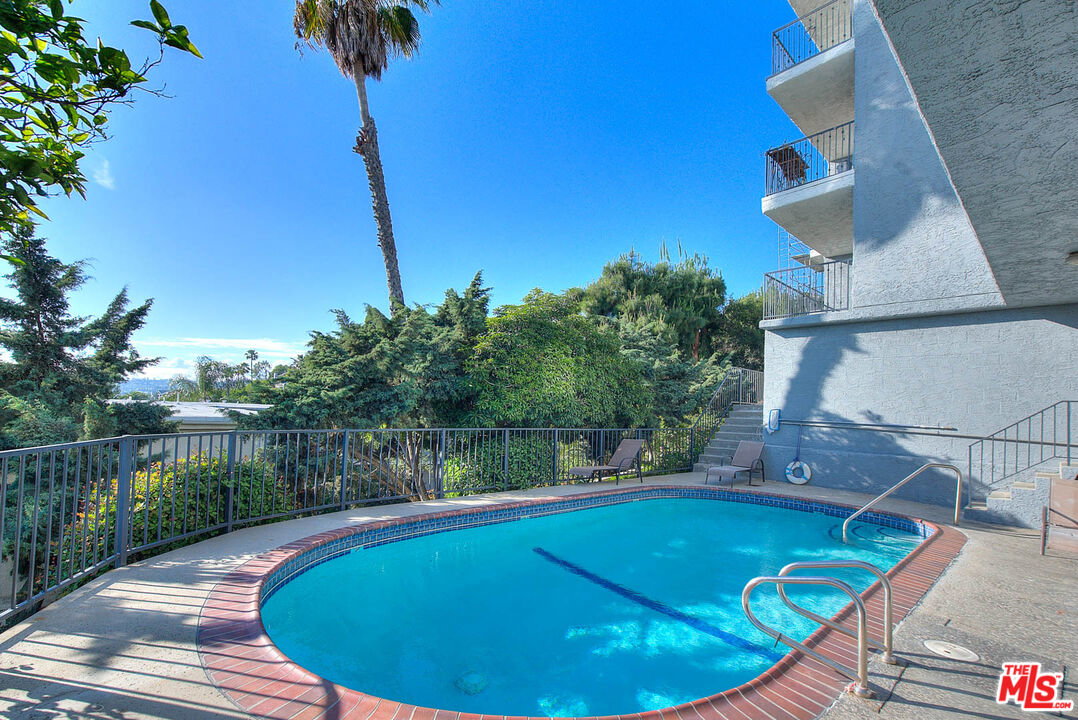
Perched in the heart of Silver Lake, this bright and open luxury condo showcases sweeping panoramic views from its private balcony spanning south, west, and north capturing rooftop city scapes, glowing sunsets over the hills, sparkling evening lights, the iconic Hollywood Sign, and passing jetliners gliding across the skyline. Above, a stunning rooftop deck elevates the experience even further, offering a dramatic, head-on view of the Downtown skyline alongside captivating jetliner vistas perfect for entertaining or unwinding under the city lights.Inside, the thoughtfully designed open floor plan is finished with rich hardwood-style flooring throughout the living, dining, and bedroom spaces. The inviting living area features a cozy gas fireplace, while the adjoining dining space flows seamlessly with a convenient kitchen pass-through. The generously sized bedroom includes a large closet and is complemented by a tastefully updated bathroom. A newer HVAC system adds modern comfort and energy efficiency year-round.Additional highlights include two full (non-tandem) parking spaces and ample storage. Residents enjoy access to a range of amenities, including a pool, recreation room, elevator, secure entry, trash chutes, and community laundry. HOA dues cover basic cable, internet/Wi-Fi, earthquake insurance, water, and gas. Ideally located between Sunset Boulevard and the Silver Lake Reservoir, this home offers close proximity to some of the neighborhood's best dining, shopping, and lifestyle destinations.
Additional Information
- Frequency
- Monthly
- Association Amenities
- Assoc Maintains Landscape, Assoc Pet Rules, Assoc Barbecue, Gated Community, Controlled Access
- Pool
- Yes
- Pool Description
- Association Pool, In Ground, Heated
- Heat
- Central
- Cooling
- Central
- View
- City Lights, Hills, Panoramic, Skyline, Landmark, Mountains, City
- Number of Cars in Garage
- Community Garage, Door Opener, Controlled Entrance
Mortgage Calculator
Courtesy of The Hills Premier Realty, Robert Bieles - CA DRE#01926479
The information being provided by CARETS (CLAW, CRISNet MLS, DAMLS, CRMLS, i-Tech MLS, and/or VCRDS)is for the visitor's personal, non-commercial use and may not be used for any purpose other than to identifyprospective properties visitor may be interested in purchasing.Any information relating to a property referenced on this web site comes from the Internet Data Exchange (IDX)program of CARETS. This web site may reference real estate listing(s) held by a brokerage firm other than thebroker and/or agent who owns this web site.The accuracy of all information, regardless of source, including but not limited to square footages and lot sizes, isdeemed reliable but not guaranteed and should be personally verified through personal inspection by and/or withthe appropriate professionals. The data contained herein is copyrighted by CARETS, CLAW, CRISNet MLS,DAMLS, CRMLS, i-Tech MLS and/or VCRDS and is protected by all applicable copyright laws. Any disseminationof this information is in violation of copyright laws and is strictly prohibited.CARETS, California Real Estate Technology Services, is a consolidated MLS property listing data feed comprisedof CLAW (Combined LA/Westside MLS), CRISNet MLS (Southland Regional AOR), DAMLS (Desert Area MLS),CRMLS (California Regional MLS), i-Tech MLS (Glendale AOR/Pasadena Foothills AOR) and VCRDS (VenturaCounty Regional Data Share).