13509 Bassett St, Valley Glen, CA 91405
- $1,599,000
- 4
- BD
- 3
- BA
- 3,156
- SqFt









- List Price
- $1,599,000
- MLS#
- 26858067
- Year Built
- 1951
- Bedrooms
- 4
- Bathrooms
- 3
- Living Sq. Ft
- 3,156
- Lot Size
- 9,956
- Lot Location
- None
- Days on Market
- 21
- Property Type
- Single Family Residential
- Style
- Rustic
Property Description
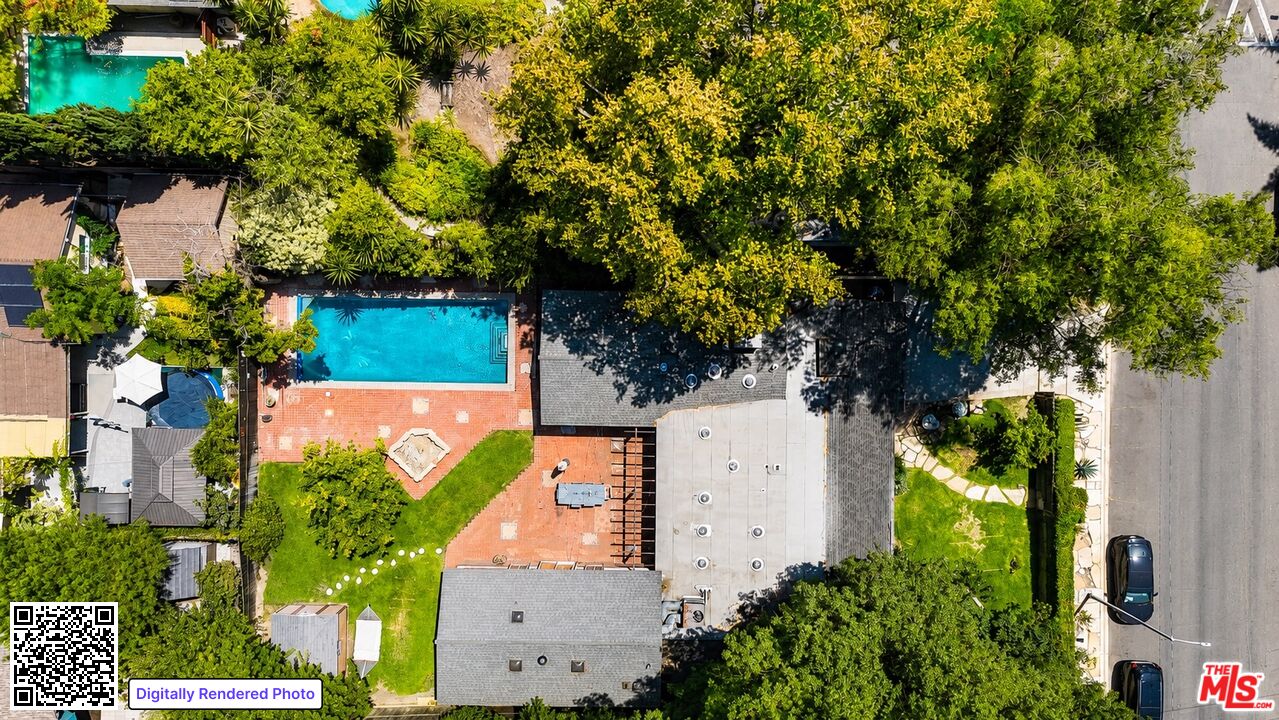
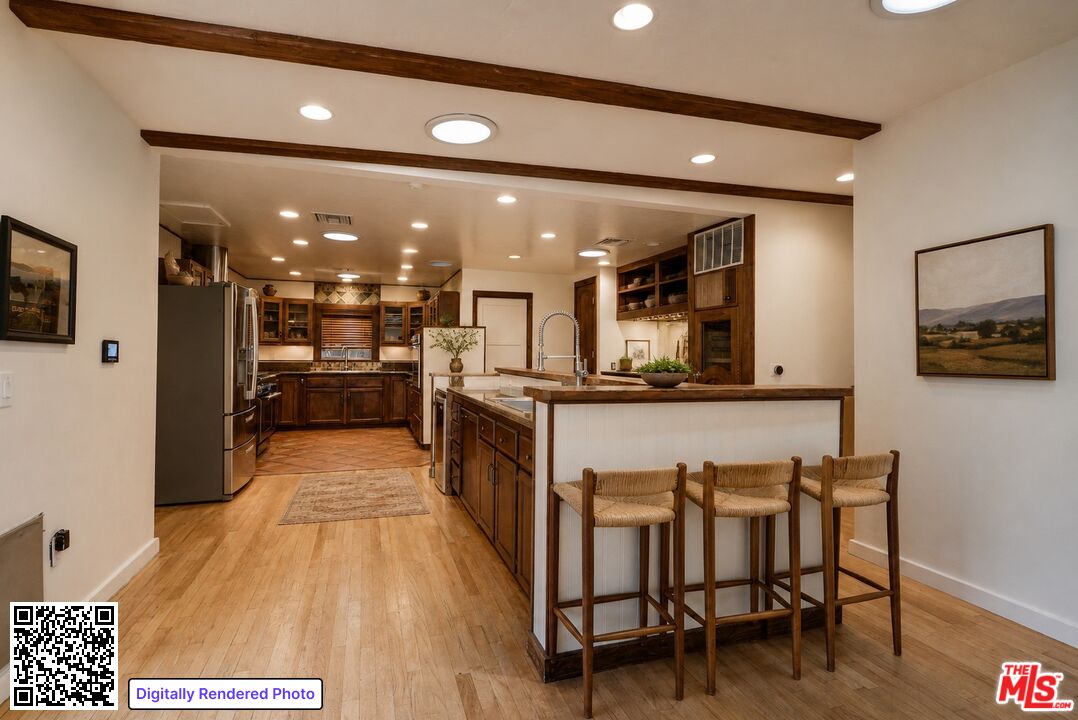
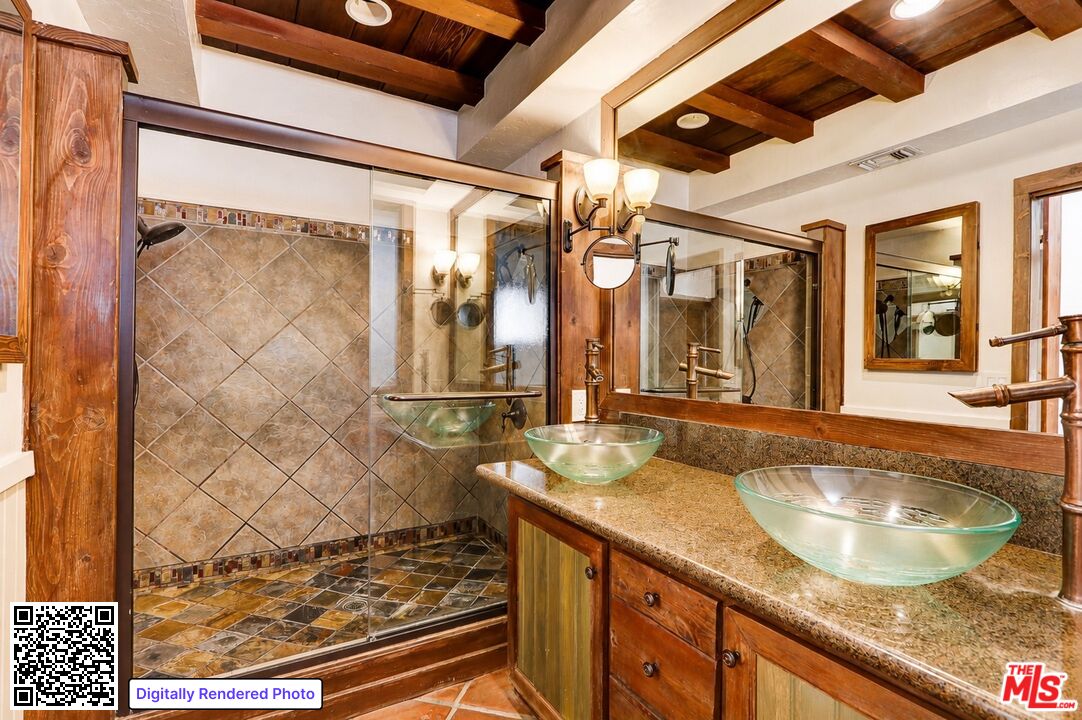
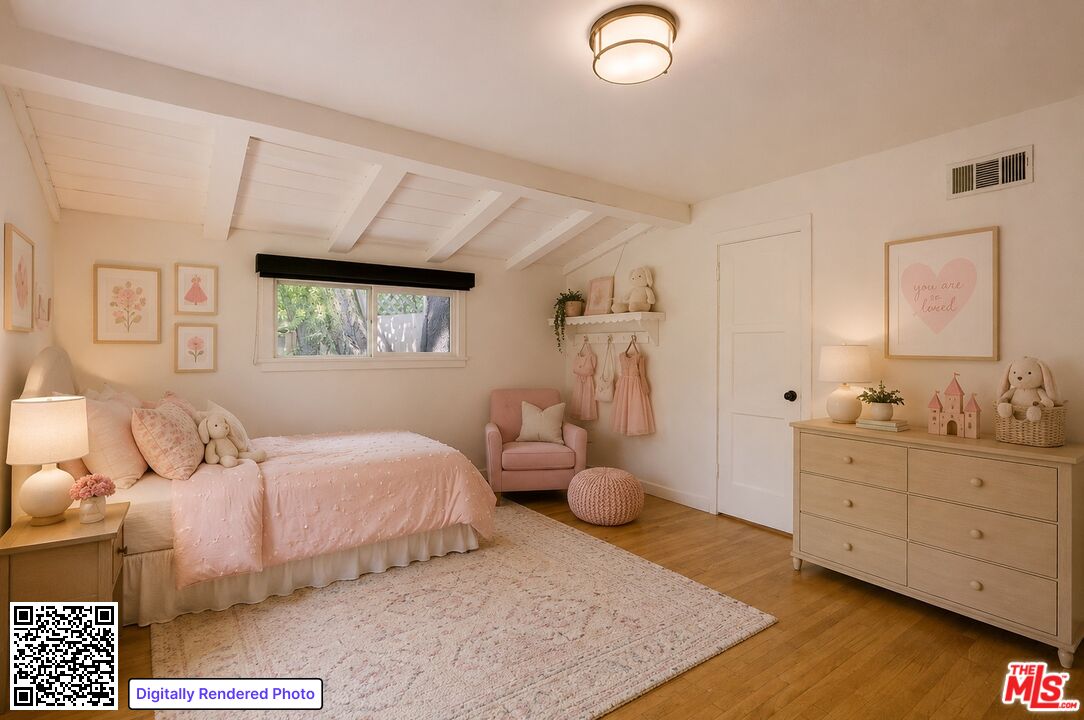
Exceptional value-add opportunity in a prime Valley Glen location. Gated and private single-story ranch spanning over 3,150 sq ft with 4 bedrooms and 3 baths arranged around a central courtyard. The home features expansive living areas and a generously sized kitchen with commercial-grade hood, Thermador 36" dual fuel 6-burner range, additional wall oven, prep island, built-ins, and wine storage. The primary suite occupies its own wing with walk-in closet, dual shower, double vessel sinks, and direct courtyard access. The oversized backyard offers privacy, grassy areas, multiple lounging spaces, and a recently redone swimmer's pool with electric safety cover. The property is cosmetically dated and presents a rare opportunity to renovate, reimagine, or reposition in a neighborhood surrounded by strong comparable sales and well-maintained homes. Ideal for buyers looking to create significant upside in a highly desirable residential pocket.
Additional Information
- Association Amenities
- None
- Lot Description
- Fenced, Fenced Yard, Lawn, Yard, Gutters, Front Yard, Back Yard
- Other Buildings
- Shed(s)
- Bedroom Features
- All Bedrooms Down, Main Floor Primary Bedroom, Primary Bedroom, Primary Retreat, WalkInCloset, Primary Suite
- Kitchen Features
- Pantry, Skylight(s), Open to Family Room, Island, Granite Counters
- Pool
- Yes
- Pool Description
- In Ground, Heated with Gas, Private
- Heat
- Central
- Cooling
- Central
- View
- None
- Exterior Construction
- Brick, Wood Siding
- Number of Cars in Garage
- Direct Entrance, Garage Is Attached, Garage - 2 Car, Driveway
- Garage Spaces Total
- 2
- Water
- Public
Mortgage Calculator
Courtesy of Christie's International Real Estate SoCal, Melissa Zee - CA DRE#01451028
The information being provided by CARETS (CLAW, CRISNet MLS, DAMLS, CRMLS, i-Tech MLS, and/or VCRDS)is for the visitor's personal, non-commercial use and may not be used for any purpose other than to identifyprospective properties visitor may be interested in purchasing.Any information relating to a property referenced on this web site comes from the Internet Data Exchange (IDX)program of CARETS. This web site may reference real estate listing(s) held by a brokerage firm other than thebroker and/or agent who owns this web site.The accuracy of all information, regardless of source, including but not limited to square footages and lot sizes, isdeemed reliable but not guaranteed and should be personally verified through personal inspection by and/or withthe appropriate professionals. The data contained herein is copyrighted by CARETS, CLAW, CRISNet MLS,DAMLS, CRMLS, i-Tech MLS and/or VCRDS and is protected by all applicable copyright laws. Any disseminationof this information is in violation of copyright laws and is strictly prohibited.CARETS, California Real Estate Technology Services, is a consolidated MLS property listing data feed comprisedof CLAW (Combined LA/Westside MLS), CRISNet MLS (Southland Regional AOR), DAMLS (Desert Area MLS),CRMLS (California Regional MLS), i-Tech MLS (Glendale AOR/Pasadena Foothills AOR) and VCRDS (VenturaCounty Regional Data Share).