339 N Palm Dr Unit 504, Beverly Hills, CA 90210
- $1,999,000
- 3
- BD
- 3
- BA
- 3,000
- SqFt










- List Price
- $1,999,000
- MLS#
- 26857935
- Year Built
- 1973
- Bedrooms
- 3
- Bathrooms
- 3
- Living Sq. Ft
- 3,000
- Lot Size
- 23,628
- Days on Market
- 14
- Property Type
- Condo
- Style
- Unknown
- Stories
- 6
Property Description
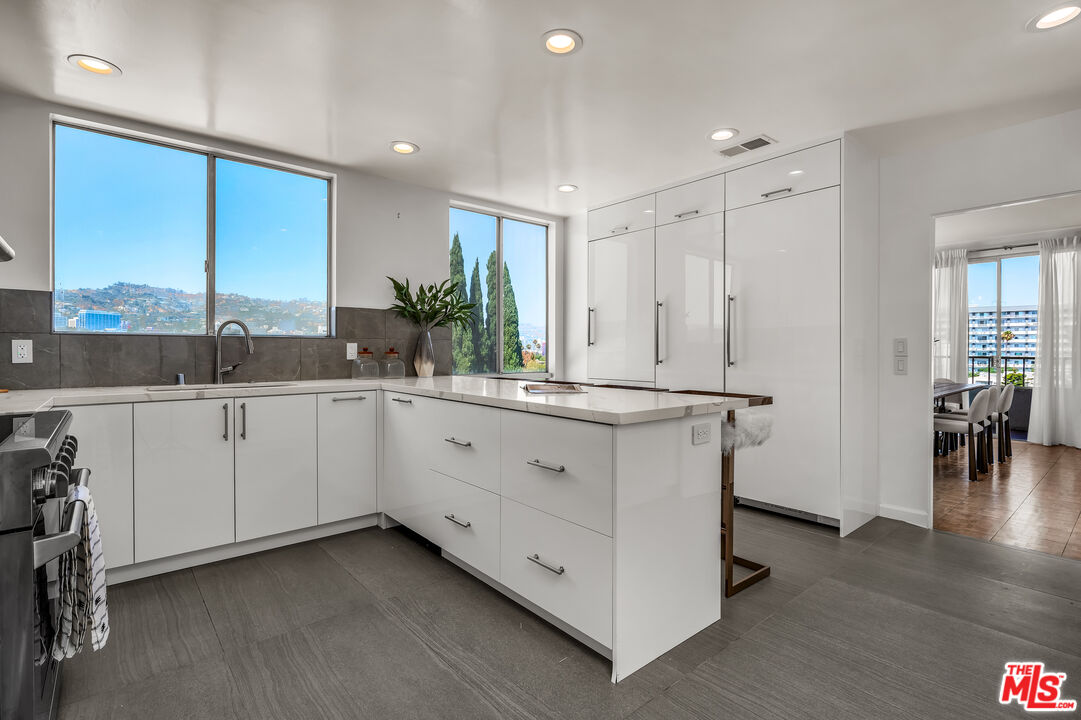
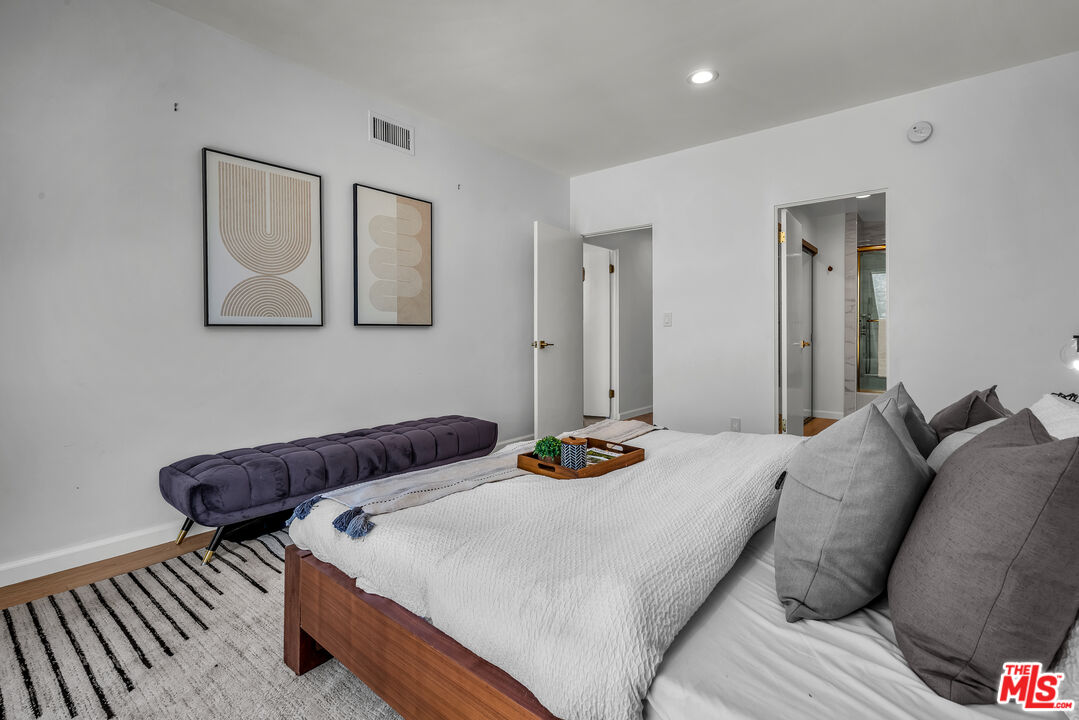
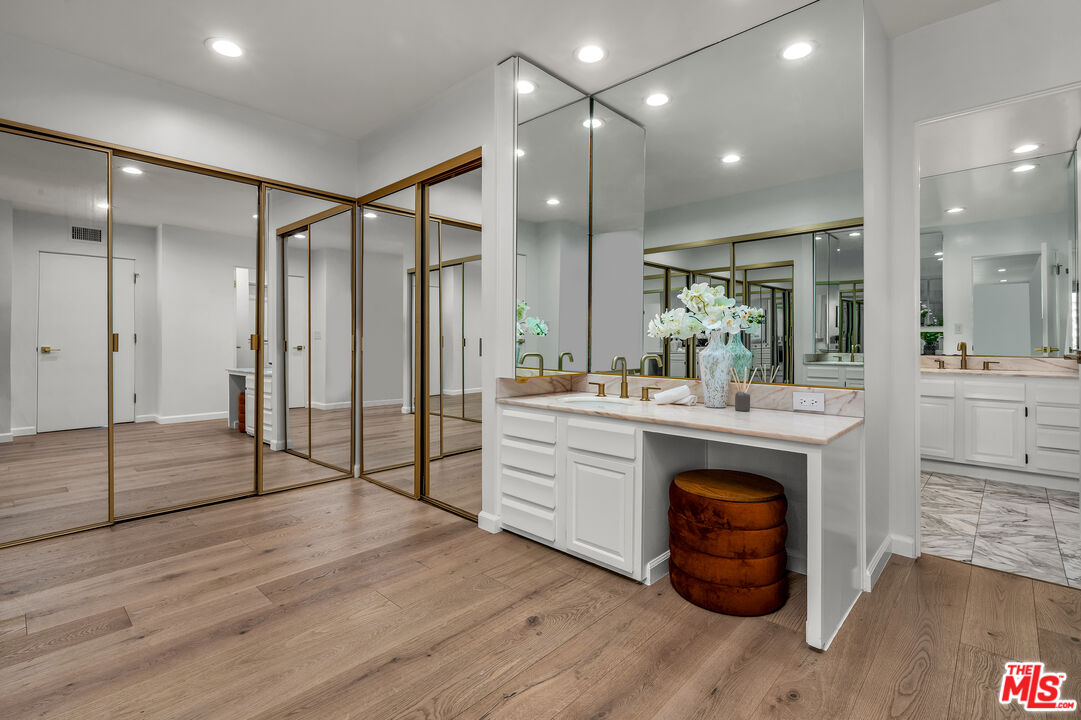
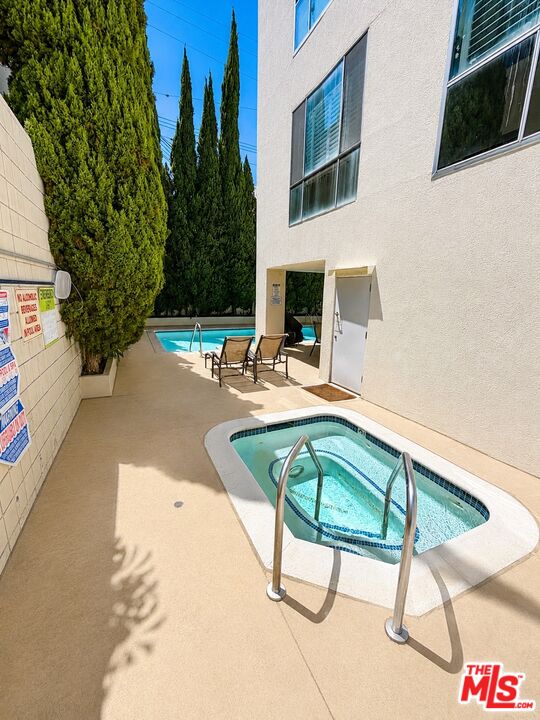
Experience breathtaking panoramic views of the Hollywood Hills, Downtown Los Angeles, and the surrounding cityscape from nearly every room of this expansive single-level residence. Officially a 2-bedroom plus den, the generously sized den functions beautifully as a third bedroom, home office, or media room, offering exceptional flexibility. Ideally located on prestigious, tree-lined Palm Drive and just moments from the world-class shopping, dining, and acclaimed restaurants of Beverly Hills and West Hollywood, this rare corner residence offers approximately 3,000 square feet of thoughtfully designed living space.A grand double-door entry welcomes you into an expansive open floor plan where walls of glass frame spectacular views and fill the home with natural light. The dramatic stone fireplace anchors the spacious living room, while the adjoining dining area and oversized wraparound balcony create a seamless indoor-outdoor flow, ideal for entertaining, relaxing, or enjoying unforgettable sunsets over the city.The beautifully reimagined chef's kitchen is a true showpiece, featuring sleek quartz countertops, a large center island with seating, custom high-gloss cabinetry, a designer tile backsplash, abundant storage, and premium stainless steel appliances. A fully integrated Fisher & Paykel refrigerator and freezer system provides the functionality and storage capacity of multiple refrigerators, complemented by a built-in wall oven, professional-grade range, and walk-in pantry for exceptional everyday practicality.Adjacent to the kitchen, custom built-ins and an elegant wet bar enhance the home's entertaining appeal. The den is currently used as a third bedroom, and its generous scale makes it equally well suited as a media room, executive office, or optional third bedroom, depending on your needs.Privately tucked away from the main living areas, the luxurious primary suite captures sweeping Downtown Los Angeles views from the bed, creating a stunning backdrop to wake up to each morning. Wide-plank hardwood flooring, two oversized dressing areas with custom mirrored wardrobes, a spacious walk-in closet, and a spa-inspired marble bathroom with dual vanities, a soaking tub, and an oversized glass-enclosed shower complete this serene retreat. The secondary bedroom is generously sized and includes its own ensuite bath, offering comfort and privacy for family and guests alike.Situated on a desirable front corner with only one shared wall, this exceptional residence enjoys remarkable privacy, abundant natural light, and panoramic views from nearly every room. Residents benefit from the convenience of a full-service building with valet, concierge, a sparkling pool, recreation room, two side-by-side parking spaces, and a private storage room.
Additional Information
- Frequency
- Monthly
- Association Amenities
- Pool, Spa, Security, Valet Parking, Extra Storage, Elevator, Clubhouse
- Kitchen Features
- Remodeled
- Pool
- Yes
- Pool Description
- Community
- Spa
- Yes
- Heat
- Central
- Cooling
- Central
- View
- City, Canyon, Hills, Tree Top, Skyline, Panoramic
- Number of Cars in Garage
- Valet, Community Garage, Garage - 2 Car
Mortgage Calculator
Courtesy of Compass, Jennie Martin - CA DRE#01507945
The information being provided by CARETS (CLAW, CRISNet MLS, DAMLS, CRMLS, i-Tech MLS, and/or VCRDS)is for the visitor's personal, non-commercial use and may not be used for any purpose other than to identifyprospective properties visitor may be interested in purchasing.Any information relating to a property referenced on this web site comes from the Internet Data Exchange (IDX)program of CARETS. This web site may reference real estate listing(s) held by a brokerage firm other than thebroker and/or agent who owns this web site.The accuracy of all information, regardless of source, including but not limited to square footages and lot sizes, isdeemed reliable but not guaranteed and should be personally verified through personal inspection by and/or withthe appropriate professionals. The data contained herein is copyrighted by CARETS, CLAW, CRISNet MLS,DAMLS, CRMLS, i-Tech MLS and/or VCRDS and is protected by all applicable copyright laws. Any disseminationof this information is in violation of copyright laws and is strictly prohibited.CARETS, California Real Estate Technology Services, is a consolidated MLS property listing data feed comprisedof CLAW (Combined LA/Westside MLS), CRISNet MLS (Southland Regional AOR), DAMLS (Desert Area MLS),CRMLS (California Regional MLS), i-Tech MLS (Glendale AOR/Pasadena Foothills AOR) and VCRDS (VenturaCounty Regional Data Share).