1143 S Westmoreland Ave Unit 5, Los Angeles, CA 90006
- $519,000
- 1
- BD
- 1
- BA
- 1,177
- SqFt






- List Price
- $519,000
- MLS#
- 26857879
- Year Built
- 1937
- Bedrooms
- 1
- Bathrooms
- 1
- Living Sq. Ft
- 1,177
- Lot Size
- 20,005
- Days on Market
- 53
- Property Type
- Condo
- Style
- French Normandy
Property Description
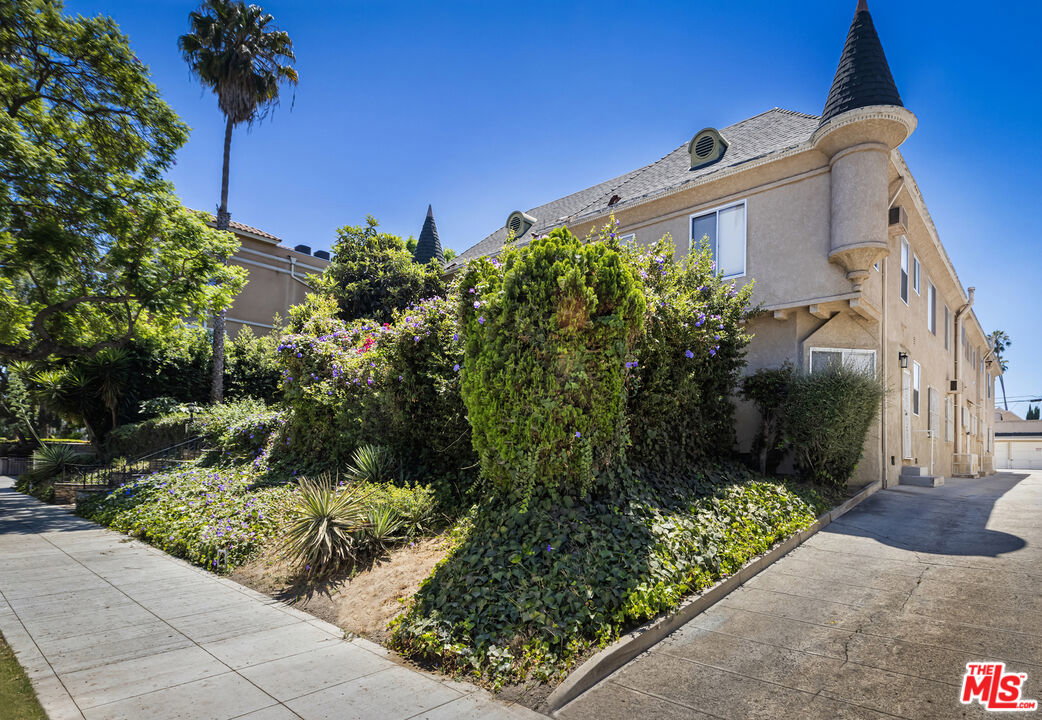
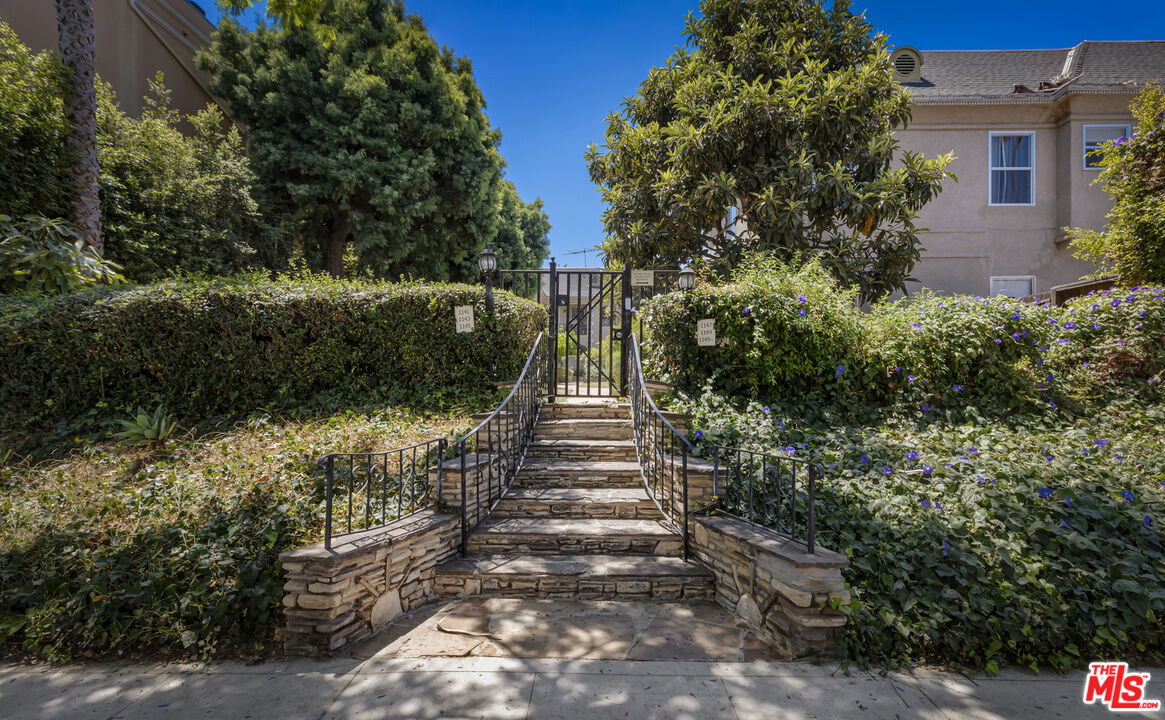
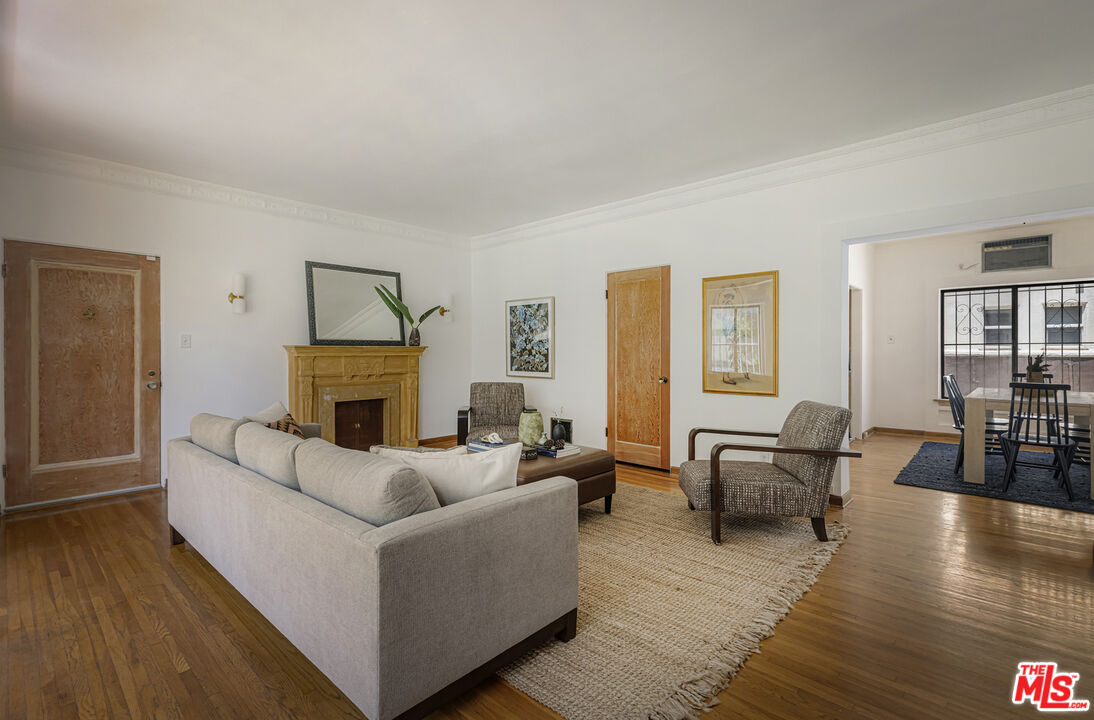
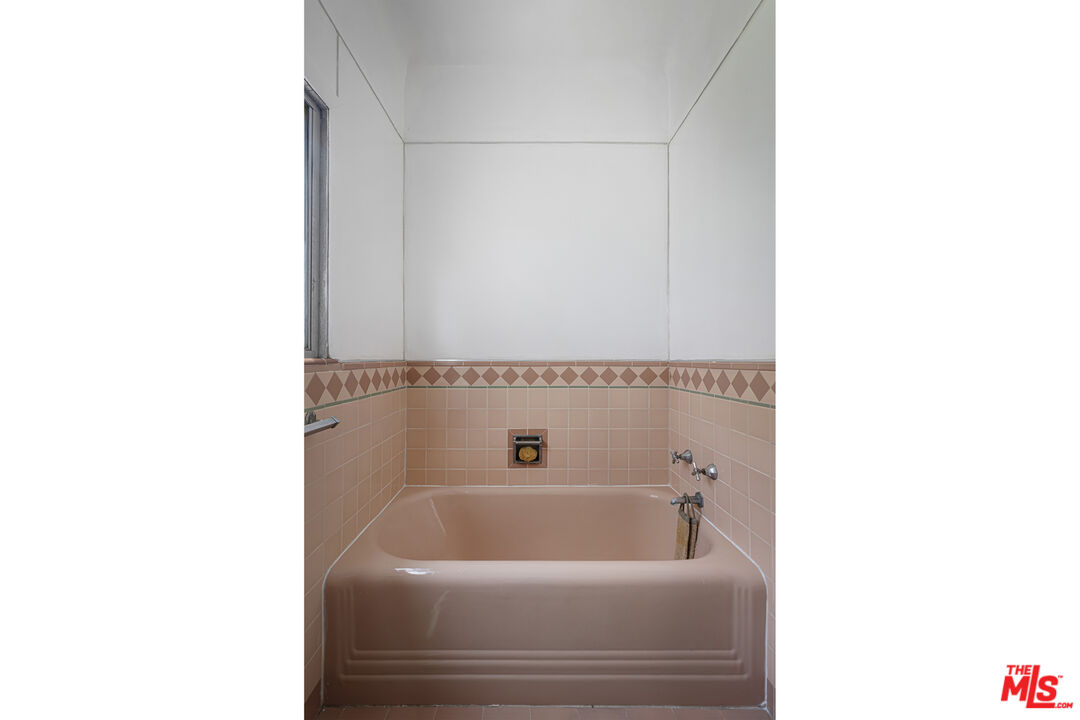
Enchanting 1930s French Normandy condo - they simply don't build them like this anymore! Tucked behind gates and set far back from the street, you'll arrive through a lush central courtyard complete with a front lawn, prolific lemon tree, and charming shared outdoor dining area. Nestled within the heart of this charming 16-unit French Normandy building, this generously proportioned first-floor residence is filled with natural light and timeless character. The gracious living room is anchored by a magnificent original decorative fireplace and showcases ornate crown molding, beautiful hardwood floors, a freshly painted interior, and a sun-filled bay window framing picturesque views of the verdant central courtyard. Just beyond, the formal dining room flows seamlessly into a truly captivating vintage kitchen brimming with character. Thoughtfully refreshed with classic black-and-white checkerboard floors, warm raw wood cabinetry, cheerful yellow tile, and a beautifully preserved matching vintage stove, the space is equal parts nostalgic, functional, and undeniably charming. The spacious sunlit bedroom easily accommodates a king-size bed, while the beautifully preserved mauve-pink vintage bathroom is a rare design treasure, rich with original charm and timeless appeal. Thoughtful updates include fresh paint, new wall sconces, several beautiful period light fixtures, central heat, and a dedicated in-unit laundry room. Additional highlights include basement storage, a private one-car garage, and sweeping downtown views from the shared rooftop. Ideally located with easy access to DTLA and Koreatown, this one-of-a-kind residence offers an irresistible blend of architectural character, vintage soul, and everyday livability.
Additional Information
- Frequency
- Monthly
- Association Amenities
- Picnic Area
- Pool Description
- None
- Heat
- Central
- Cooling
- Wall Unit(s)
- View
- Courtyard, Trees/Woods, Other
- Number of Cars in Garage
- Garage - 1 Car, Detached
Mortgage Calculator
Courtesy of Nourmand & Associates-HW, Jennifer Eckert - CA DRE#01512045
The information being provided by CARETS (CLAW, CRISNet MLS, DAMLS, CRMLS, i-Tech MLS, and/or VCRDS)is for the visitor's personal, non-commercial use and may not be used for any purpose other than to identifyprospective properties visitor may be interested in purchasing.Any information relating to a property referenced on this web site comes from the Internet Data Exchange (IDX)program of CARETS. This web site may reference real estate listing(s) held by a brokerage firm other than thebroker and/or agent who owns this web site.The accuracy of all information, regardless of source, including but not limited to square footages and lot sizes, isdeemed reliable but not guaranteed and should be personally verified through personal inspection by and/or withthe appropriate professionals. The data contained herein is copyrighted by CARETS, CLAW, CRISNet MLS,DAMLS, CRMLS, i-Tech MLS and/or VCRDS and is protected by all applicable copyright laws. Any disseminationof this information is in violation of copyright laws and is strictly prohibited.CARETS, California Real Estate Technology Services, is a consolidated MLS property listing data feed comprisedof CLAW (Combined LA/Westside MLS), CRISNet MLS (Southland Regional AOR), DAMLS (Desert Area MLS),CRMLS (California Regional MLS), i-Tech MLS (Glendale AOR/Pasadena Foothills AOR) and VCRDS (VenturaCounty Regional Data Share).