8000 Oceanus Dr, Los Angeles, CA 90046
- $4,295,000
- 4
- BD
- 5
- BA
- 3,455
- SqFt





- List Price
- $4,295,000
- MLS#
- 26857635
- Year Built
- 1973
- Bedrooms
- 4
- Bathrooms
- 5
- Living Sq. Ft
- 3,455
- Lot Size
- 8,360
- Days on Market
- 71
- Property Type
- Single Family Residential
- Style
- Contemporary Mediterranean
- Stories
- 2
Property Description
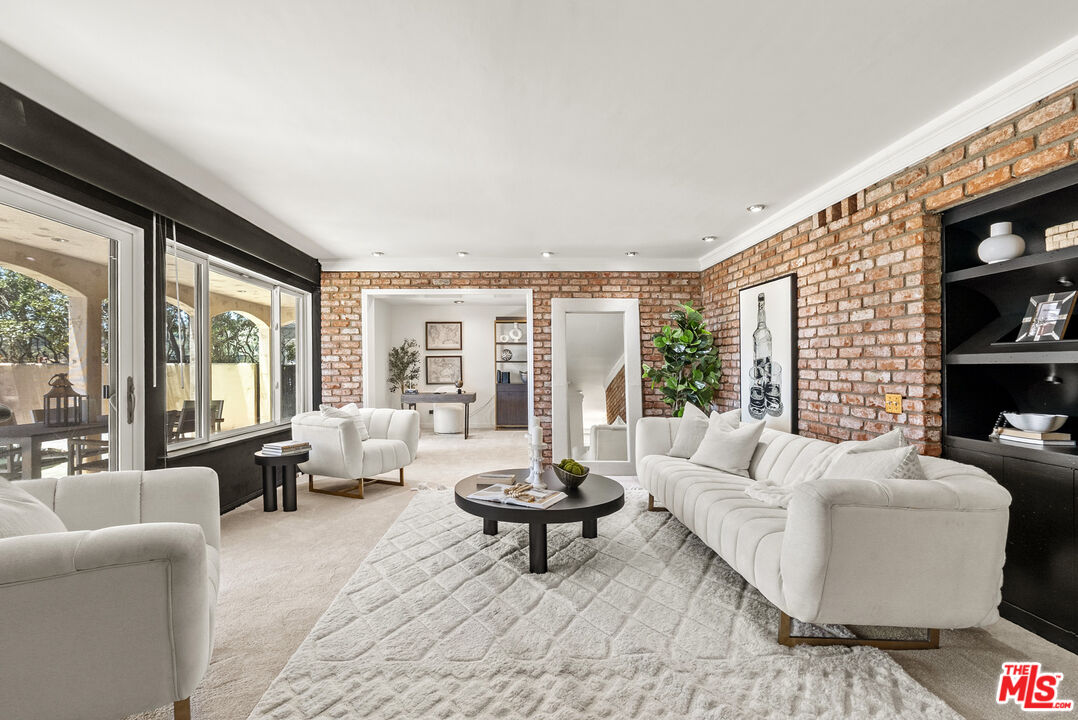
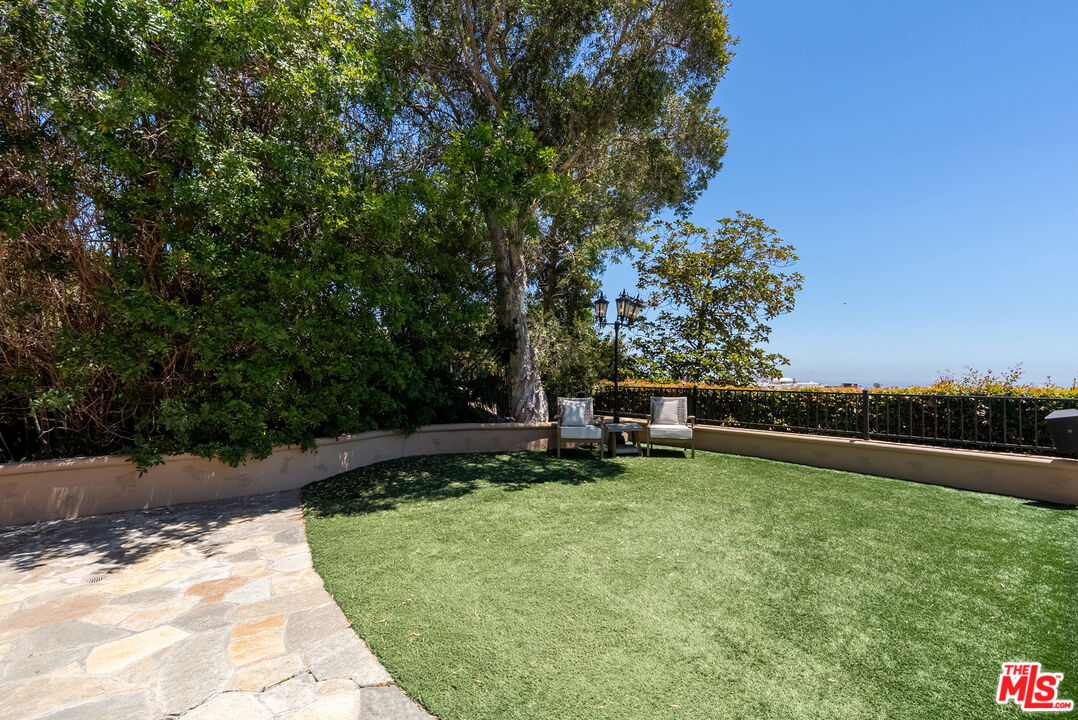
Perched on a prime corner lot in the much sought-after Mount Olympus neighborhood, this exceptional residence offers sweeping city views and nearly 4,000 square feet of thoughtfully designed living space. A grand entry welcomes you with soaring ceilings, elegant lighting, and a striking floor-to-ceiling onyx fireplace that creates an unforgettable first impression. Designed for both everyday living and entertaining, the home features a formal dining room with a statement crystal chandelier and a dramatic wrought-iron staircase leading to the upper level. The chef's kitchen is outfitted with premium appliances, including a Sub-Zero refrigerator, Thermador double ovens, a 6-burner cooktop with griddle, dual warming drawers, granite countertops, a large center island with generous storage, and a built-in wine refrigerator. The spacious primary suite serves as a private retreat, complete with a spa-style bath featuring a jetted soaking tub, dual vanities, two walk-in closets, and a private balcony showcasing Downtown Los Angeles views. A separate guest suite, accessed by its own staircase from the den, provides added privacy and flexibility. Additional highlights include a three-car attached garage with extra driveway parking for a total of six vehicles. The beautifully landscaped backyard is ideal for outdoor entertaining or peaceful evenings while taking in spectacular sunrise and sunset vistas. A rare opportunity to enjoy refined living in one of Mount Olympus' most desirable locations. Come live the dream.
Additional Information
- Other Buildings
- Other
- Bedroom Features
- All Bedrooms Up, Primary Suite, WalkInCloset
- Kitchen Features
- Granite Counters, Island, Pantry
- Pool
- Yes
- Pool Description
- In Ground
- Spa
- Yes
- Heat
- Central
- Cooling
- Central
- View
- City, City Lights, Ocean, Mountains
- Exterior Construction
- Stucco
- Number of Cars in Garage
- Garage - 3 Car, Uncovered, Driveway - Concrete
- Garage Spaces Total
- 3
- School District
- Los Angeles Unified
Mortgage Calculator
Courtesy of Hilton & Hyland, Felix Pena - CA DRE#01414250
The information being provided by CARETS (CLAW, CRISNet MLS, DAMLS, CRMLS, i-Tech MLS, and/or VCRDS)is for the visitor's personal, non-commercial use and may not be used for any purpose other than to identifyprospective properties visitor may be interested in purchasing.Any information relating to a property referenced on this web site comes from the Internet Data Exchange (IDX)program of CARETS. This web site may reference real estate listing(s) held by a brokerage firm other than thebroker and/or agent who owns this web site.The accuracy of all information, regardless of source, including but not limited to square footages and lot sizes, isdeemed reliable but not guaranteed and should be personally verified through personal inspection by and/or withthe appropriate professionals. The data contained herein is copyrighted by CARETS, CLAW, CRISNet MLS,DAMLS, CRMLS, i-Tech MLS and/or VCRDS and is protected by all applicable copyright laws. Any disseminationof this information is in violation of copyright laws and is strictly prohibited.CARETS, California Real Estate Technology Services, is a consolidated MLS property listing data feed comprisedof CLAW (Combined LA/Westside MLS), CRISNet MLS (Southland Regional AOR), DAMLS (Desert Area MLS),CRMLS (California Regional MLS), i-Tech MLS (Glendale AOR/Pasadena Foothills AOR) and VCRDS (VenturaCounty Regional Data Share).