6497 Country Club Dr, La Verne, CA 91750
- $1,180,000
- 3
- BD
- 3
- BA
- 1,977
- SqFt













- List Price
- $1,180,000
- MLS#
- 26857507
- Year Built
- 1979
- Bedrooms
- 3
- Bathrooms
- 3
- Living Sq. Ft
- 1,977
- Lot Size
- 5,798
- Days on Market
- 13
- Property Type
- Single Family Residential
- Style
- Traditional
- Stories
- 2
Property Description
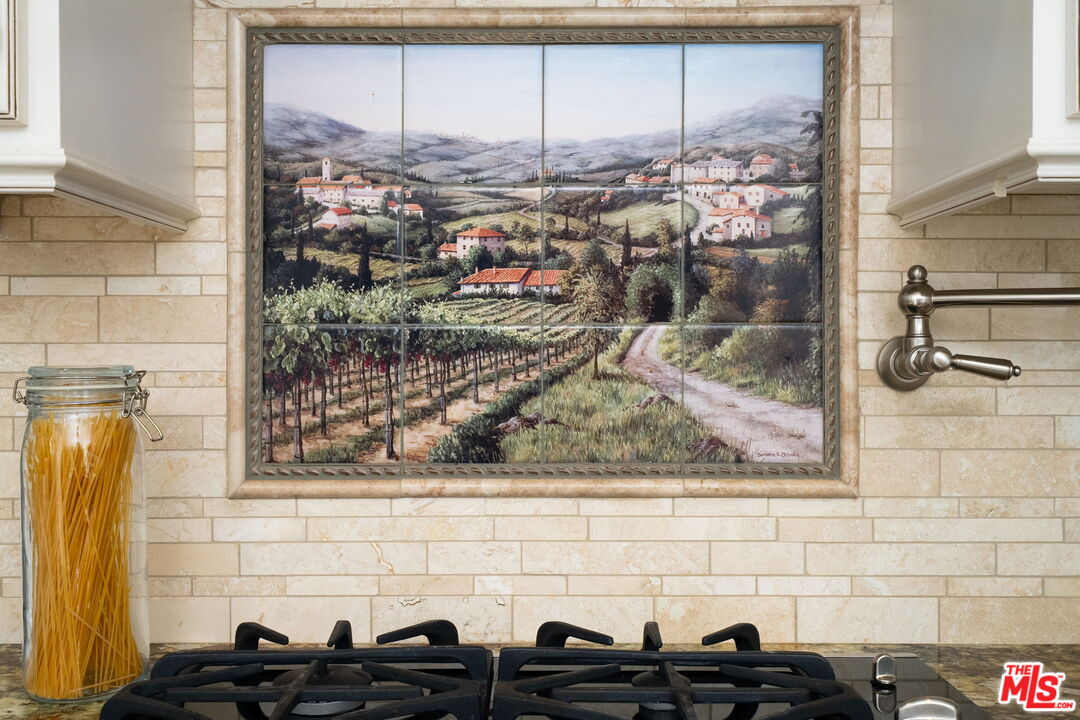
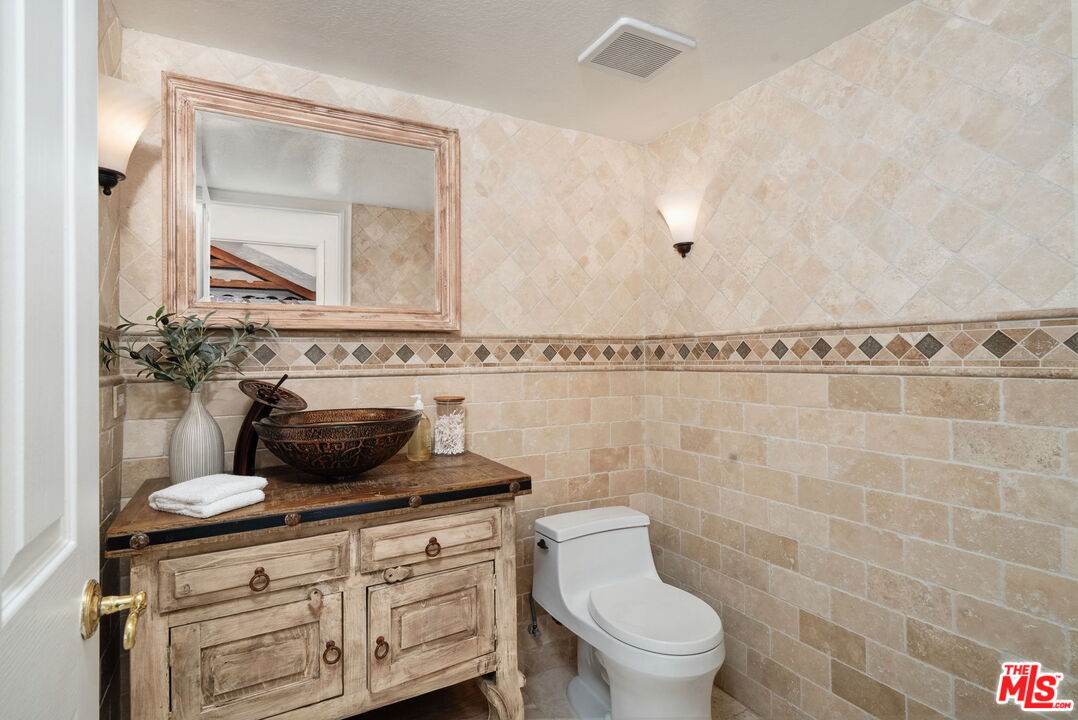
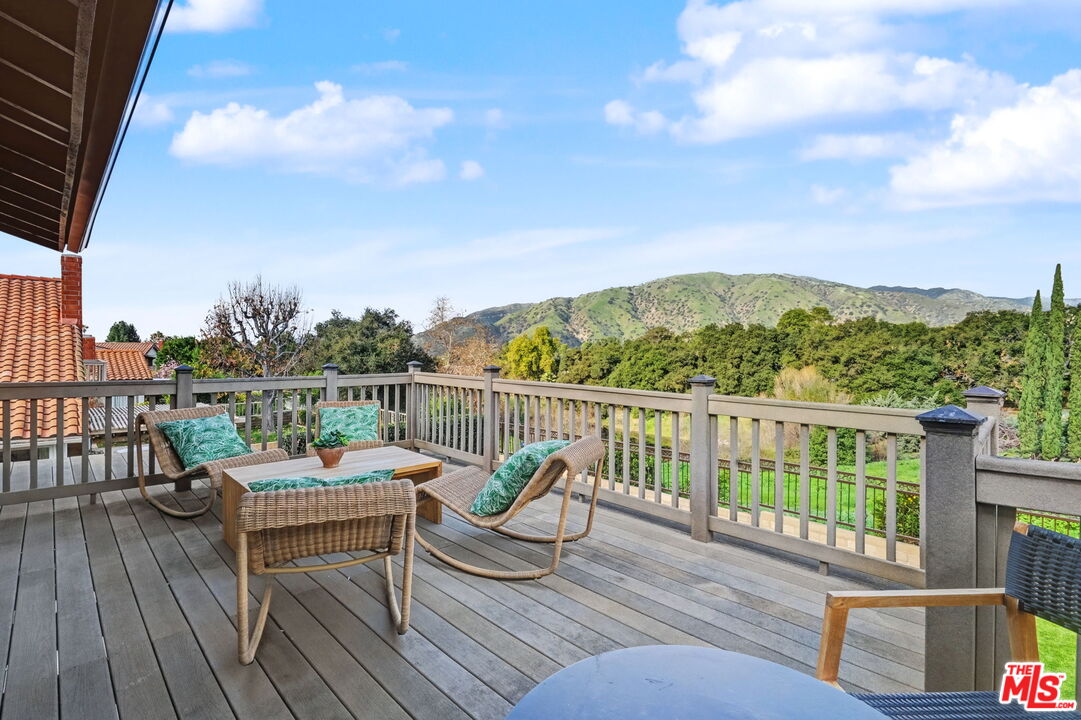
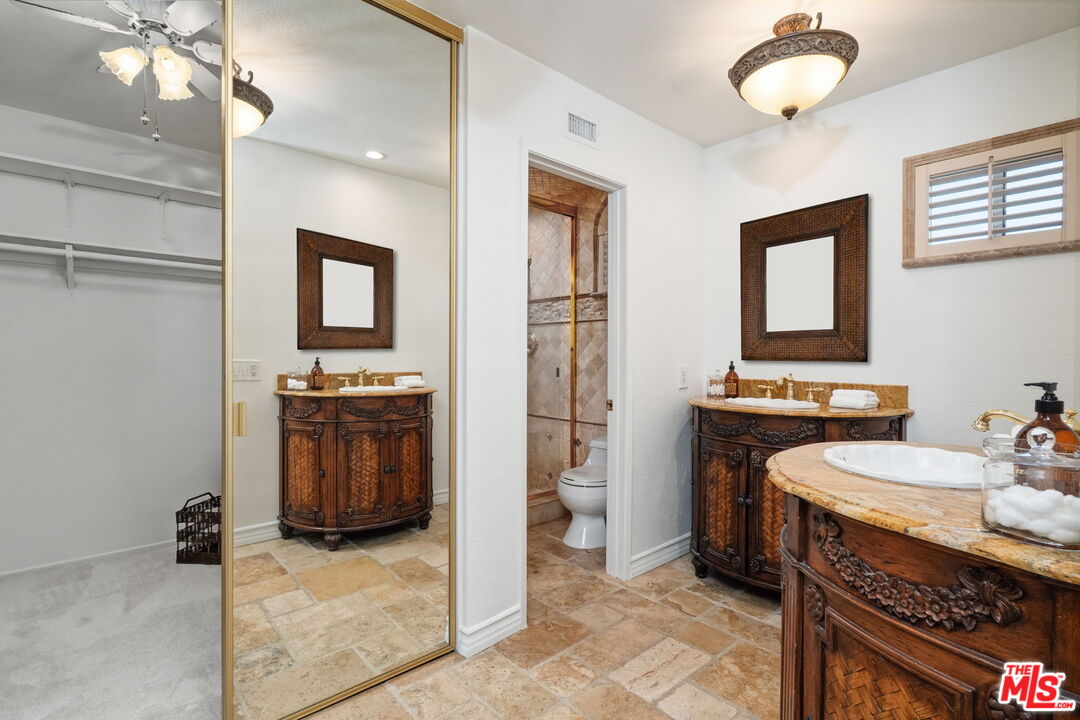
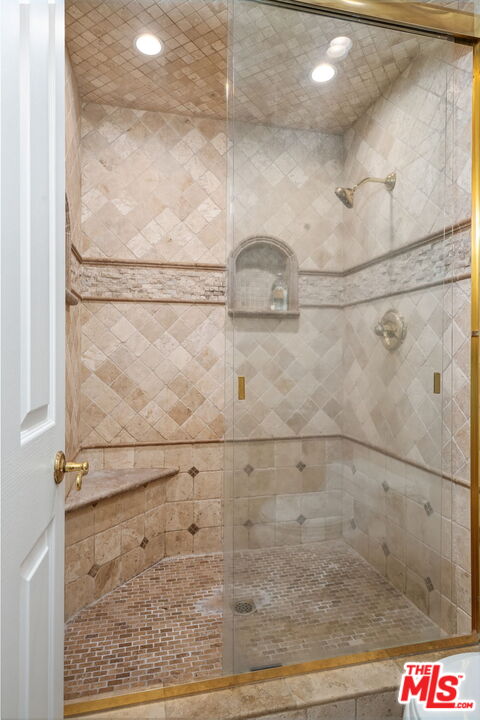
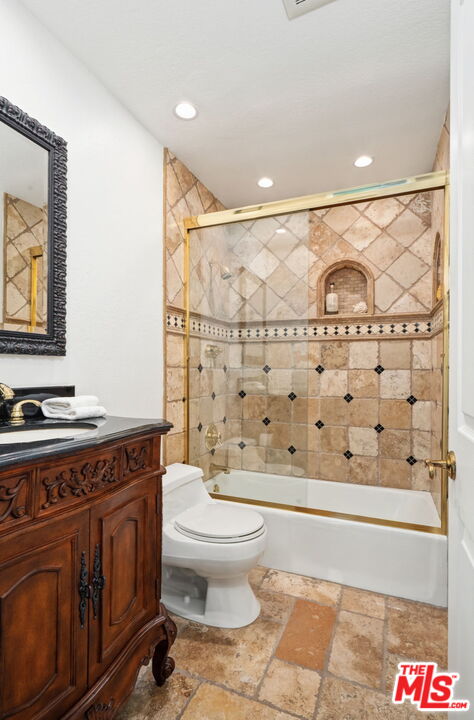
**NEW PRICE ALERT** Turnkey elegance in north La Verne with immaculate indoor-outdoor flow and endless entertaining opportunities amidst postcard-worthy mountain views. Professional landscaping, custom pavers and ornate masonry flourishes welcome you from the street. Beyond the mosaic tile entry find a spacious great room with vaulted ceilings, Versailles pattern travertine floors, plantation shutters, and a ledgestone fireplace. The updated open-concept kitchen features custom cabinetry, slab stone counters, a backsplash mosaic, and a breakfast bar all within view of the picturesque backyard and a family room enhanced by a wet bar and integrated speakers. Upstairs retire to an airy primary suite with cathedral ceilings and an expansive deck with unobstructed and expansive views. Two additional bedrooms boast plantation shutters and share an updated hall bath. Dual-pane sliders connect the dining and family rooms to both shaded and sun-drenched terraces and a newly installed parklike turf lawn, all framed by fresh professional landscaping and mountain vistas. Additionally, enjoy central heat and air, double pane windows, a direct access garage, and acclaimed Bonita Unified schools.
Additional Information
- Other Buildings
- None
- Pool Description
- None
- Heat
- Central
- Cooling
- Central
- View
- Canyon, Green Belt, Pond, Mountains, Tree Top
- Number of Cars in Garage
- Driveway, Garage - 2 Car, Attached, Direct Entrance, Door Opener
Mortgage Calculator
Courtesy of Compass, Geoffrey Borys - CA DRE#01928098
The information being provided by CARETS (CLAW, CRISNet MLS, DAMLS, CRMLS, i-Tech MLS, and/or VCRDS)is for the visitor's personal, non-commercial use and may not be used for any purpose other than to identifyprospective properties visitor may be interested in purchasing.Any information relating to a property referenced on this web site comes from the Internet Data Exchange (IDX)program of CARETS. This web site may reference real estate listing(s) held by a brokerage firm other than thebroker and/or agent who owns this web site.The accuracy of all information, regardless of source, including but not limited to square footages and lot sizes, isdeemed reliable but not guaranteed and should be personally verified through personal inspection by and/or withthe appropriate professionals. The data contained herein is copyrighted by CARETS, CLAW, CRISNet MLS,DAMLS, CRMLS, i-Tech MLS and/or VCRDS and is protected by all applicable copyright laws. Any disseminationof this information is in violation of copyright laws and is strictly prohibited.CARETS, California Real Estate Technology Services, is a consolidated MLS property listing data feed comprisedof CLAW (Combined LA/Westside MLS), CRISNet MLS (Southland Regional AOR), DAMLS (Desert Area MLS),CRMLS (California Regional MLS), i-Tech MLS (Glendale AOR/Pasadena Foothills AOR) and VCRDS (VenturaCounty Regional Data Share).