24550 Gardenstone Ln, West Hills, CA 91307
- $1,349,000
- 4
- BD
- 3
- BA
- 2,346
- SqFt
















- List Price
- $1,349,000
- MLS#
- 26857377
- Year Built
- 1985
- Bedrooms
- 4
- Bathrooms
- 3
- Living Sq. Ft
- 2,346
- Lot Size
- 20,742
- Days on Market
- 23
- Property Type
- Single Family Residential
- Style
- Traditional
- Stories
- 2
Property Description
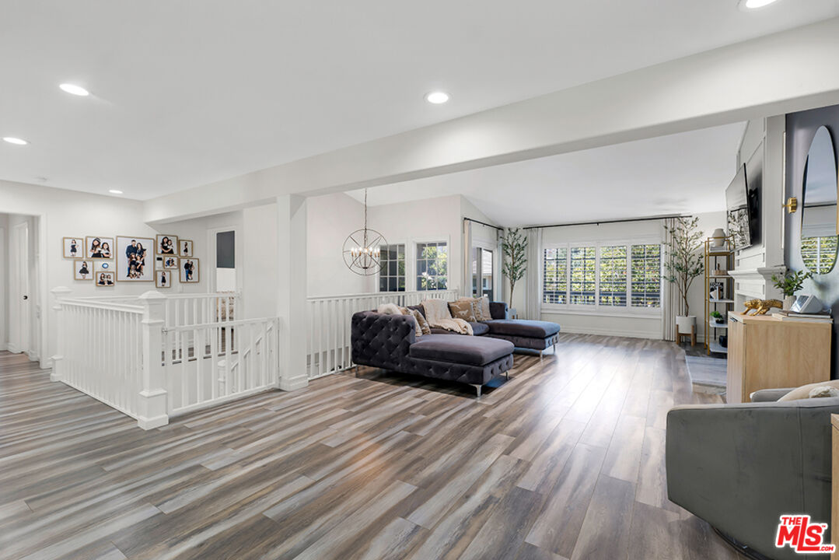
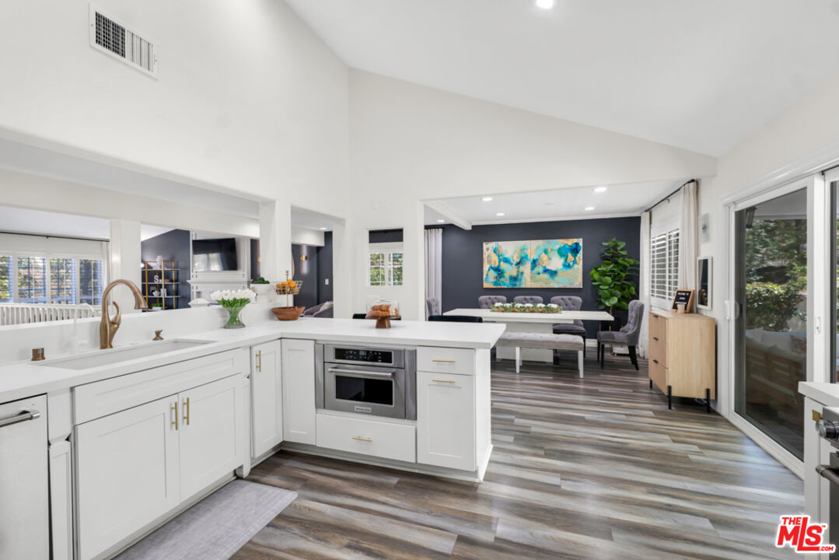
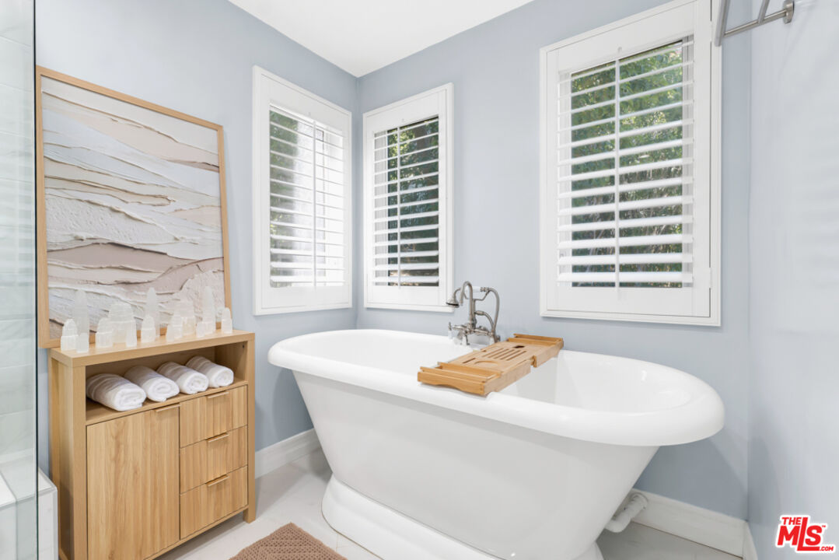
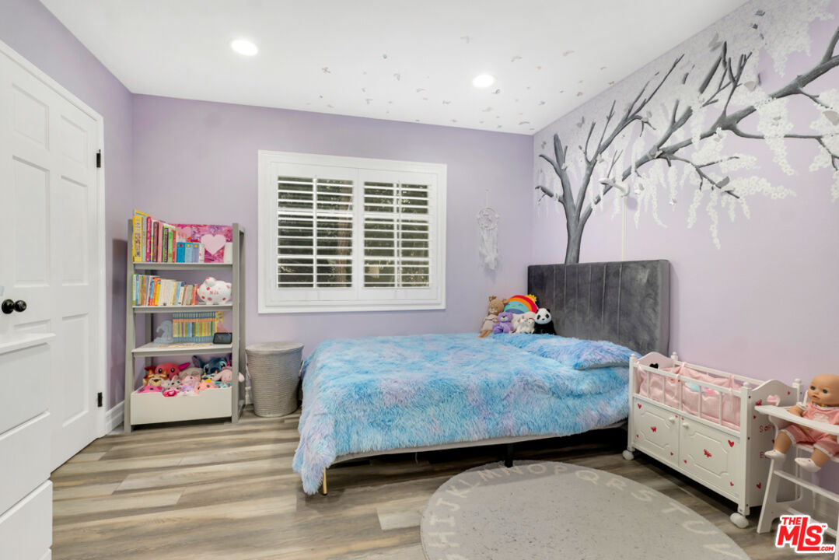
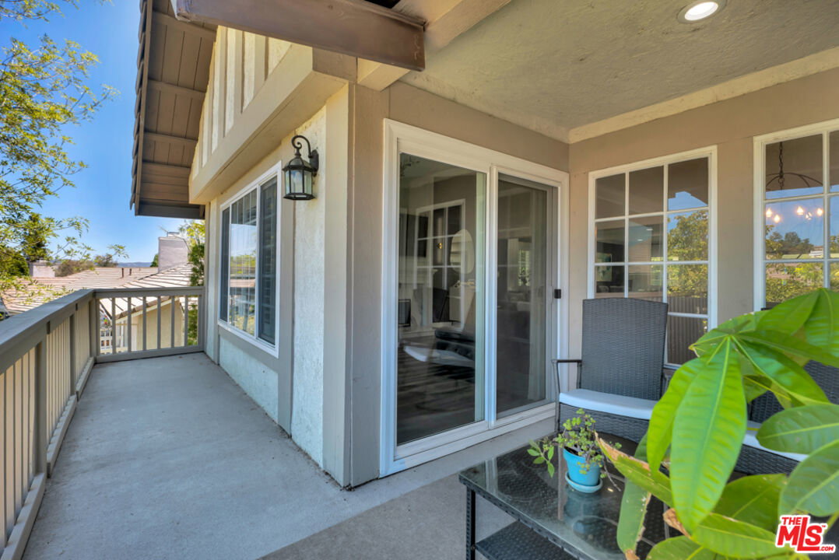
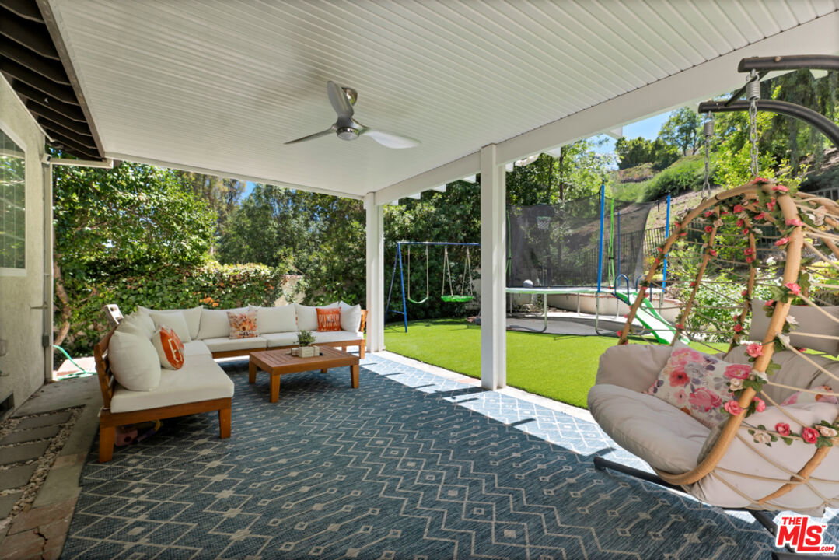
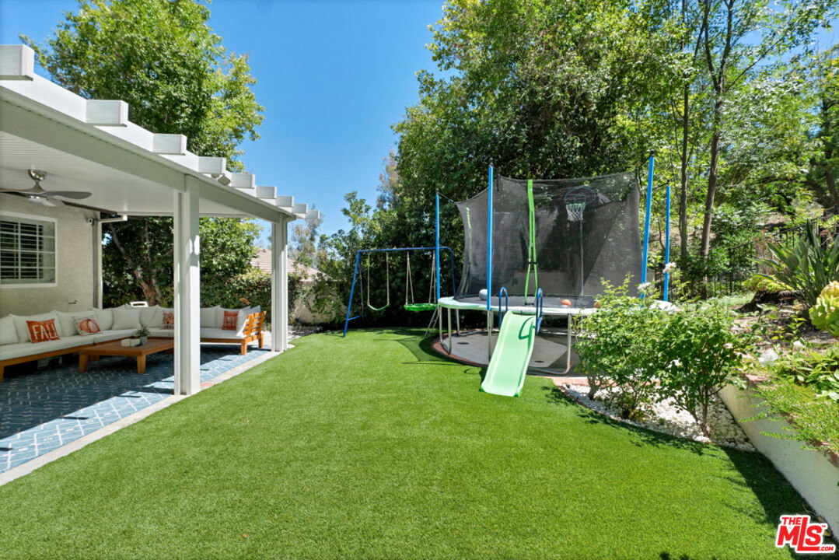
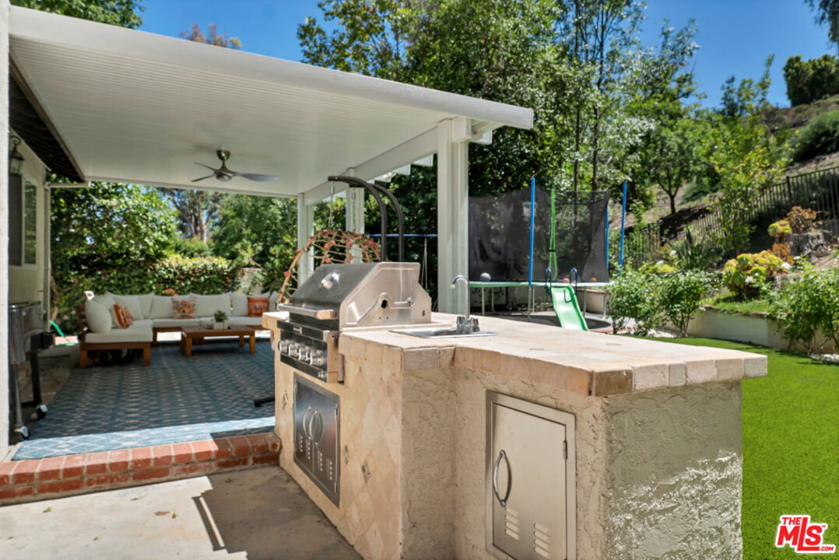
Combining designer finishes, extensive upgrades, an exceptional floor plan, and award-winning LVUSD SCHOOLS, this is a rare opportunity to own a truly turnkey home where every major improvement has already been completed. This thoughtfully renovated 4-bedroom, 3-bathroom home offers a unique and highly functional layout featuring a private downstairs guest suite or office with its own en-suite bathroom ideal for guests, multigenerational living, or working from home. The home's signature design places the main living level upstairs, creating a bright, elevated living experience where the kitchen, dining area, family room, primary suite, secondary bedrooms, and backyard all flow seamlessly together for effortless everyday living and entertaining. At the heart of the home, the chef's kitchen features Caesarstone quartz countertops, stainless steel appliances, generous prep space, and opens directly to the living and dining areas beneath soaring ceilings and abundant natural light. Wide-plank flooring, designer lighting, custom high-end wallpaper, beautifully remodeled bathrooms, and a striking marble fireplace complete the home's sophisticated yet welcoming design. The private backyard is designed for year-round California living with an expansive entertaining deck, custom Alumawood patio cover, outdoor kitchen, oversized fire pit, and low-maintenance turf. Major upgrades include a newer roof, dual-zone HVAC with all-new ductwork, an updated electrical panel with EV charging, tankless water heater, and a fully integrated smart home system controlling lighting, security, irrigation, the garage, front door, and more. Ideally located just minutes from The Commons at Calabasas, this exceptional home offers the perfect blend of style, function, and location.
Additional Information
- Frequency
- Monthly
- Other Buildings
- None
- Pool Description
- None
- Heat
- Central
- Cooling
- Central
- View
- Tree Top
- Number of Cars in Garage
- Attached, Garage - 2 Car
Mortgage Calculator
Courtesy of Compass, Daniel Lowe - CA DRE#01893579
The information being provided by CARETS (CLAW, CRISNet MLS, DAMLS, CRMLS, i-Tech MLS, and/or VCRDS)is for the visitor's personal, non-commercial use and may not be used for any purpose other than to identifyprospective properties visitor may be interested in purchasing.Any information relating to a property referenced on this web site comes from the Internet Data Exchange (IDX)program of CARETS. This web site may reference real estate listing(s) held by a brokerage firm other than thebroker and/or agent who owns this web site.The accuracy of all information, regardless of source, including but not limited to square footages and lot sizes, isdeemed reliable but not guaranteed and should be personally verified through personal inspection by and/or withthe appropriate professionals. The data contained herein is copyrighted by CARETS, CLAW, CRISNet MLS,DAMLS, CRMLS, i-Tech MLS and/or VCRDS and is protected by all applicable copyright laws. Any disseminationof this information is in violation of copyright laws and is strictly prohibited.CARETS, California Real Estate Technology Services, is a consolidated MLS property listing data feed comprisedof CLAW (Combined LA/Westside MLS), CRISNet MLS (Southland Regional AOR), DAMLS (Desert Area MLS),CRMLS (California Regional MLS), i-Tech MLS (Glendale AOR/Pasadena Foothills AOR) and VCRDS (VenturaCounty Regional Data Share).