933 11th St Unit 21, Santa Monica, CA 90403
- $925,000
- 2
- BD
- 2
- BA
- 950
- SqFt














- List Price
- $925,000
- Price Change
- ▼ $25,000 1785207710
- MLS#
- 26857347
- Year Built
- 1969
- Bedrooms
- 2
- Bathrooms
- 2
- Living Sq. Ft
- 950
- Lot Size
- 15,005
- Days on Market
- 21
- Property Type
- Condo
- Style
- Contemporary
- Stories
- 2
Property Description
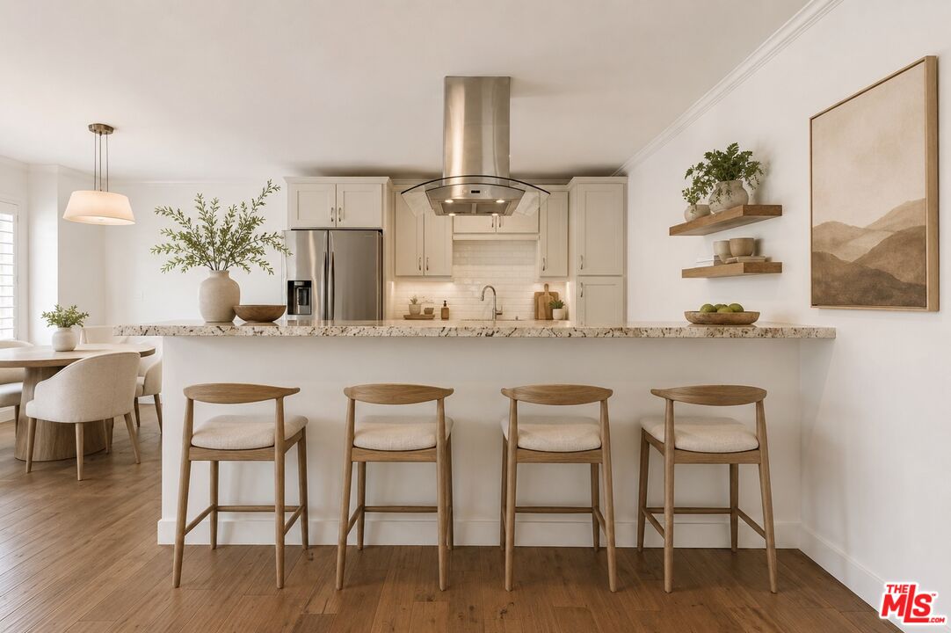
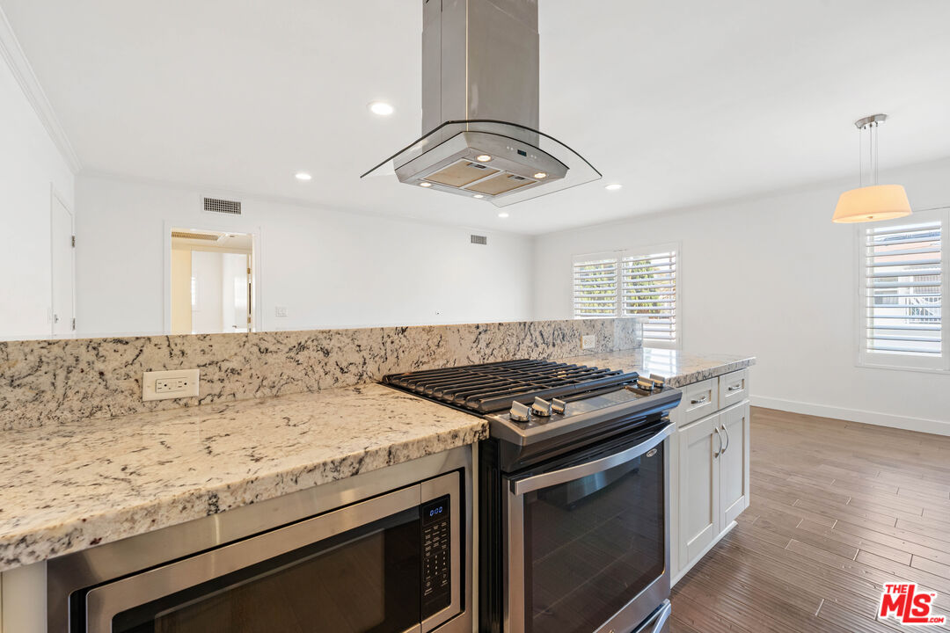
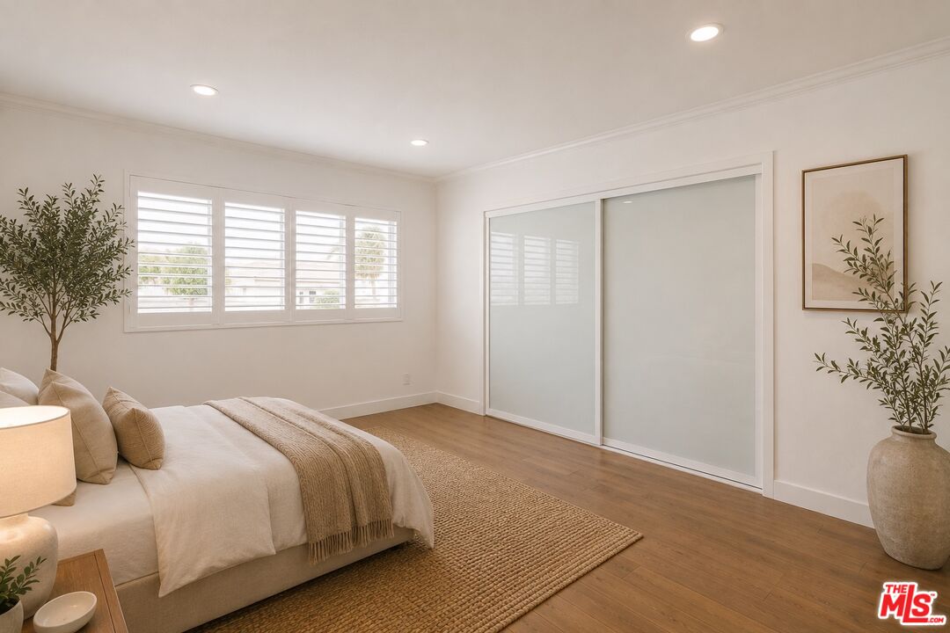
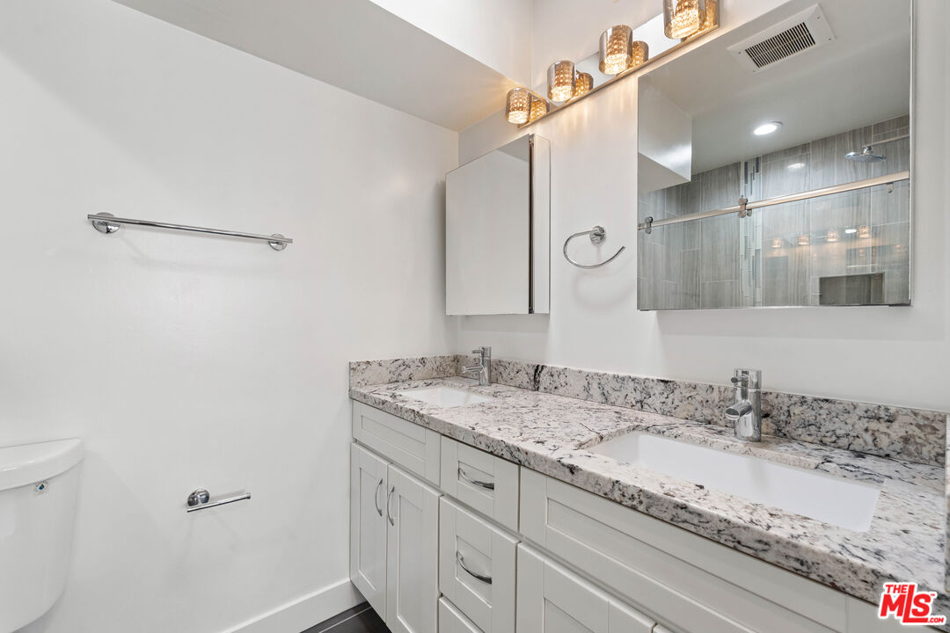
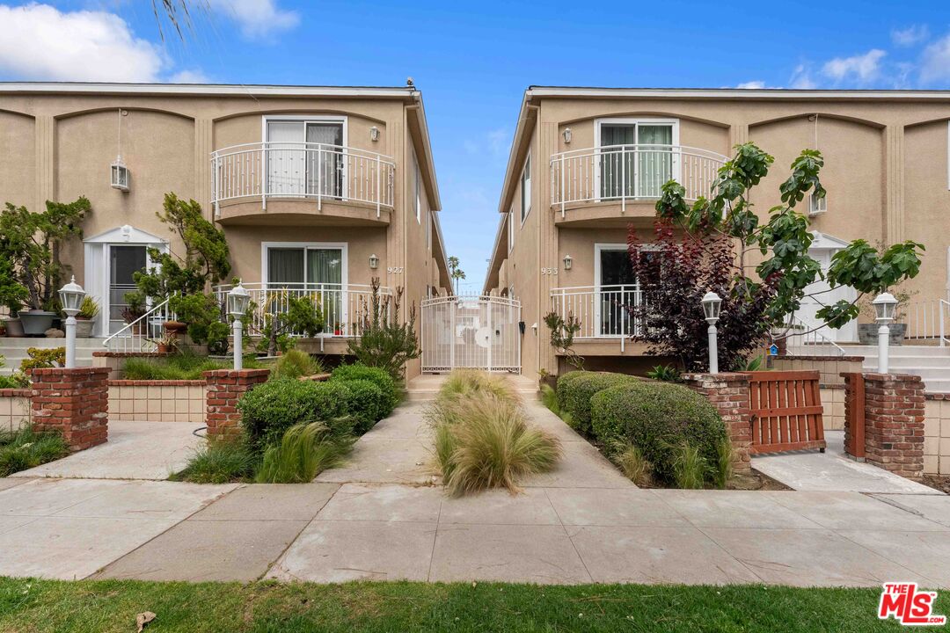
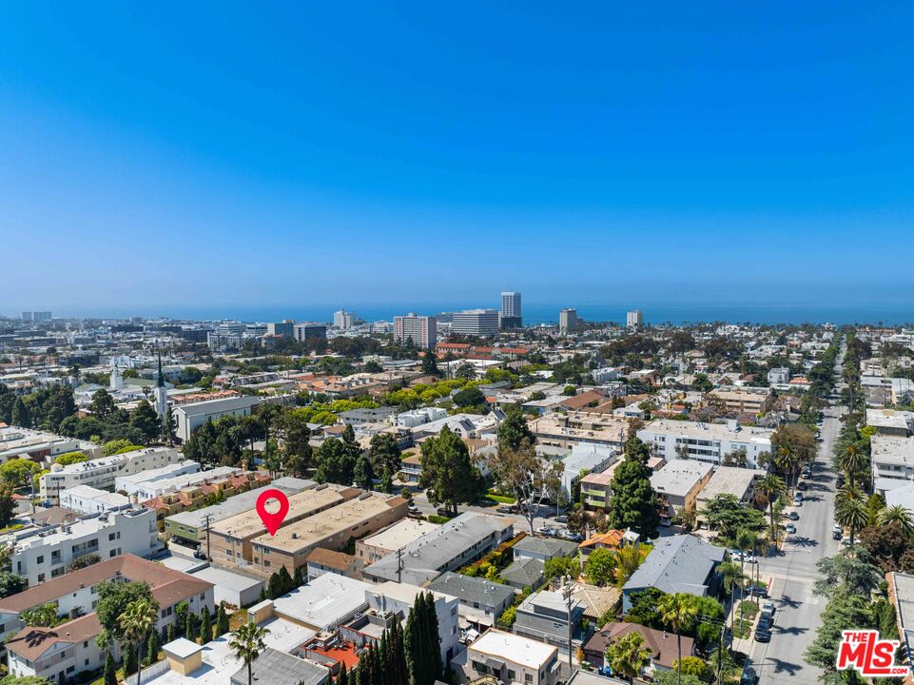
Welcome to 933 11th St #21, a beautifully remodeled top-floor corner, 2bd/2ba condominium offering 950sf of open-concept living in the heart of Santa Monica's Wilshire-Montana neighborhood just blocks from the beach, with dining, shopping, and Palisades Park all an easy walk or bike ride away. Hardwood walnut floors flow throughout, and plantation shutters filter natural light across the spacious living and dining areas. The updated kitchen features granite countertops, an expansive breakfast bar, stainless steel appliances, and modern cabinetry including custom spice rack perfect for casual nights in or entertaining. The primary suite includes a custom wall-to-wall cedar-lined closet and an en-suite bath with spacious shower, dual sinks, granite counters, skylight, and Grohe fixtures. The second bedroom is generously sized, overlooking a tranquil courtyard through plantation shutters, with its own cedar-lined closet. The second bath is similarly appointed with granite counters, skylight, Grohe fixtures, and a tub/shower combination. Additional highlights include brand new in-unit LG laundry, central HVAC, double-paned windows for energy efficiency and noise reduction, and two side-by-side parking spaces in a gated garage with adjacent storage sheds. Step outside and Montana Avenue is one block away, with its cafes, boutiques, restaurants, and Whole Foods Market. From morning coffee on Montana to sunsets at the beach, this is true coastal Santa Monica living.
Additional Information
- Frequency
- Monthly
- Association Amenities
- Gated Community, Controlled Access, Assoc Maintains Landscape, Gated Parking, Other
- Pool Description
- None
- Heat
- Central
- Cooling
- Central
- View
- Other, Courtyard
- Number of Cars in Garage
- Garage - 2 Car, Garage, Garage Is Attached, Gated, Controlled Entrance, Gated Underground, On street, Parking for Guests, Side By Side, Subterr Side by Side
- Garage Spaces Total
- 2
Mortgage Calculator
Courtesy of Compass, Manuela Villa - CA DRE#01900049
The information being provided by CARETS (CLAW, CRISNet MLS, DAMLS, CRMLS, i-Tech MLS, and/or VCRDS)is for the visitor's personal, non-commercial use and may not be used for any purpose other than to identifyprospective properties visitor may be interested in purchasing.Any information relating to a property referenced on this web site comes from the Internet Data Exchange (IDX)program of CARETS. This web site may reference real estate listing(s) held by a brokerage firm other than thebroker and/or agent who owns this web site.The accuracy of all information, regardless of source, including but not limited to square footages and lot sizes, isdeemed reliable but not guaranteed and should be personally verified through personal inspection by and/or withthe appropriate professionals. The data contained herein is copyrighted by CARETS, CLAW, CRISNet MLS,DAMLS, CRMLS, i-Tech MLS and/or VCRDS and is protected by all applicable copyright laws. Any disseminationof this information is in violation of copyright laws and is strictly prohibited.CARETS, California Real Estate Technology Services, is a consolidated MLS property listing data feed comprisedof CLAW (Combined LA/Westside MLS), CRISNet MLS (Southland Regional AOR), DAMLS (Desert Area MLS),CRMLS (California Regional MLS), i-Tech MLS (Glendale AOR/Pasadena Foothills AOR) and VCRDS (VenturaCounty Regional Data Share).