12304 Addison St, Los Angeles, CA 91607
- $2,495,000
- 3
- BD
- 2
- BA
- 2,551
- SqFt















- List Price
- $2,495,000
- MLS#
- 26857327
- Year Built
- 1936
- Bedrooms
- 3
- Bathrooms
- 2
- Living Sq. Ft
- 2,551
- Lot Size
- 13,503
- Days on Market
- 20
- Property Type
- Single Family Residential
- Style
- Spanish
Property Description
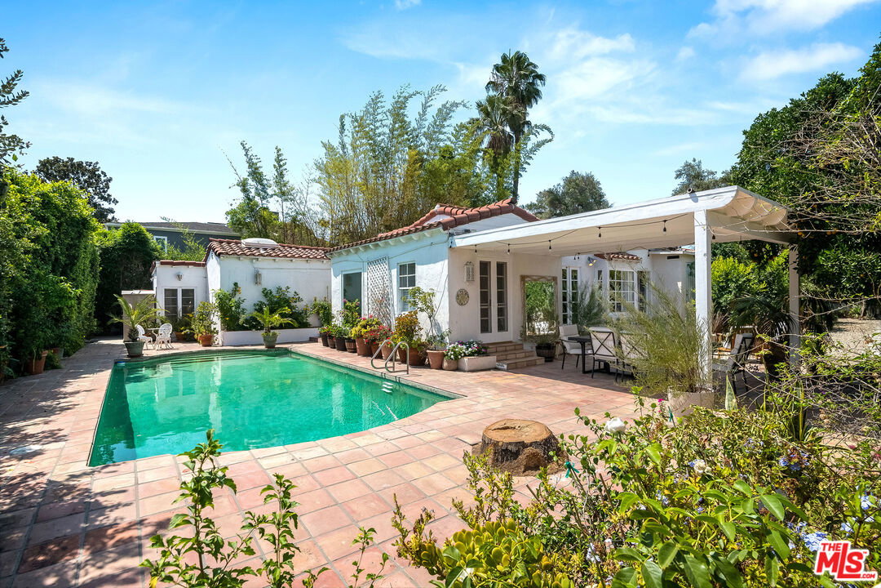
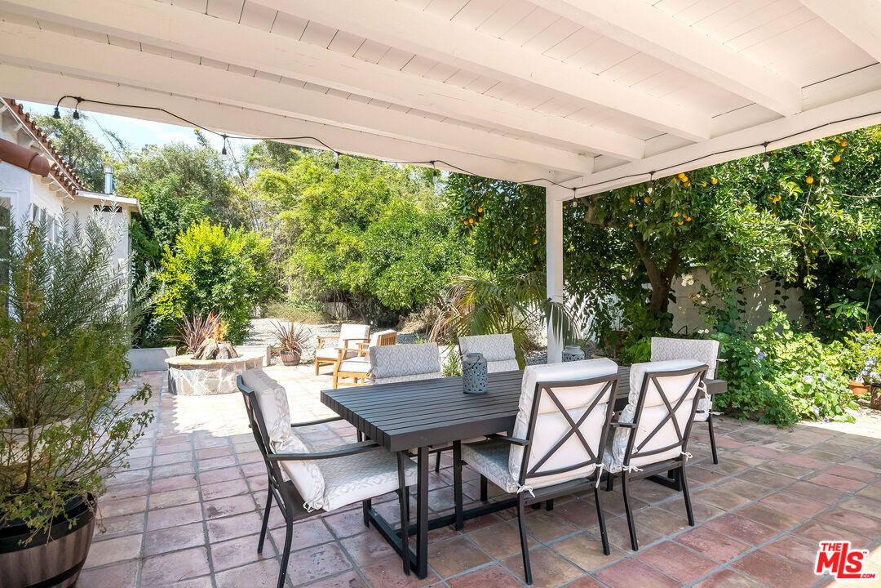
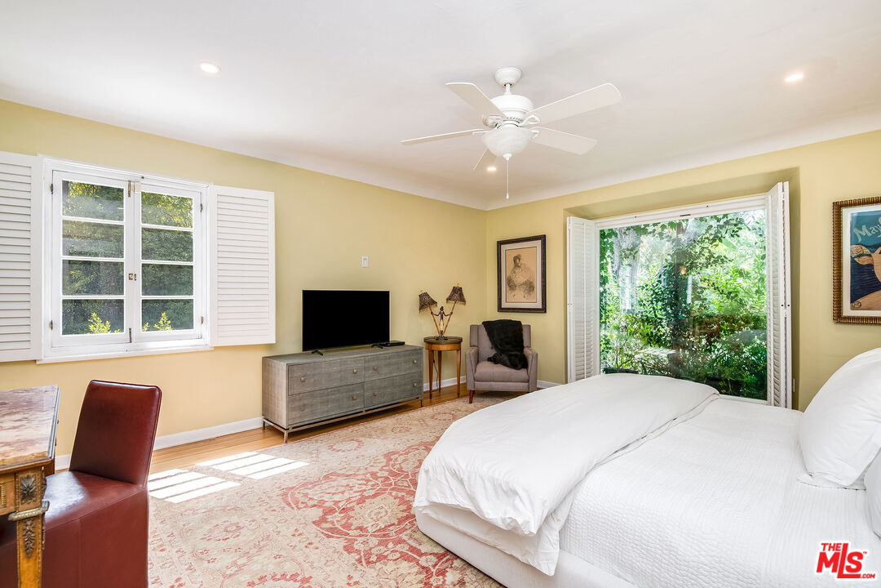
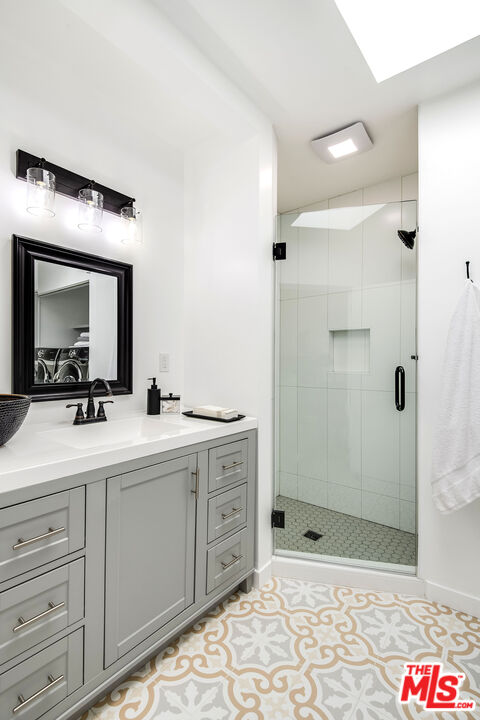
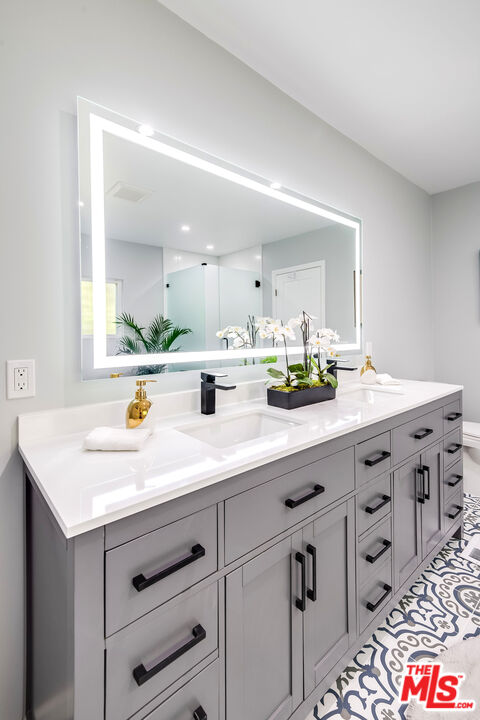
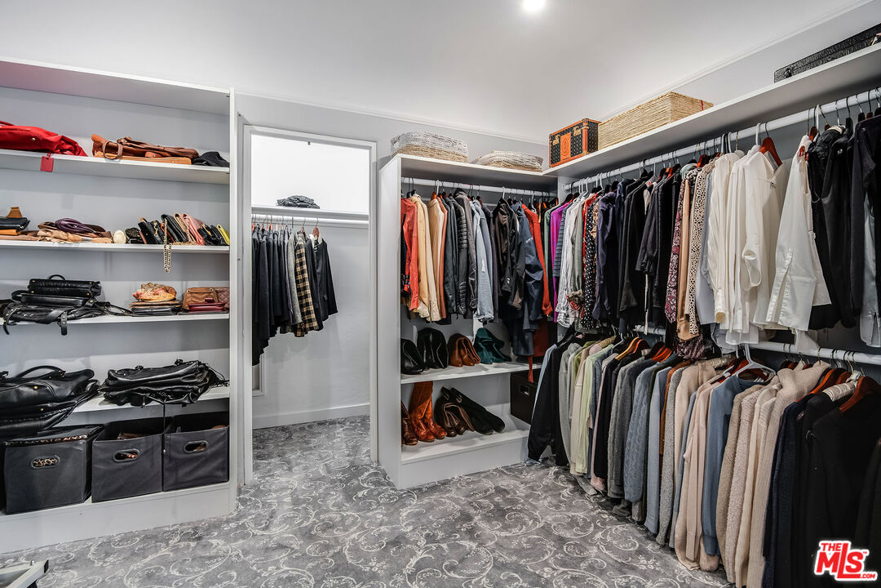
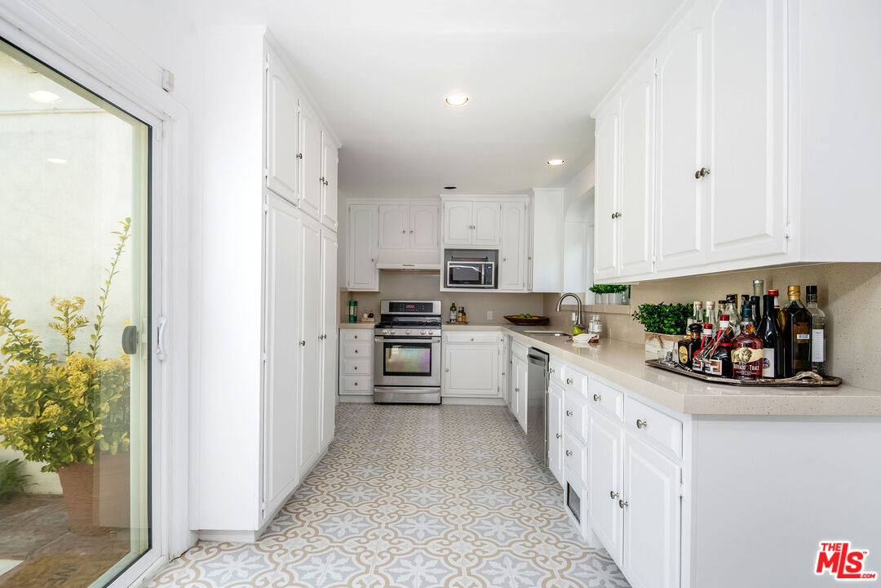
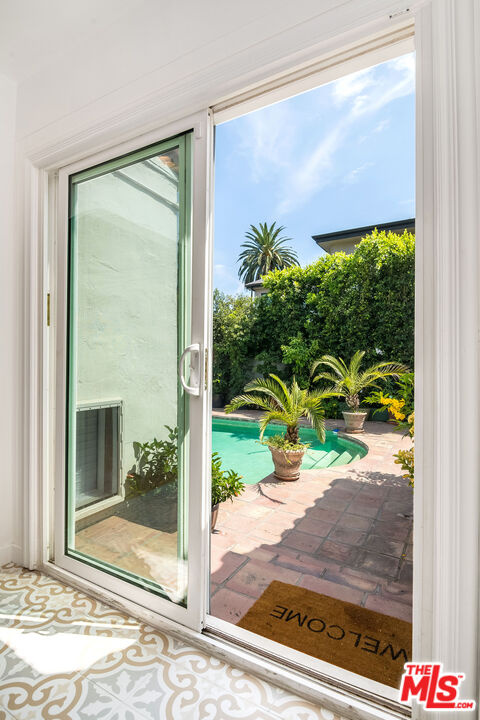
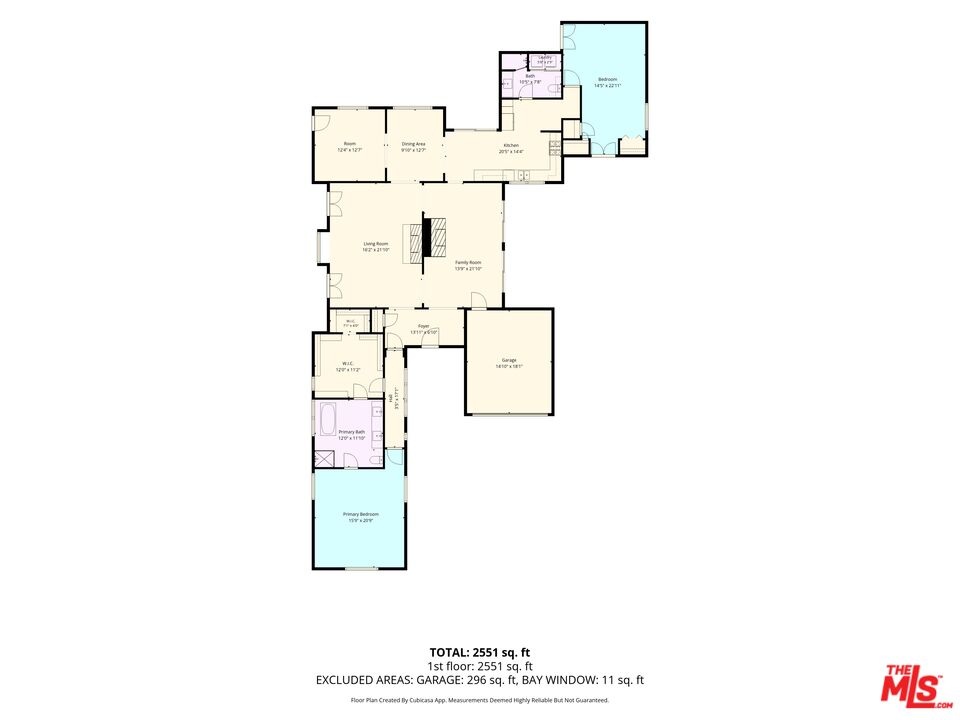
Nestled in the heart of Valley Village, this beautifully updated Spanish Hacienda preserves all the timeless charm of the 1930s while offering thoughtful modern upgrades. Set back from the street, the home welcomes you through a generous motor court and attached two-car garage. The foyer opens to a gracious formal living room overlooking the lush, beautifully landscaped garden. Throughout the home, natural oak floors, Spanish pavers, and period tile create warmth and authentic character. Soaring pitched wood-beamed ceilings enhance the inviting living, family, dining, and office spaces, all filled with an abundance of natural light. Recent upgrades include copper plumbing, sewer line, an upgraded electrical panel, and a Tesla charger. The well-appointed kitchen features newer appliances, countertops, and modern tile flooring, blending style with everyday functionality. The spacious primary suite has been beautifully renovated with a freestanding soaking tub, spa-inspired finishes, and a generous dressing room with a walk-in closet. A separate guest bedroom is thoughtfully situated on the opposite side of the home, offering privacy and comfort. The third bedroom is currently configured as an expansive custom walk-in closet and dressing room, offering flexibility to be converted back to a bedroom if desired. Nearly every room opens to the oversized corner lot, where mature landscaping, vibrant gardens, and a variety of fruit trees create a private outdoor sanctuary. Multiple patios provide inviting spaces for al fresco dining and entertaining, while the pool completes the resort-like setting. A rare offering that seamlessly blends original Spanish character with modern updates, this private oasis captures the essence of California indoor-outdoor living in one of Valley Village's most desirable neighborhoods.
Additional Information
- Other Buildings
- None
- Pool
- Yes
- Pool Description
- In Ground
- Heat
- Central
- Cooling
- Multi/Zone, Central, Other
- View
- None
- Number of Cars in Garage
- Attached, Driveway - Combination, Garage Is Attached, Garage - 2 Car
Mortgage Calculator
Courtesy of The Agency, Tori Barnao - CA DRE#01425512
The information being provided by CARETS (CLAW, CRISNet MLS, DAMLS, CRMLS, i-Tech MLS, and/or VCRDS)is for the visitor's personal, non-commercial use and may not be used for any purpose other than to identifyprospective properties visitor may be interested in purchasing.Any information relating to a property referenced on this web site comes from the Internet Data Exchange (IDX)program of CARETS. This web site may reference real estate listing(s) held by a brokerage firm other than thebroker and/or agent who owns this web site.The accuracy of all information, regardless of source, including but not limited to square footages and lot sizes, isdeemed reliable but not guaranteed and should be personally verified through personal inspection by and/or withthe appropriate professionals. The data contained herein is copyrighted by CARETS, CLAW, CRISNet MLS,DAMLS, CRMLS, i-Tech MLS and/or VCRDS and is protected by all applicable copyright laws. Any disseminationof this information is in violation of copyright laws and is strictly prohibited.CARETS, California Real Estate Technology Services, is a consolidated MLS property listing data feed comprisedof CLAW (Combined LA/Westside MLS), CRISNet MLS (Southland Regional AOR), DAMLS (Desert Area MLS),CRMLS (California Regional MLS), i-Tech MLS (Glendale AOR/Pasadena Foothills AOR) and VCRDS (VenturaCounty Regional Data Share).