5262 N Rainier Way, Valley Village, CA 91607
- $999,000
- 4
- BD
- 4
- BA
- 1,796
- SqFt






- List Price
- $999,000
- MLS#
- 26857101
- Year Built
- 2021
- Bedrooms
- 4
- Bathrooms
- 4
- Living Sq. Ft
- 1,796
- Lot Size
- 1,216
- Days on Market
- 22
- Property Type
- Single Family Residential
- Style
- Contemporary
Property Description
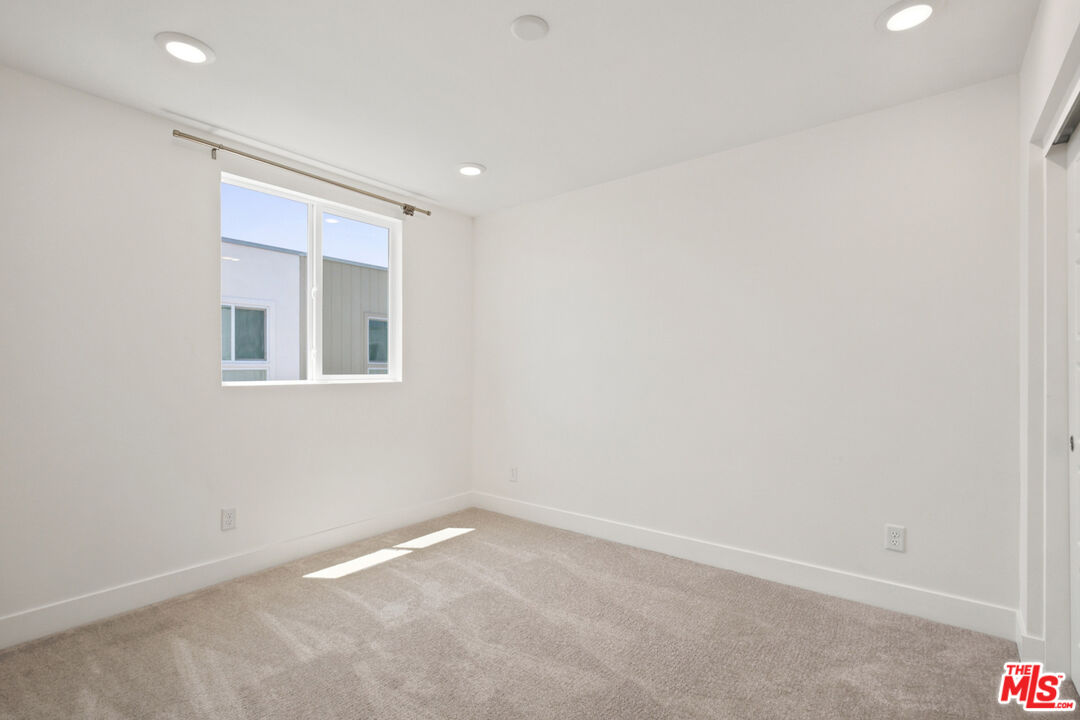
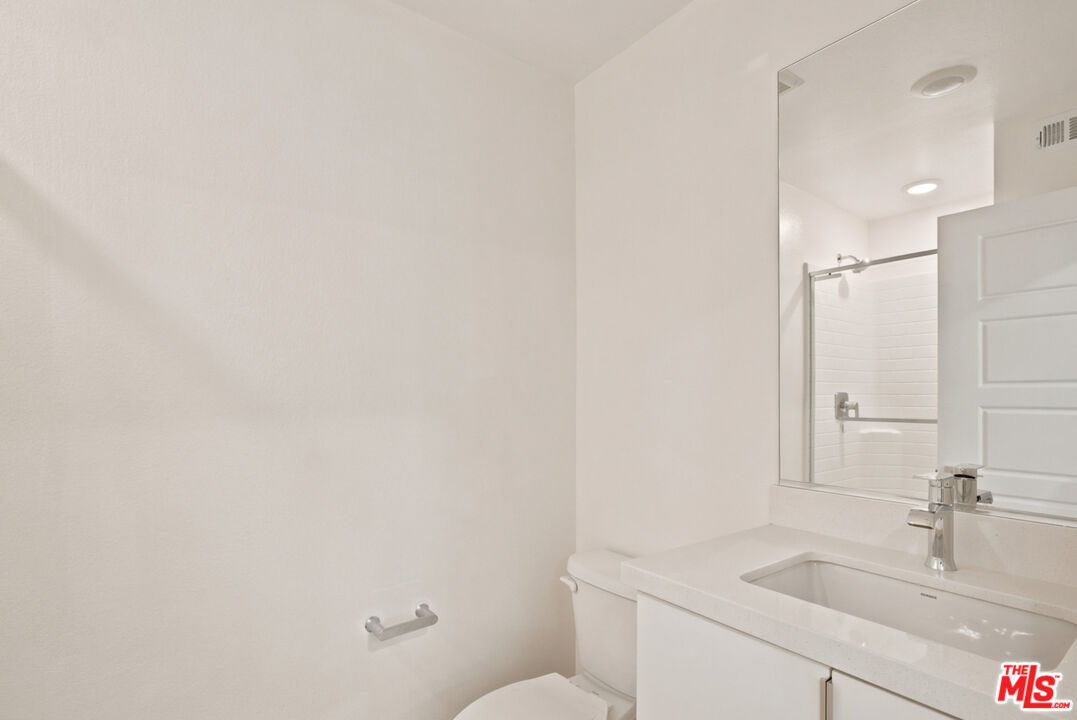
Welcome home to 5262 N Rainier Way, a 2021-built residence tucked behind the gates of the sought-after Gate 26 community in prime Valley Village. This fully detached, multi-level home delivers single-family privacy with zero shared walls, plus all the lock-and-go ease of a townhome. Offering 4 bedrooms (including an office/flex space), 4 bathrooms, and approximately 1,796 square feet, the ground floor features a private bedroom with its own ensuite bath, ideal for guests, or a private home office setup, with direct access from the attached 2-car garage. Upstairs, the open-concept main level is made for entertaining, centered around a sleek, chef-inspired kitchen with a quartz waterfall island, stainless steel appliances, and a rare walk-in pantry, flowing effortlessly onto a private balcony or terrace for morning coffee or sunset dinners. The top floor is anchored by a spacious primary suite with dual vanities, and an oversized walk-in closet, alongside a second bedroom and a versatile bonus room, perfect as a den, office, or nursery, plus a full bath and dedicated laundry area. Community perks include keyless entry, a private dog park, and guest parking. Ideally situated just minutes from Ventura Boulevard, Universal Studios, the NoHo Arts District, and easy access to the 101 & 170 Freeways, this move-in-ready modern gem puts style, space, and location all within reach. Don't miss your chance to own in one of Valley Village's most desirable gated communities! ***Living and primary rooms have been virtually staged.
Additional Information
- Frequency
- Monthly
- Association Amenities
- Guest Parking, Playground, Assoc Maintains Landscape, Gated Community
- Other Buildings
- None
- Pool Description
- None
- Heat
- Central
- Cooling
- Central
- View
- None
- Number of Cars in Garage
- Garage Is Attached, Attached, Garage - 2 Car, Direct Entrance
- Garage Spaces Total
- 2
Mortgage Calculator
Courtesy of The Agency, Abdo Faissal - CA DRE#02090175
The information being provided by CARETS (CLAW, CRISNet MLS, DAMLS, CRMLS, i-Tech MLS, and/or VCRDS)is for the visitor's personal, non-commercial use and may not be used for any purpose other than to identifyprospective properties visitor may be interested in purchasing.Any information relating to a property referenced on this web site comes from the Internet Data Exchange (IDX)program of CARETS. This web site may reference real estate listing(s) held by a brokerage firm other than thebroker and/or agent who owns this web site.The accuracy of all information, regardless of source, including but not limited to square footages and lot sizes, isdeemed reliable but not guaranteed and should be personally verified through personal inspection by and/or withthe appropriate professionals. The data contained herein is copyrighted by CARETS, CLAW, CRISNet MLS,DAMLS, CRMLS, i-Tech MLS and/or VCRDS and is protected by all applicable copyright laws. Any disseminationof this information is in violation of copyright laws and is strictly prohibited.CARETS, California Real Estate Technology Services, is a consolidated MLS property listing data feed comprisedof CLAW (Combined LA/Westside MLS), CRISNet MLS (Southland Regional AOR), DAMLS (Desert Area MLS),CRMLS (California Regional MLS), i-Tech MLS (Glendale AOR/Pasadena Foothills AOR) and VCRDS (VenturaCounty Regional Data Share).