17828 Woodbine Ct, Carson, CA 90746
- $748,000
- 4
- BD
- 3
- BA
- 1,831
- SqFt








- List Price
- $748,000
- Price Change
- ▼ $10,000 1784764976
- MLS#
- 26856961
- Year Built
- 2003
- Bedrooms
- 4
- Bathrooms
- 3
- Living Sq. Ft
- 1,831
- Lot Size
- 33,792
- Days on Market
- 25
- Property Type
- Condo
- Style
- Contemporary
- Stories
- 2
Property Description
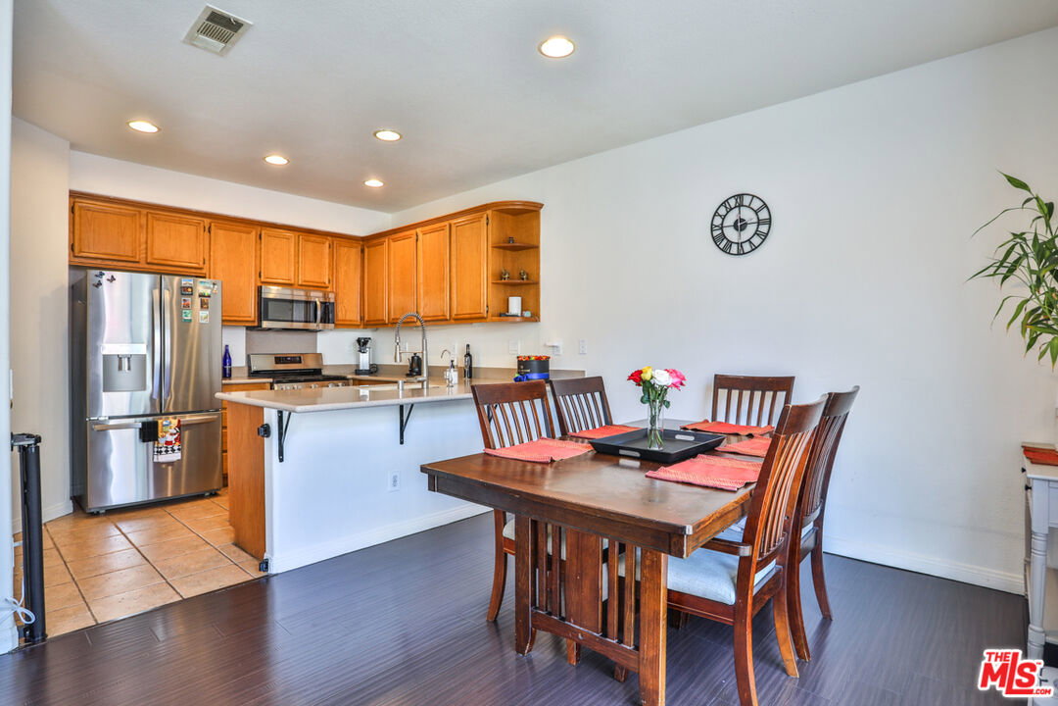
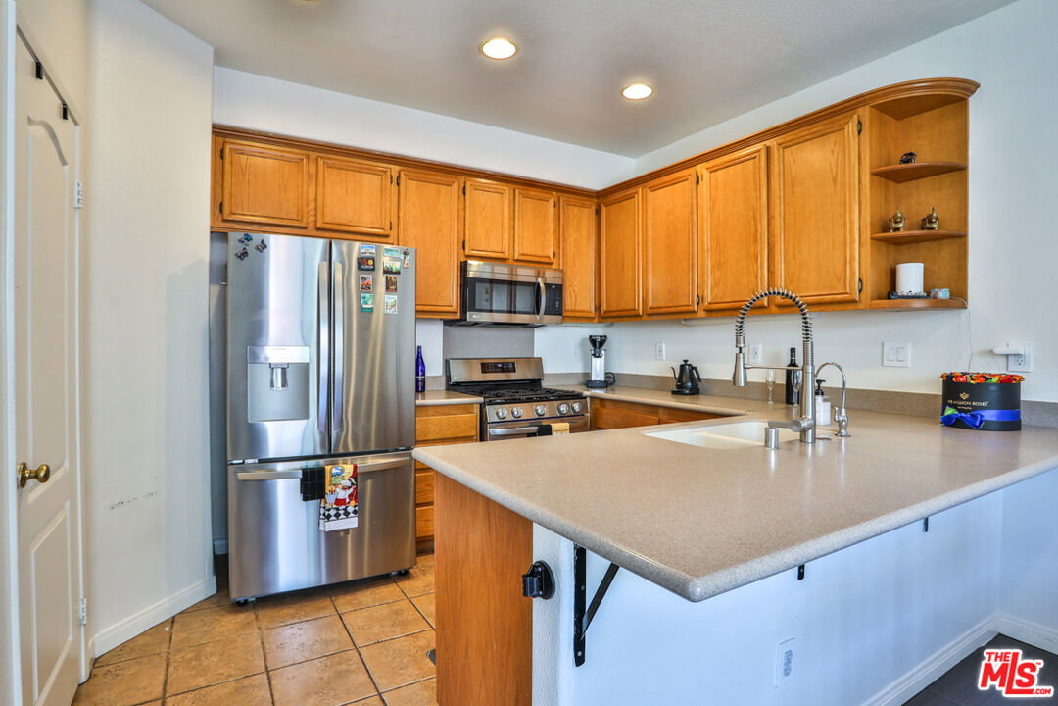
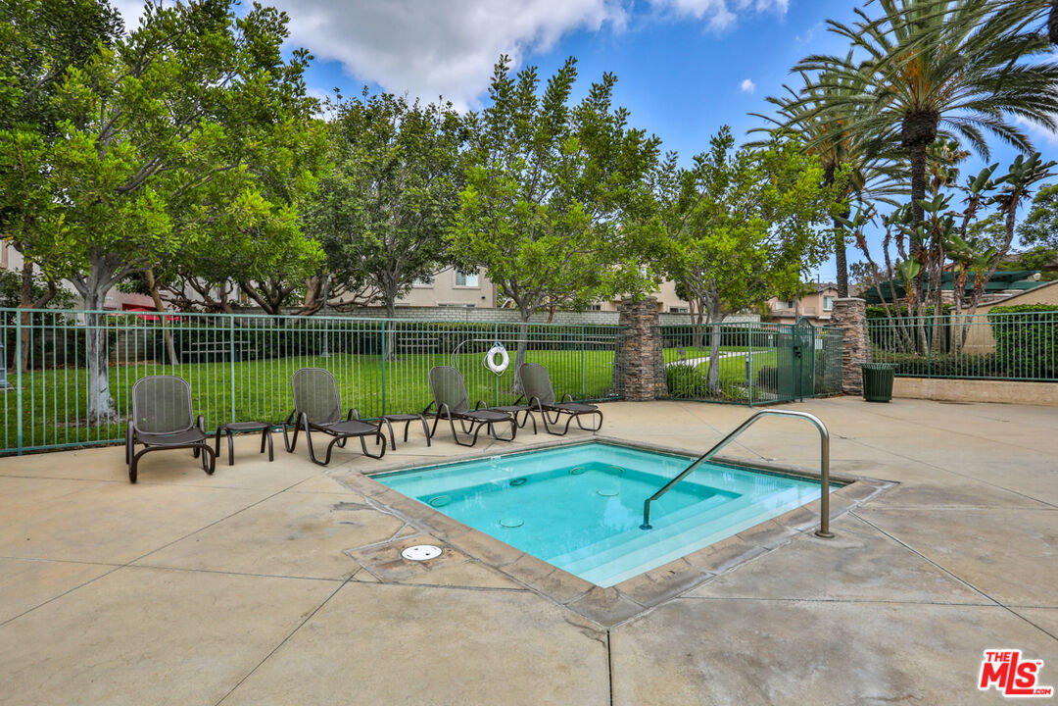
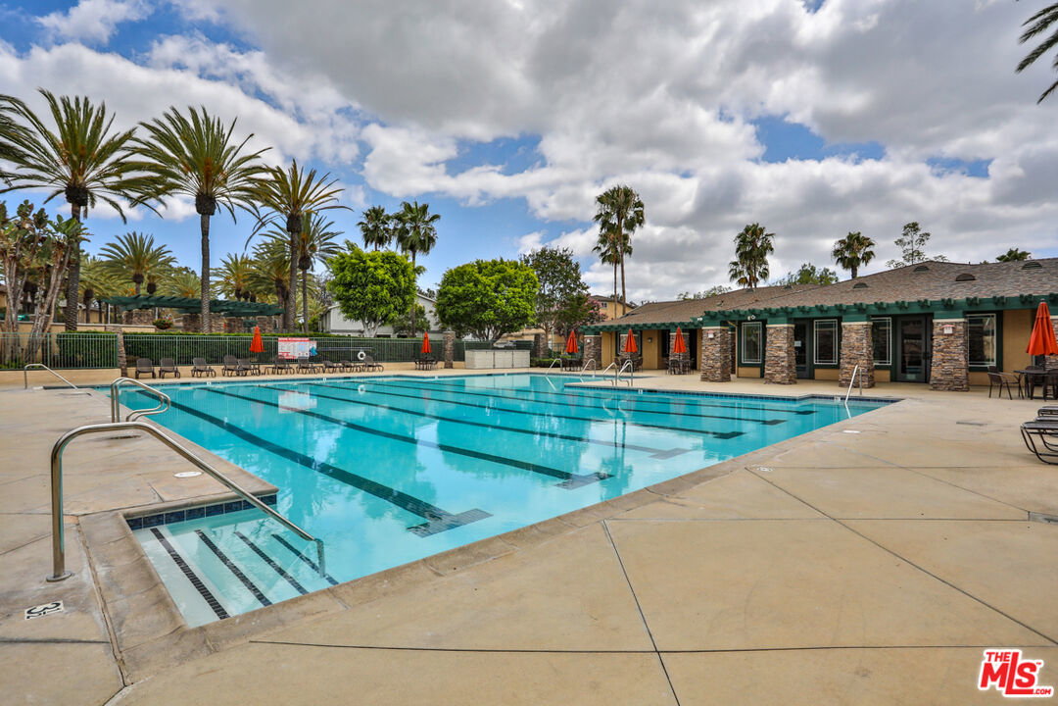
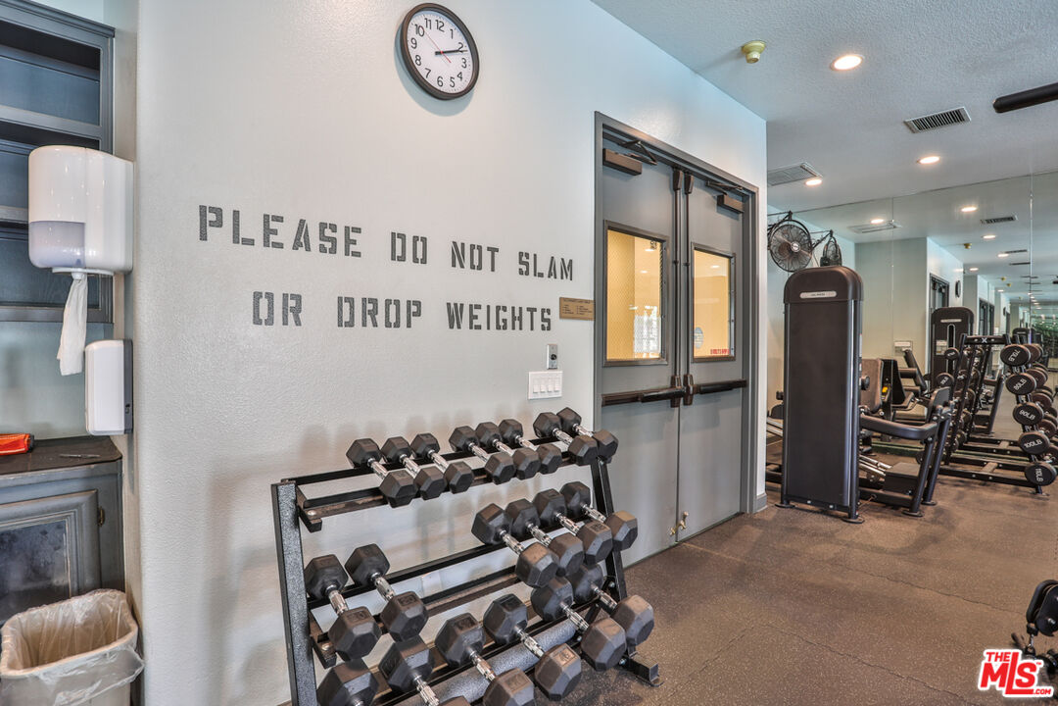
Nestled within a premier, private gated community, this beautiful townhouse offers the ultimate Southern California lifestyle. With a very generous 1,831 square feet of living space, this home features; A master bedroom with an ensuite bathroom and walk-in closet, for a total of 4 spacious bedrooms and 2.5 modern bathrooms, providing plenty of room for family, guests, or a dedicated home office. The beautiful, low-maintenance patio is tailor-made for relaxation and entertainment. Featuring a raised stone retaining wall with tiered garden beds, built-in planter boxes for your green thumb, and ample space for an outdoor lounge set, it is the perfect spot for morning coffee or weekend barbecues under the sun. Discover the Perfect Blend of Comfort, Security, and Play. Incredible Community Amenities Swimming Pool & Spa Fitness Center: Skip the gym membership everything you need for a great workout is right here. Tennis & Basketball Courts: Gather your friends or neighbors for a friendly game. Clubhouse & Parks: Beautifully maintained green spaces and a clubhouse perfect for hosting events and birthday parties. Nearby Freeways; 110, 405 and 91.
Additional Information
- Frequency
- Monthly
- Association Amenities
- Assoc Barbecue, Assoc Maintains Landscape, Assoc Pet Rules, Banquet, Basketball Court, Clubhouse, Controlled Access, Exercise Room, Fitness Center, Gated Community Guard, Gated Parking, Meeting Room, Picnic Area, Playground, Pool, Rec Multipurpose Rm, Sauna, Spa, Tennis Courts
- Other Buildings
- Pool House
- Bedroom Features
- All Bedrooms Up, WalkInCloset
- Pool
- Yes
- Pool Description
- Association Pool
- Spa
- Yes
- Heat
- Natural Gas
- Cooling
- Central
- View
- None
- Exterior Construction
- Stucco
- Number of Cars in Garage
- Garage - 2 Car
- Garage Spaces Total
- 2
- Water
- District
Mortgage Calculator
Courtesy of Coldwell Banker Envision, Rudolph Vazquez - CA DRE#02048764
The information being provided by CARETS (CLAW, CRISNet MLS, DAMLS, CRMLS, i-Tech MLS, and/or VCRDS)is for the visitor's personal, non-commercial use and may not be used for any purpose other than to identifyprospective properties visitor may be interested in purchasing.Any information relating to a property referenced on this web site comes from the Internet Data Exchange (IDX)program of CARETS. This web site may reference real estate listing(s) held by a brokerage firm other than thebroker and/or agent who owns this web site.The accuracy of all information, regardless of source, including but not limited to square footages and lot sizes, isdeemed reliable but not guaranteed and should be personally verified through personal inspection by and/or withthe appropriate professionals. The data contained herein is copyrighted by CARETS, CLAW, CRISNet MLS,DAMLS, CRMLS, i-Tech MLS and/or VCRDS and is protected by all applicable copyright laws. Any disseminationof this information is in violation of copyright laws and is strictly prohibited.CARETS, California Real Estate Technology Services, is a consolidated MLS property listing data feed comprisedof CLAW (Combined LA/Westside MLS), CRISNet MLS (Southland Regional AOR), DAMLS (Desert Area MLS),CRMLS (California Regional MLS), i-Tech MLS (Glendale AOR/Pasadena Foothills AOR) and VCRDS (VenturaCounty Regional Data Share).