4726 San Sebastian Dr, Woodland Hills, CA 91364
- $1,895,000
- 4
- BD
- 5
- BA
- 4,145
- SqFt








- List Price
- $1,895,000
- Price Change
- ▼ $54,000 1787269187
- MLS#
- 26856707
- Year Built
- 2000
- Bedrooms
- 4
- Bathrooms
- 5
- Living Sq. Ft
- 4,145
- Lot Size
- 15,835
- Days on Market
- 51
- Property Type
- Single Family Residential
- Style
- Contemporary Mediterranean
- Stories
- 2
Property Description
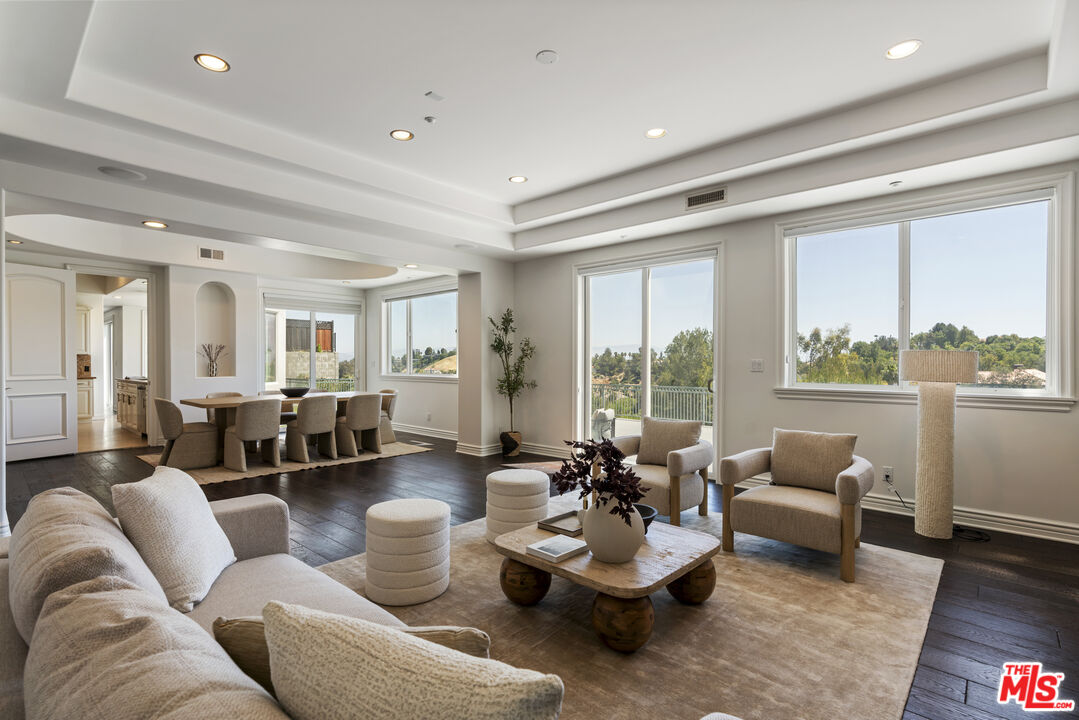
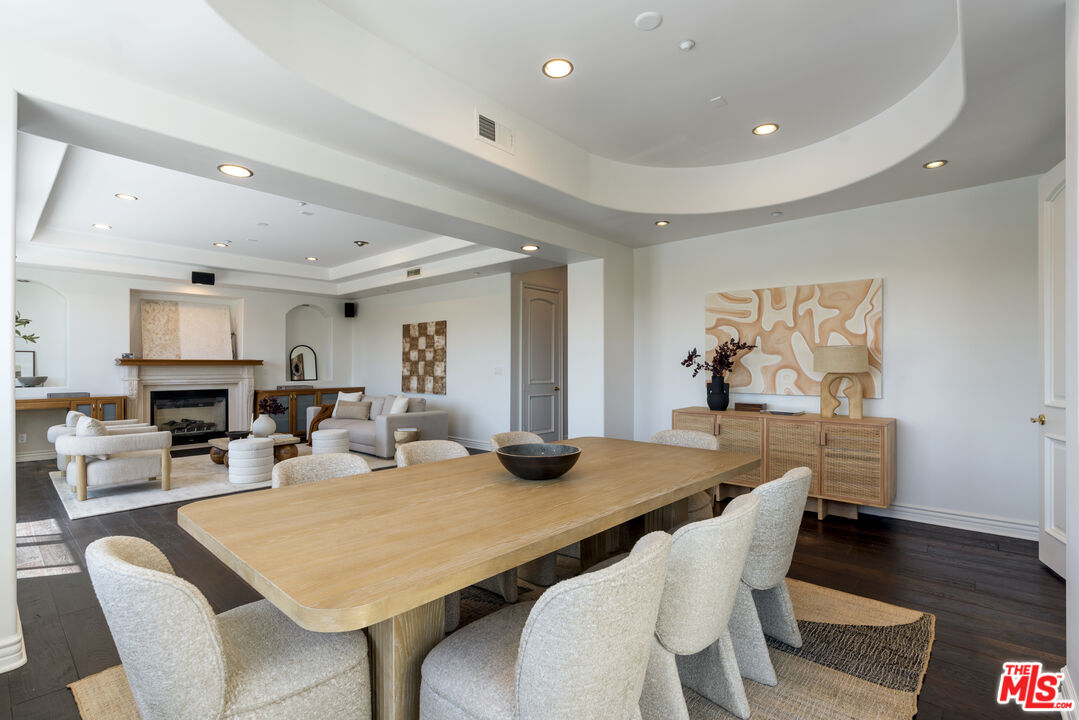
Perched above the canyon in the hills of Woodland Hills, this stunning contemporary residence offers over 4,100 square feet of living space with sweeping canyon views from every room. Designed to embrace seamless indoor-outdoor living, the home features more than 3,000 square feet of expansive decking complete with a putting green and multiple seating areas to take in the breathtaking scenery and sunsets. Downstairs, the home offers an ideal layout for both everyday living and entertaining, with a formal living room, dining room, and an expansive kitchen overlooking the deck and panoramic views. A charming breakfast nook provides the perfect casual dining space, while the inviting family room features a wet bar and effortless flow for gatherings. A powder room is conveniently located on the main level. Upstairs, all four bedrooms are thoughtfully situated, each with its own en-suite bathroom and balconies with beautiful views. The spacious primary suite is a true retreat, featuring a sitting area, double-sided fireplace, private balcony, and a luxurious spa-inspired bathroom with dual vanities, an oversized shower, and a soaking tub perfectly positioned to overlook the canyon. Additional highlights include a 2-car garage, parking pad for a third vehicle, and solar power for enhanced energy efficiency. Combining generous scale, spectacular views, and a highly functional floor plan, this exceptional property captures the essence of elevated living minutes to the Calabasas Commons.
Additional Information
- Other Buildings
- None
- Pool Description
- None
- Heat
- Central
- Cooling
- Central
- View
- Valley, Mountains, City
- Number of Cars in Garage
- Garage - 2 Car, Carport
- Garage Spaces Total
- 2
Mortgage Calculator
Courtesy of Nourmand & Associates-BW, Taylor Kogler - CA DRE#02067050
The information being provided by CARETS (CLAW, CRISNet MLS, DAMLS, CRMLS, i-Tech MLS, and/or VCRDS)is for the visitor's personal, non-commercial use and may not be used for any purpose other than to identifyprospective properties visitor may be interested in purchasing.Any information relating to a property referenced on this web site comes from the Internet Data Exchange (IDX)program of CARETS. This web site may reference real estate listing(s) held by a brokerage firm other than thebroker and/or agent who owns this web site.The accuracy of all information, regardless of source, including but not limited to square footages and lot sizes, isdeemed reliable but not guaranteed and should be personally verified through personal inspection by and/or withthe appropriate professionals. The data contained herein is copyrighted by CARETS, CLAW, CRISNet MLS,DAMLS, CRMLS, i-Tech MLS and/or VCRDS and is protected by all applicable copyright laws. Any disseminationof this information is in violation of copyright laws and is strictly prohibited.CARETS, California Real Estate Technology Services, is a consolidated MLS property listing data feed comprisedof CLAW (Combined LA/Westside MLS), CRISNet MLS (Southland Regional AOR), DAMLS (Desert Area MLS),CRMLS (California Regional MLS), i-Tech MLS (Glendale AOR/Pasadena Foothills AOR) and VCRDS (VenturaCounty Regional Data Share).