Share this with your friends


(323) 864-4211
Linda Roth Burrell
148 S Crescent Dr Unit 101, Beverly Hills, CA 90212
- $2,200,000
- 2
- BD
- 3
- BA
- 2,244
- SqFt












- List Price
- $2,200,000
- Price Change
- ▼ $100,000 1788471274
- MLS#
- 26856699
- Year Built
- 1980
- Bedrooms
- 2
- Bathrooms
- 3
- Living Sq. Ft
- 2,244
- Lot Size
- 5,947
- Days on Market
- 81
- Property Type
- Condo
- Style
- Contemporary
- Stories
- 3
Property Description
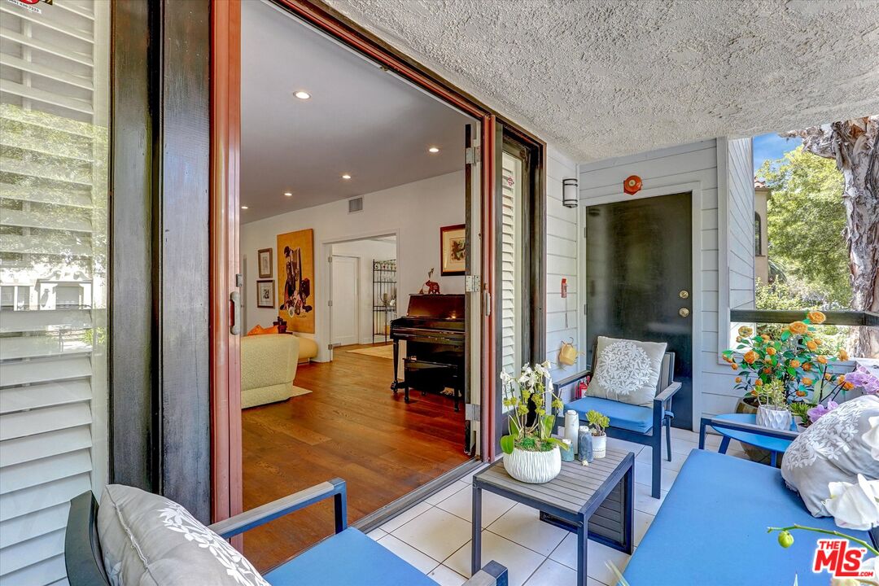
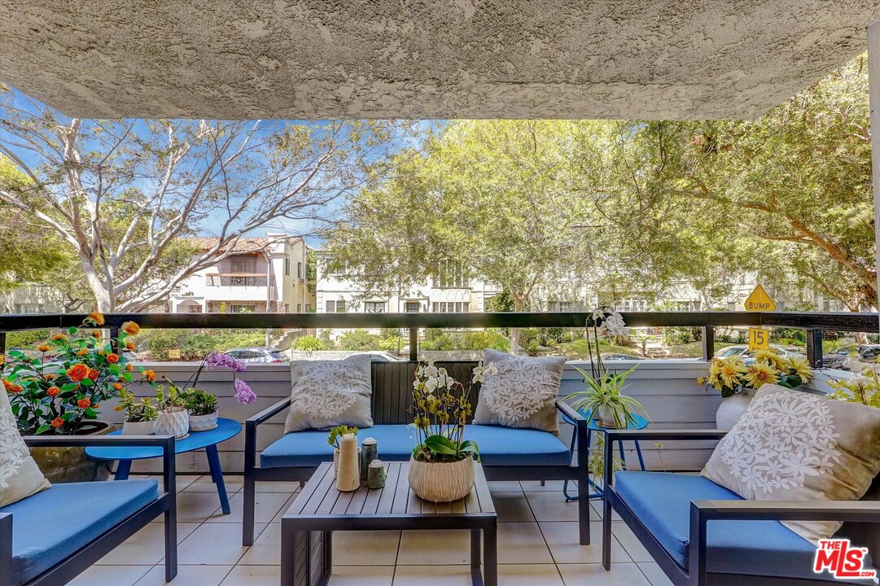
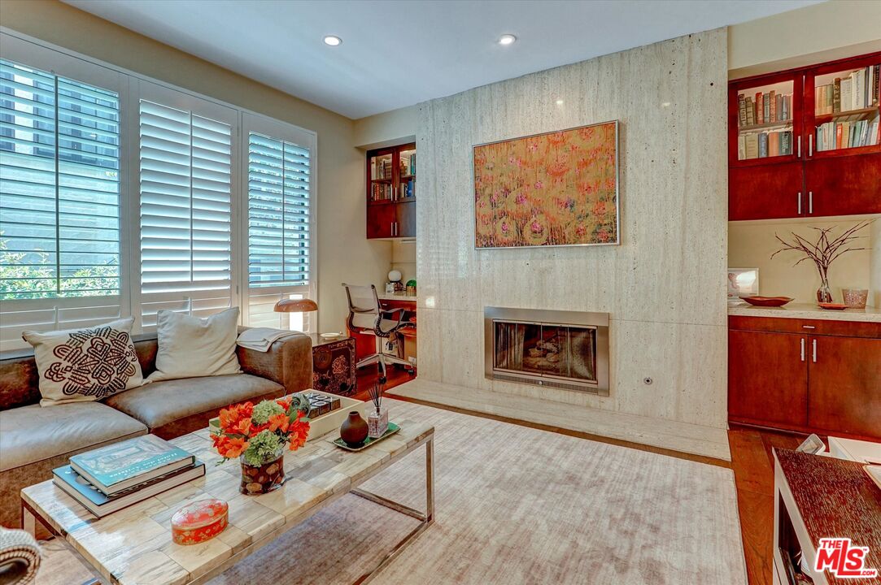
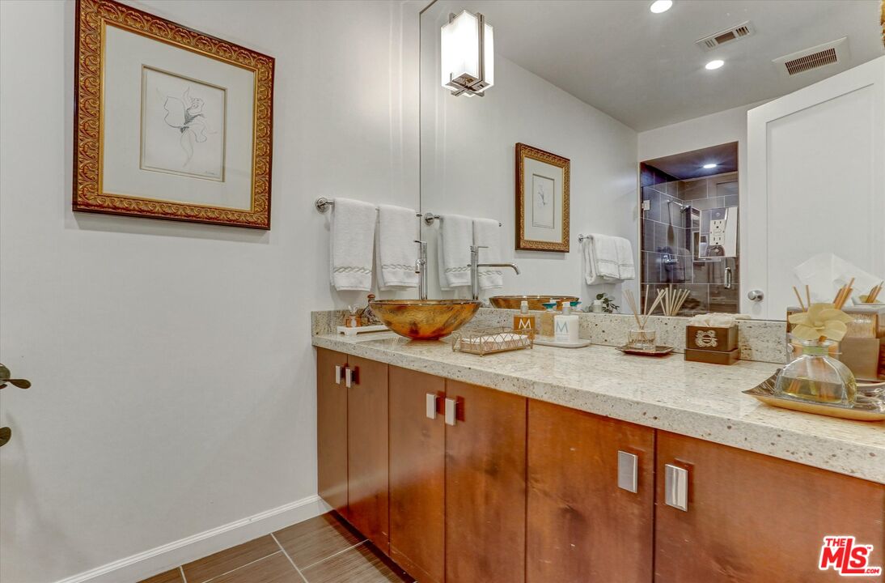
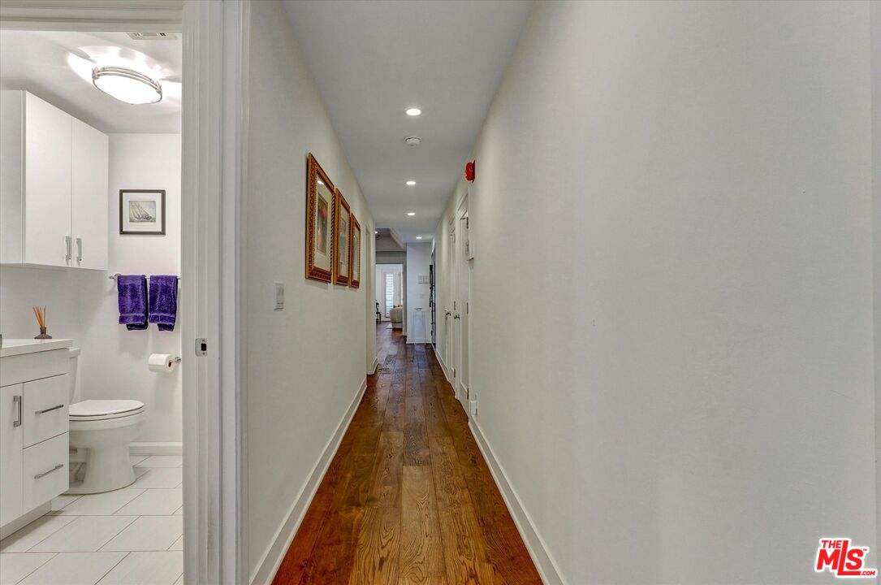
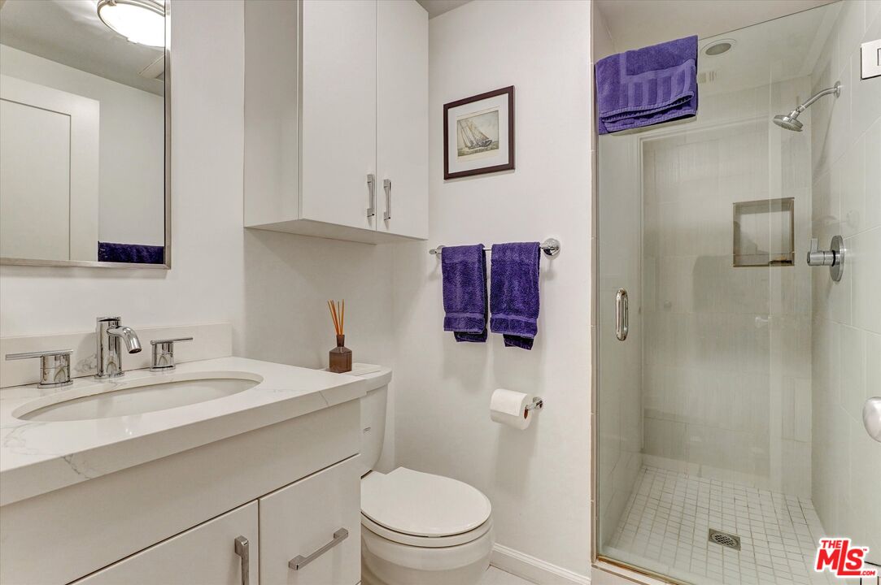
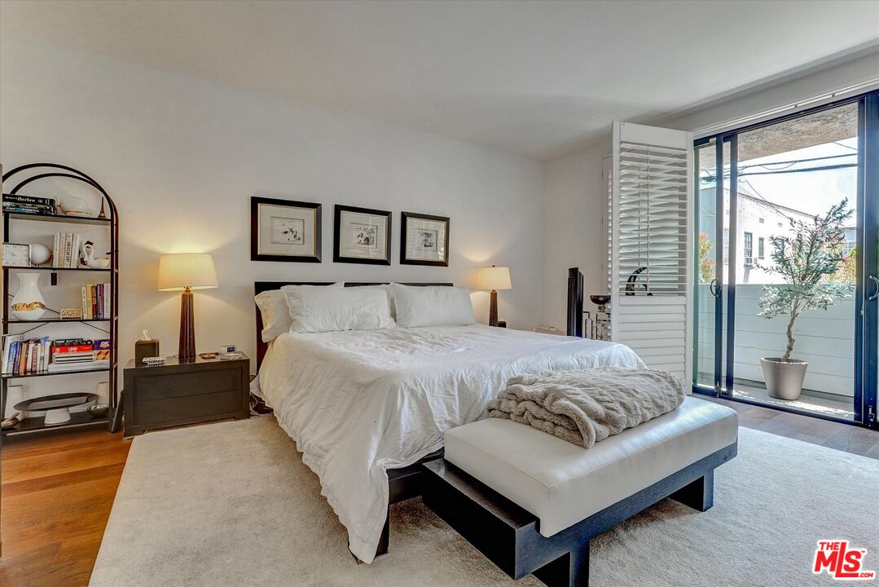
Experience refined Beverly Hills living in this exceptional 2-bedroom plus den, 3-bath residence, where each bedroom features a private en-suite bath for ultimate comfort and privacy. Rich hardwood floors, soaring ceilings, abundant natural light, dual fireplaces, a wet bar, and plantation shutters create an elegant setting for everyday living and entertaining. The versatile den with its own fireplace is ideal as a home office, media room, or retreat, while French doors lead to a formal dining room and gourmet kitchen with granite countertops and stainless steel appliances. Elevated above ground level for added privacy, the home also features a private patio, shared outdoor space, newer roof and HVAC system, three parking spaces, three storage areas, earthquake insurance, and an exceptionally low HOA fee. Ideally located just moments from Rodeo Drive, the Beverly Hills Hotel, world-class dining, luxury shopping, fitness clubs, and West Hollywood, this turnkey residence offers timeless style, exceptional convenience, and the best of Beverly Hills living.
Additional Information
- Frequency
- Monthly
- Association Amenities
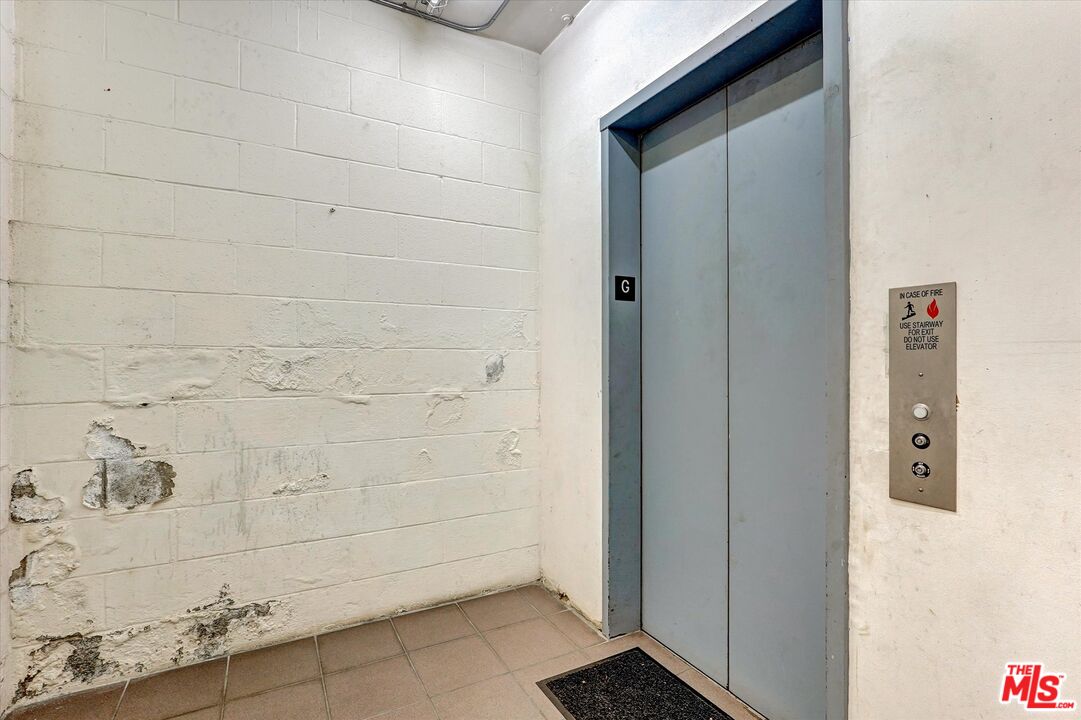
- Assoc Maintains Landscape, Elevator, Extra Storage
- Bedroom Features
- Dressing Area, Primary Suite, Primary Bedroom, WalkInCloset, All Bedrooms Down
- Kitchen Features
- Granite Counters, Gourmet Kitchen, Island, Pantry, Remodeled
- Pool Description
- None
- Heat
- Central
- Cooling
- Central
- View
- Other
- Number of Cars in Garage
- Covered Parking, Assigned, Door Opener, Community Garage, Built-In Storage
- Garage Spaces Total
- 3
Mortgage Calculator
Courtesy of Keller Williams Beverly Hills, Jessica Lopez - CA DRE#01158933
The information being provided by CARETS (CLAW, CRISNet MLS, DAMLS, CRMLS, i-Tech MLS, and/or VCRDS)is for the visitor's personal, non-commercial use and may not be used for any purpose other than to identifyprospective properties visitor may be interested in purchasing.Any information relating to a property referenced on this web site comes from the Internet Data Exchange (IDX)program of CARETS. This web site may reference real estate listing(s) held by a brokerage firm other than thebroker and/or agent who owns this web site.The accuracy of all information, regardless of source, including but not limited to square footages and lot sizes, isdeemed reliable but not guaranteed and should be personally verified through personal inspection by and/or withthe appropriate professionals. The data contained herein is copyrighted by CARETS, CLAW, CRISNet MLS,DAMLS, CRMLS, i-Tech MLS and/or VCRDS and is protected by all applicable copyright laws. Any disseminationof this information is in violation of copyright laws and is strictly prohibited.CARETS, California Real Estate Technology Services, is a consolidated MLS property listing data feed comprisedof CLAW (Combined LA/Westside MLS), CRISNet MLS (Southland Regional AOR), DAMLS (Desert Area MLS),CRMLS (California Regional MLS), i-Tech MLS (Glendale AOR/Pasadena Foothills AOR) and VCRDS (VenturaCounty Regional Data Share).