5215 White Oak Ave Unit 2, Los Angeles, CA 91316
- $914,999
- 3
- BD
- 3
- BA
- 1,907
- SqFt










- List Price
- $914,999
- MLS#
- 26856563
- Year Built
- 1974
- Bedrooms
- 3
- Bathrooms
- 3
- Living Sq. Ft
- 1,907
- Lot Size
- 222,344
- Lot Location
- None
- Days on Market
- 15
- Property Type
- Condo
- Style
- Contemporary
- Stories
- 2
Property Description
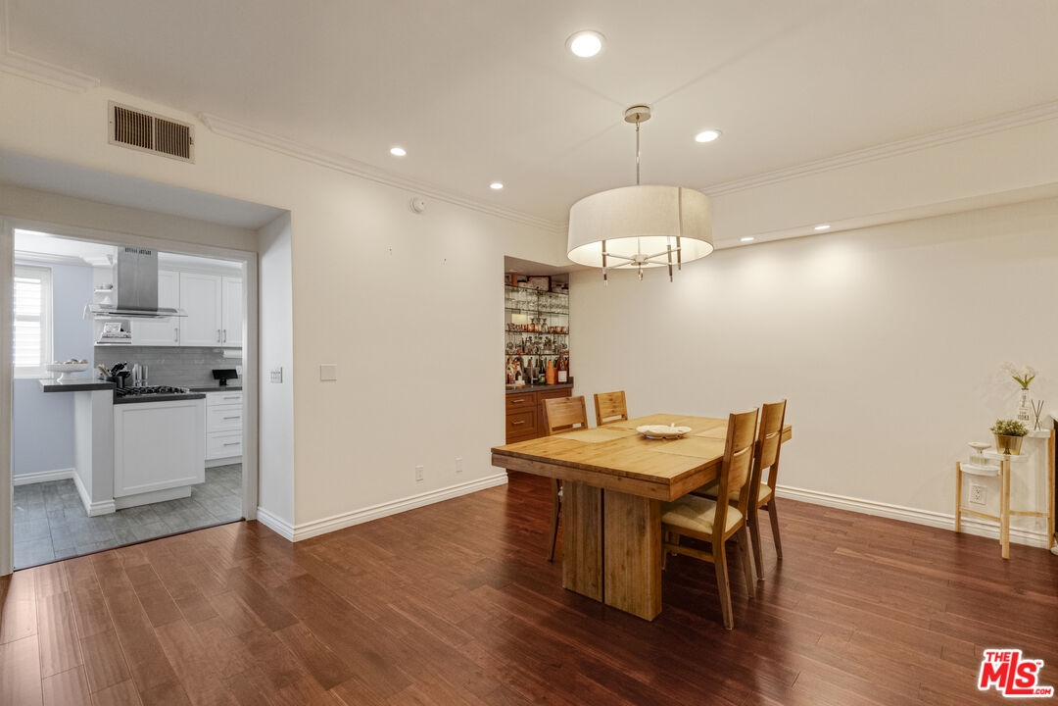
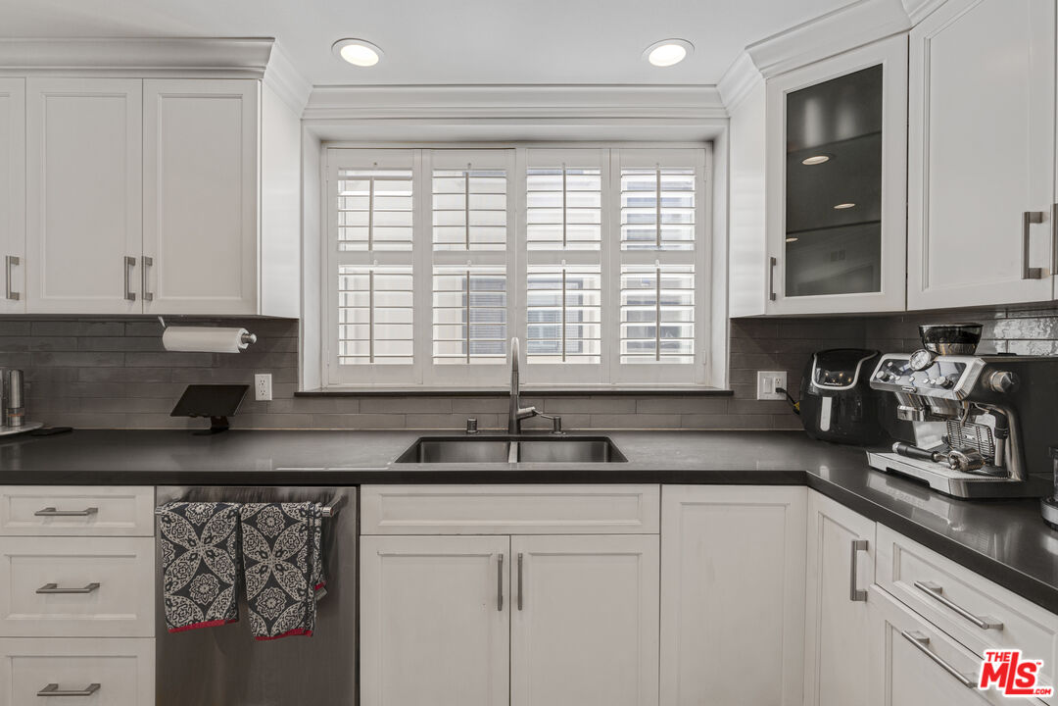
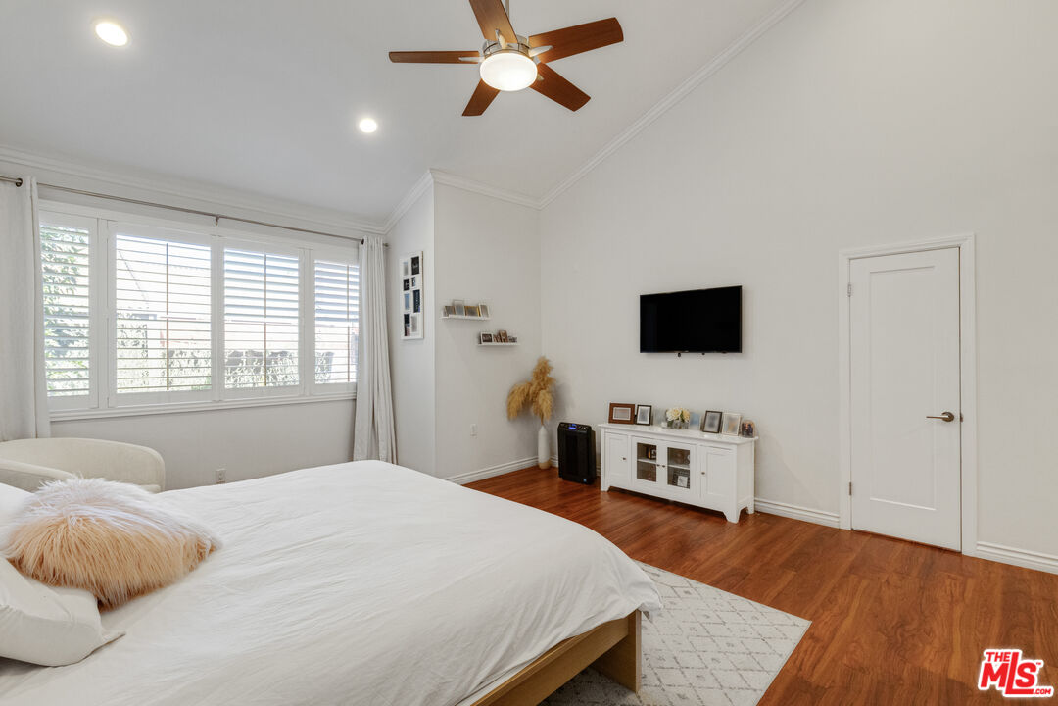
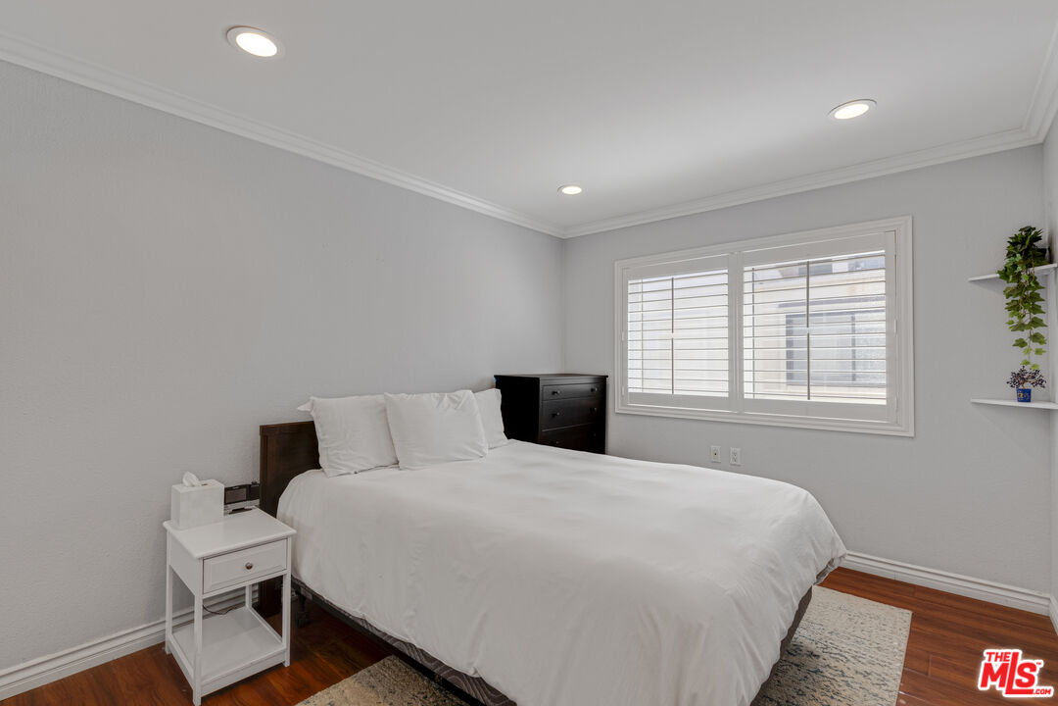
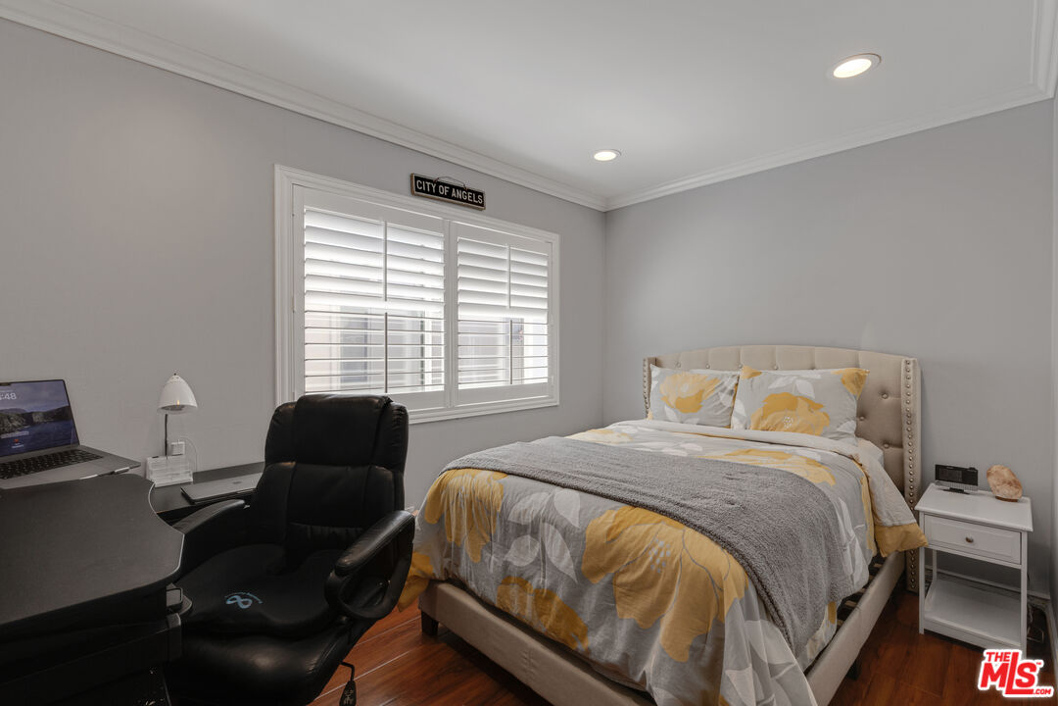
Welcome to this beautifully updated 3-bedroom, 3-bathroom townhouse in the highly desirable Encino Spa South community. Filled with natural light, this spacious home offers an inviting floor plan designed for comfortable living and effortless entertaining. The expansive primary suite features soaring vaulted ceilings, creating a bright and airy retreat, along with a luxurious ensuite bathroom complete with a spa-style soaking tub, separate shower, and generous closet space. The bright, updated kitchen flows seamlessly into the living areas, while the private patio, surrounded by lush landscaping, provides a peaceful outdoor escape. Additional highlights include an attached two-car attached garage with a versatile bonus room and dedicated movie room ideal for a home office, fitness space, media room, or creative studio. Residents enjoy the security of gated entry along with resort-style amenities including a sparkling pool, spa, and fitness center. The low HOA dues also include water, sewer, trash, basic cable, and earthquake insurance, offering exceptional value and peace of mind. Ideally located near premier shopping, dining, parks, and convenient freeway access, this exceptional townhouse combines comfort, style, and convenience in one of Encino's most desirable communities.
Additional Information
- Frequency
- Monthly
- Association Amenities
- Fitness Center, Gated Community, Clubhouse, Spa, Pool, Gated Parking
- Lot Description
- Gated Community
- Bedroom Features
- All Bedrooms Up, WalkInCloset, Primary Suite, Primary Bedroom
- Kitchen Features
- Quartz Counters, Remodeled
- Pool
- Yes
- Pool Description
- Association Pool, In Ground, Heated
- Spa
- Yes
- Heat
- Central
- Cooling
- Central
- View
- Courtyard
- Exterior Construction
- Stucco
- Number of Cars in Garage
- Built-In Storage, Attached, Door Opener, Direct Entrance
- Water
- Public
- School District
- Los Angeles Unified
Mortgage Calculator
Courtesy of KW Westside Estates, Adam Kehoss - CA DRE#02251233
The information being provided by CARETS (CLAW, CRISNet MLS, DAMLS, CRMLS, i-Tech MLS, and/or VCRDS)is for the visitor's personal, non-commercial use and may not be used for any purpose other than to identifyprospective properties visitor may be interested in purchasing.Any information relating to a property referenced on this web site comes from the Internet Data Exchange (IDX)program of CARETS. This web site may reference real estate listing(s) held by a brokerage firm other than thebroker and/or agent who owns this web site.The accuracy of all information, regardless of source, including but not limited to square footages and lot sizes, isdeemed reliable but not guaranteed and should be personally verified through personal inspection by and/or withthe appropriate professionals. The data contained herein is copyrighted by CARETS, CLAW, CRISNet MLS,DAMLS, CRMLS, i-Tech MLS and/or VCRDS and is protected by all applicable copyright laws. Any disseminationof this information is in violation of copyright laws and is strictly prohibited.CARETS, California Real Estate Technology Services, is a consolidated MLS property listing data feed comprisedof CLAW (Combined LA/Westside MLS), CRISNet MLS (Southland Regional AOR), DAMLS (Desert Area MLS),CRMLS (California Regional MLS), i-Tech MLS (Glendale AOR/Pasadena Foothills AOR) and VCRDS (VenturaCounty Regional Data Share).