16661 Charmel Ln, Los Angeles, CA 90272
- $4,390,250
- 5
- BD
- 5
- BA
- 3,401
- SqFt








- Sold Price
- $4,390,250
- List Price
- $4,295,000
- Closing Date
- Aug 21, 2026
- MLS#
- 26856521
- Year Built
- 1965
- Bedrooms
- 5
- Bathrooms
- 5
- Living Sq. Ft
- 3,401
- Lot Size
- 15,822
- Days on Market
- 9
- Property Type
- Single Family Residential
- Style
- Contemporary
- Stories
- 2
Property Description
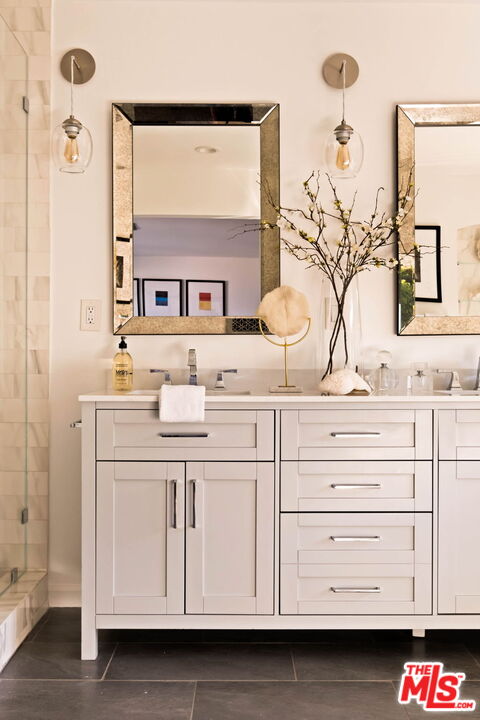
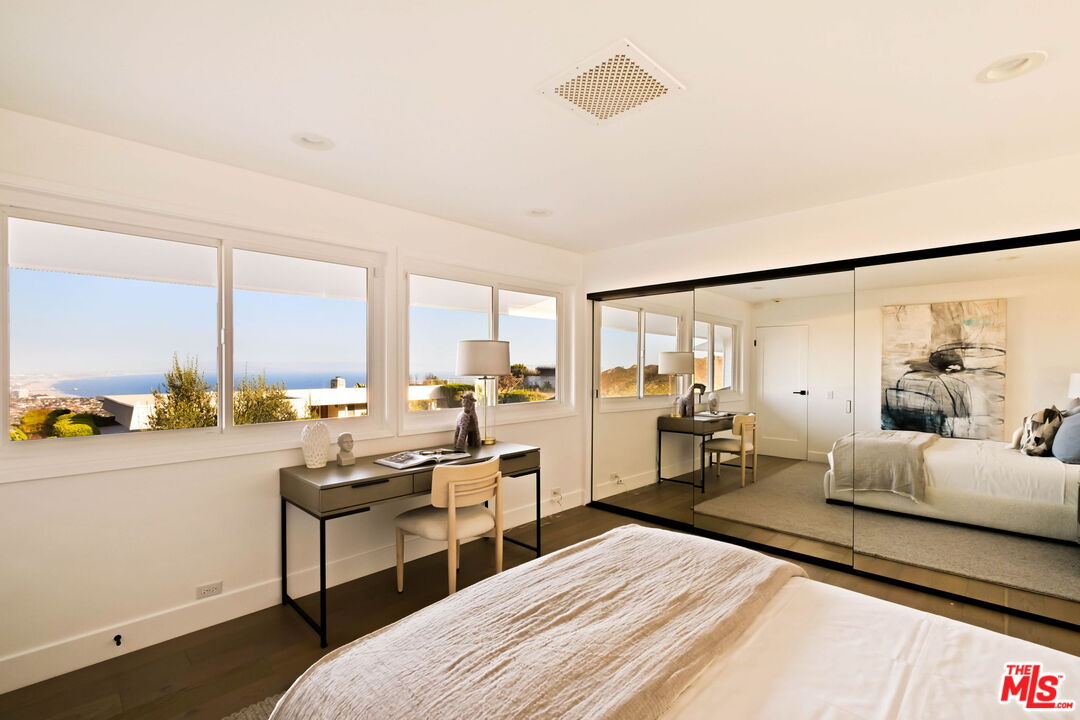
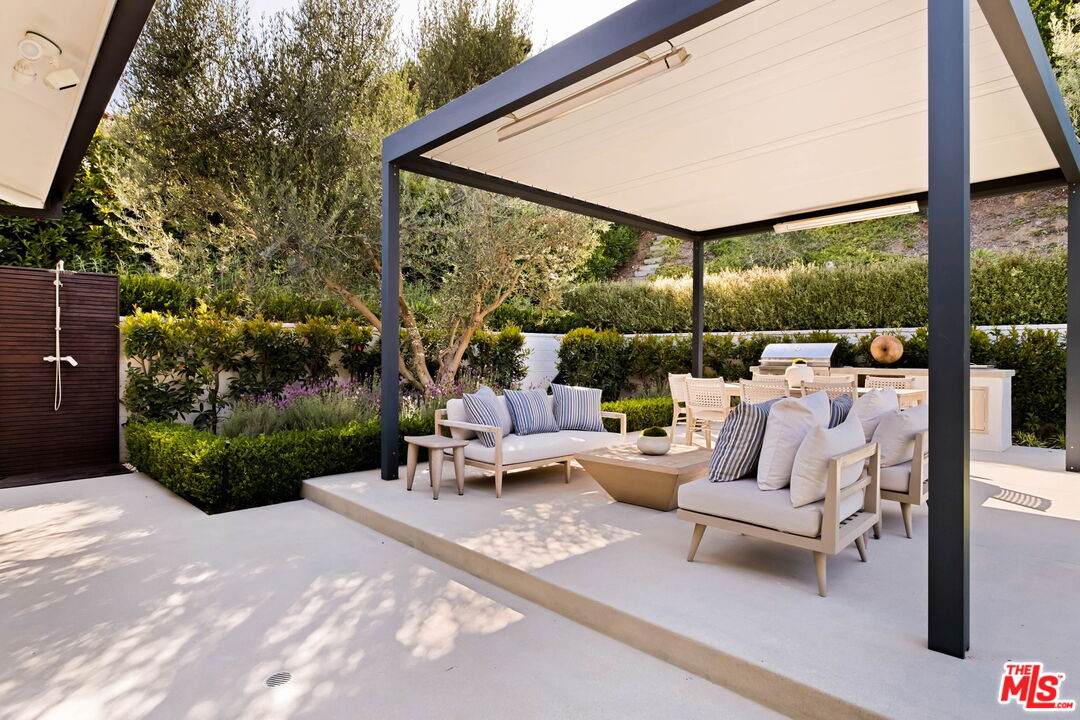
Extensively remodeled following the 2025 fires, and thoughtfully reimagined, this contemporary coastal oasis captures breathtaking, head-on views stretching across the Pacific Ocean to Downtown Los Angeles. Spanning approximately 3,400 square feet, the five-bedroom, five-bathroom residence is designed around an open-concept floor plan that seamlessly blends sophisticated interiors with effortless indoor-outdoor living. A skylit entry introduces light-filled spaces, while the grand living room centers around a fireplace and opens through French doors to the spectacular backyard. Designed for entertaining, the living area also features a temperature-controlled walk-in wine cellar with a dedicated refrigeration system. The beautifully appointed kitchen boasts an oversized eat-in island, breakfast area, all-new Thermador appliances, a Kohler Aquifer reverse osmosis filtration system for the beverage faucet, and a walk-in pantry. The home is further enhanced by a whole-house water filtration system. Flowing directly from the dining room, the layout is ideal for both everyday living and large-scale entertaining. The spacious primary suite is positioned to take full advantage of the panoramic ocean views and offers a wall of custom closets, along with a luxurious en suite bath featuring a soaking tub, dual-sink vanity, and glass-enclosed shower. Generous secondary bedrooms, well-appointed guest baths, and a dedicated laundry room with an LG washer and dryer complete the home's thoughtfully designed interior. Outside, the private, resort-inspired grounds, fully re-landscaped by the current owners, offer an exceptional setting for year-round enjoyment. Lush landscaping surrounds a stunning pebble-finish resurfaced in-ground pool with all-new pool equipment, complemented by a Renson louvered-roof pergola with heaters, a built-in Summerset BBQ, Zephyr refrigerator, multiple lounge and dining areas, and an outdoor shower. The garage is designed to accommodate a vehicle lift, providing the flexibility for additional parking. Additional improvements include all-new plumbing fixtures throughout the bathrooms, kitchen, laundry room, and outdoor shower, as well as a new water heater and insulation. In 2026, the home underwent comprehensive restoration and preventive work by Restoration Management Company, including two whole-house plumbing system flushes. Available documentation includes Heavy Metals, Fire-Related VOC, Asbestos, Lead, and Heavy Metals Reports, along with a roof warranty. Ideally located just moments from the beach and the world-class shopping, dining, and amenities of Santa Monica and Brentwood, this exceptional residence offers a rare opportunity to experience elevated coastal living with panoramic ocean views.
Additional Information
- Other Buildings
- None
- Pool
- Yes
- Pool Description
- In Ground, Heated
- Heat
- Central
- Cooling
- Central
- View
- Coastline, Ocean, Tree Top
- Number of Cars in Garage
- Driveway, Garage, Garage - 2 Car, Driveway - Pavers
- Garage Spaces Total
- 2
Mortgage Calculator
Courtesy of Carolwood Estates, Lisa Diane Sockolov - CA DRE#01324484 Selling Office: .
The information being provided by CARETS (CLAW, CRISNet MLS, DAMLS, CRMLS, i-Tech MLS, and/or VCRDS)is for the visitor's personal, non-commercial use and may not be used for any purpose other than to identifyprospective properties visitor may be interested in purchasing.Any information relating to a property referenced on this web site comes from the Internet Data Exchange (IDX)program of CARETS. This web site may reference real estate listing(s) held by a brokerage firm other than thebroker and/or agent who owns this web site.The accuracy of all information, regardless of source, including but not limited to square footages and lot sizes, isdeemed reliable but not guaranteed and should be personally verified through personal inspection by and/or withthe appropriate professionals. The data contained herein is copyrighted by CARETS, CLAW, CRISNet MLS,DAMLS, CRMLS, i-Tech MLS and/or VCRDS and is protected by all applicable copyright laws. Any disseminationof this information is in violation of copyright laws and is strictly prohibited.CARETS, California Real Estate Technology Services, is a consolidated MLS property listing data feed comprisedof CLAW (Combined LA/Westside MLS), CRISNet MLS (Southland Regional AOR), DAMLS (Desert Area MLS),CRMLS (California Regional MLS), i-Tech MLS (Glendale AOR/Pasadena Foothills AOR) and VCRDS (VenturaCounty Regional Data Share).