4501 Finley Ave Unit 10, Los Angeles, CA 90027
- $675,000
- 2
- BD
- 1
- BA
- 982
- SqFt













- List Price
- $675,000
- Price Change
- ▼ $24,999 1788928319
- MLS#
- 26856495
- Year Built
- 1957
- Bedrooms
- 2
- Bathrooms
- 1
- Living Sq. Ft
- 982
- Lot Size
- 8,162
- Lot Location
- Corner Lot
- Days on Market
- 68
- Property Type
- Condo
- Style
- Mid-Century
- Stories
- 2
Property Description
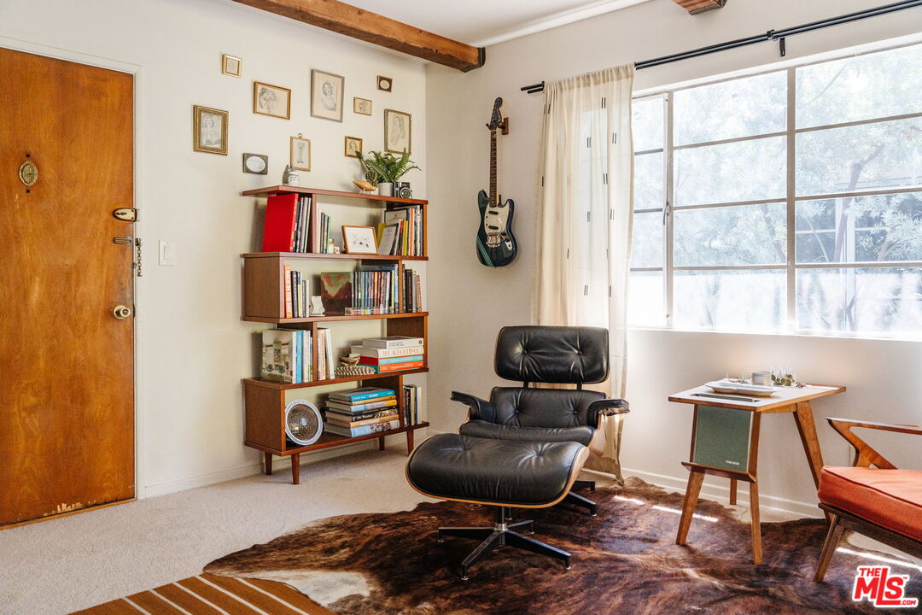
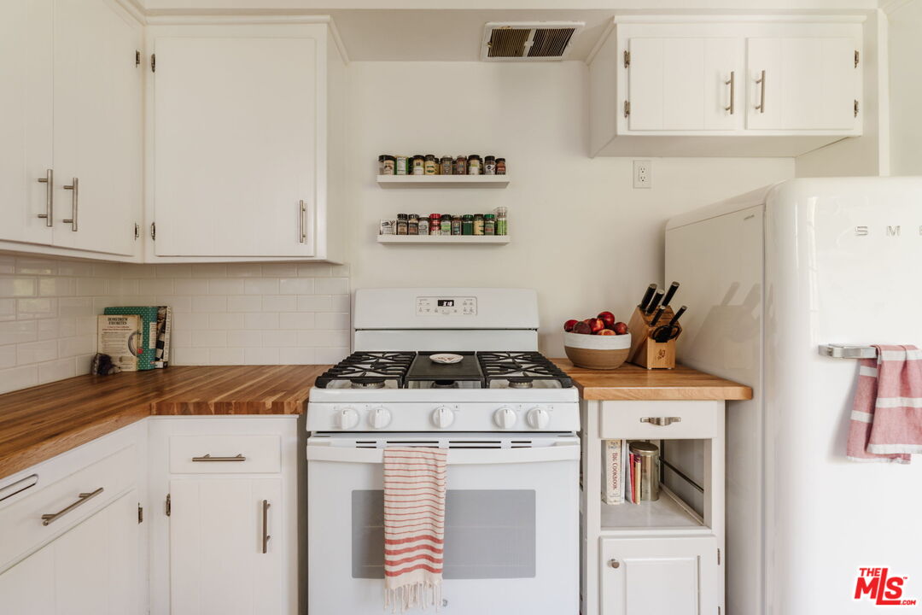
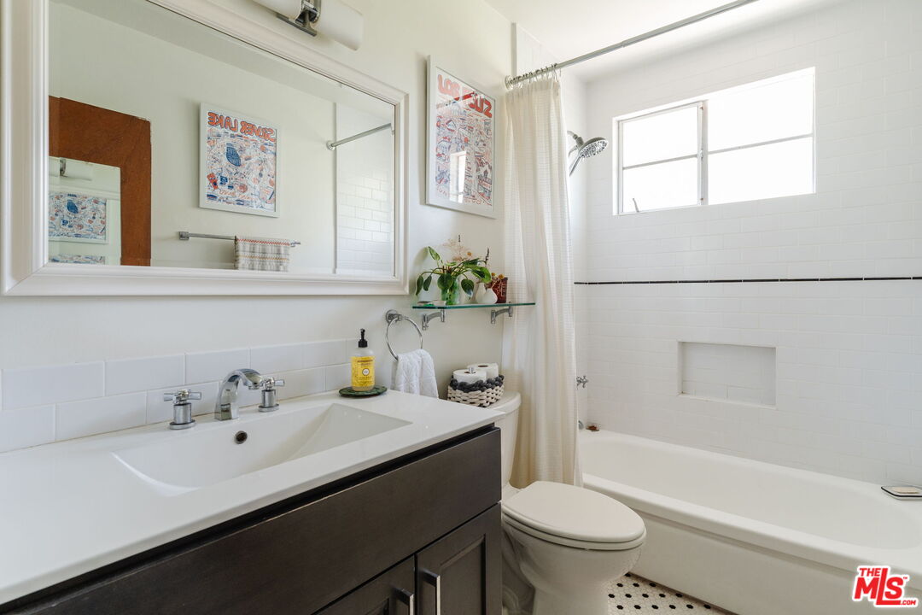
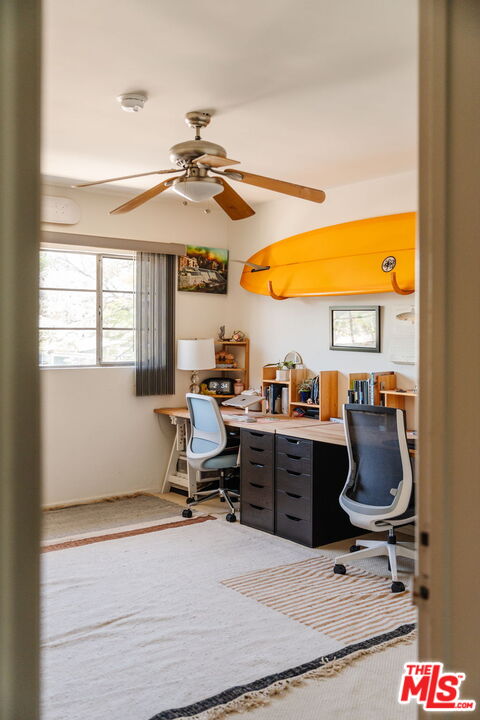
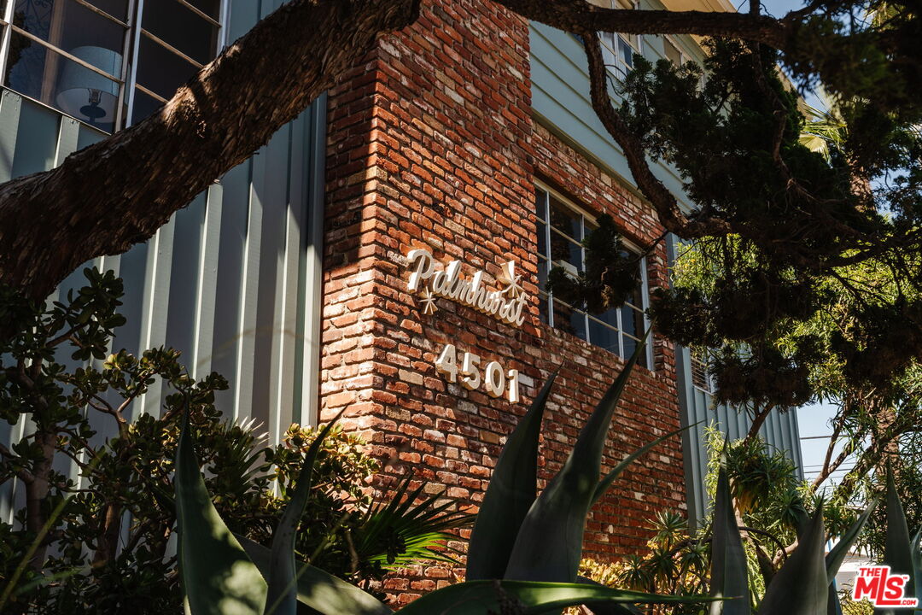
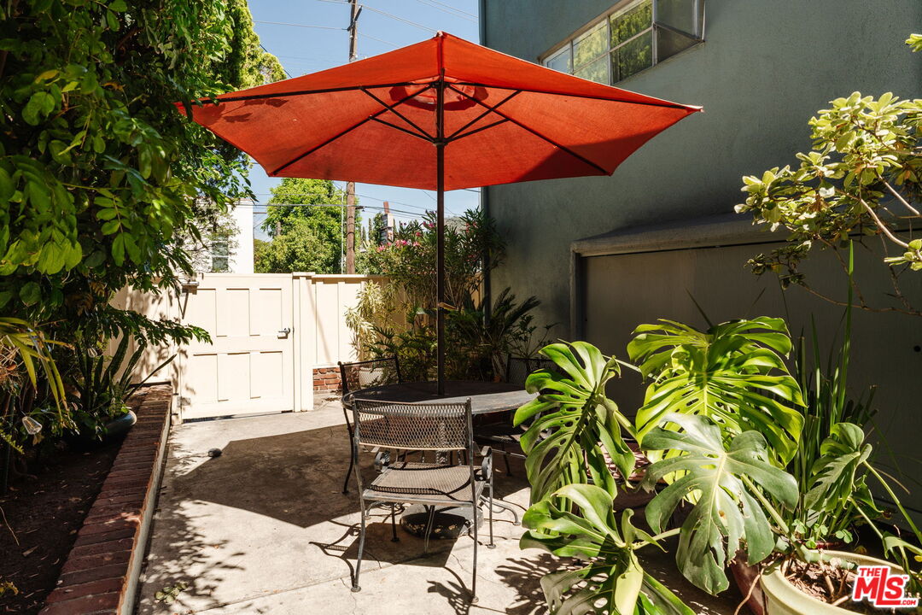
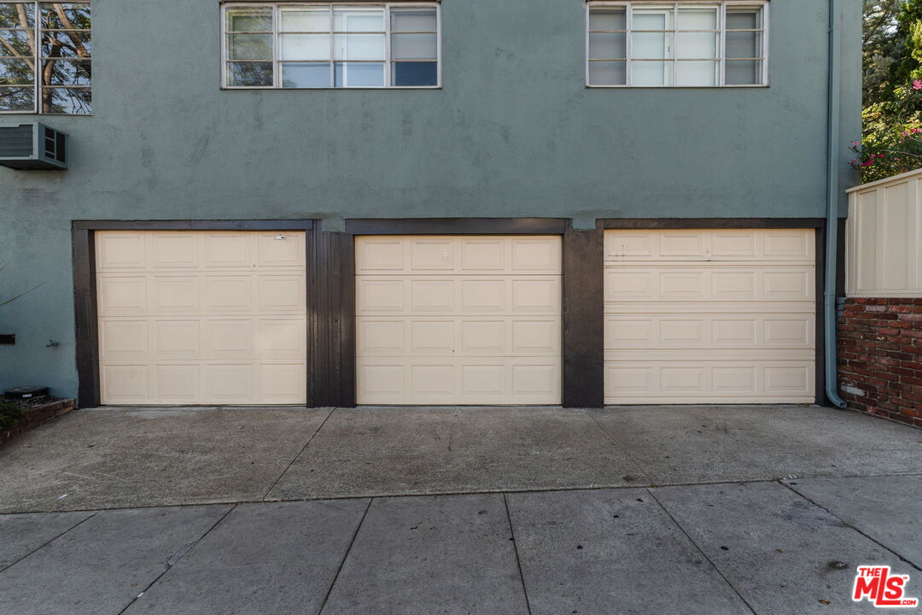
Welcome to The Palmhurst, a charming top-floor corner residence nestled in one of Los Feliz's most sought-after neighborhoods. Bathed in natural light and filled with timeless character, this inviting home offers the perfect blend of warmth, comfort, and style. Step into the spacious living room, where custom wood beams, new carpeting, and an abundance of natural light create an inviting atmosphere ideal for both entertaining and quiet evenings at home. The beautifully remodeled country kitchen features new flooring, custom cabinetry, butcher block countertops, a farmhouse sink, new appliances, and a built-in window seat overlooking lush greenery and the serene Palmhurst courtyard. Seamlessly connecting the kitchen and living room, the dining area opens to a private balcony where you can enjoy city lights shimmering through the trees; the perfect setting for morning coffee or evening gatherings. The spacious primary suite offers picturesque city views, glimpses of the vibrant Hillhurst corridor, and just off of a beautifully renovated bathroom with a modern vanity and designer finishes. A generously sized second bedroom provides exceptional flexibility as a guest room, home office, or creative studio, all enhanced by abundant natural light. Additional highlights include a private one-car garage, wall-mounted heating and air conditioning, and a community laundry room with complimentary washer and dryer access. Ideally located just moments from Hillhurst Avenue's celebrated restaurants, cafes, boutiques, entertainment, and the endless outdoor recreation of Griffith Park, this is a rare opportunity to experience the very best of Los Feliz living in one of its most desirable and iconic neighborhoods.
Additional Information
- Frequency
- Monthly
- Association Amenities
- Assoc Maintains Landscape, Assoc Pet Rules, Picnic Area
- Bedroom Features
- Primary Bedroom
- Kitchen Features
- Remodeled
- Pool Description
- None
- Heat
- Central
- Cooling
- Ceiling Fan, Wall Unit(s)
- View
- City Lights, City, Hills, Tree Top, Walk Street
- Number of Cars in Garage
- Auto Driveway Gate, Built-In Storage, Controlled Entrance, Garage - 1 Car
- Garage Spaces Total
- 1
Mortgage Calculator
Courtesy of The Agency, Nick Collins - CA DRE#01922418
The information being provided by CARETS (CLAW, CRISNet MLS, DAMLS, CRMLS, i-Tech MLS, and/or VCRDS)is for the visitor's personal, non-commercial use and may not be used for any purpose other than to identifyprospective properties visitor may be interested in purchasing.Any information relating to a property referenced on this web site comes from the Internet Data Exchange (IDX)program of CARETS. This web site may reference real estate listing(s) held by a brokerage firm other than thebroker and/or agent who owns this web site.The accuracy of all information, regardless of source, including but not limited to square footages and lot sizes, isdeemed reliable but not guaranteed and should be personally verified through personal inspection by and/or withthe appropriate professionals. The data contained herein is copyrighted by CARETS, CLAW, CRISNet MLS,DAMLS, CRMLS, i-Tech MLS and/or VCRDS and is protected by all applicable copyright laws. Any disseminationof this information is in violation of copyright laws and is strictly prohibited.CARETS, California Real Estate Technology Services, is a consolidated MLS property listing data feed comprisedof CLAW (Combined LA/Westside MLS), CRISNet MLS (Southland Regional AOR), DAMLS (Desert Area MLS),CRMLS (California Regional MLS), i-Tech MLS (Glendale AOR/Pasadena Foothills AOR) and VCRDS (VenturaCounty Regional Data Share).