585 N Rossmore Ave Unit 407, Los Angeles, CA 90004
- $699,000
- 1
- BD
- 1
- BA
- 890
- SqFt














- List Price
- $699,000
- Price Change
- ▼ $26,000 1785450551
- MLS#
- 26856485
- Year Built
- 1990
- Bedrooms
- 1
- Bathrooms
- 1
- Living Sq. Ft
- 890
- Lot Size
- 17,955
- Days on Market
- 24
- Property Type
- Condo
- Style
- Contemporary
Property Description
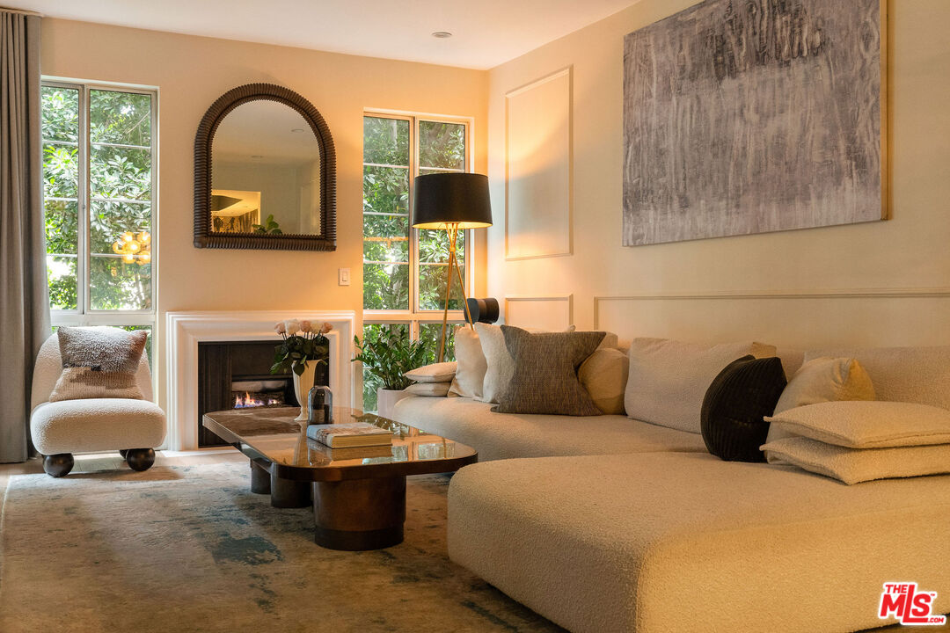
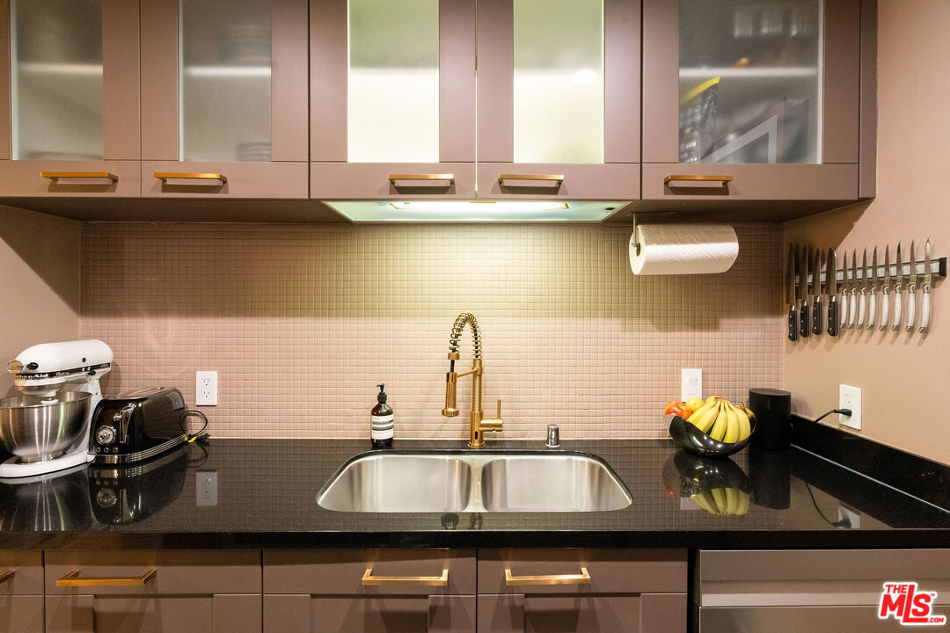
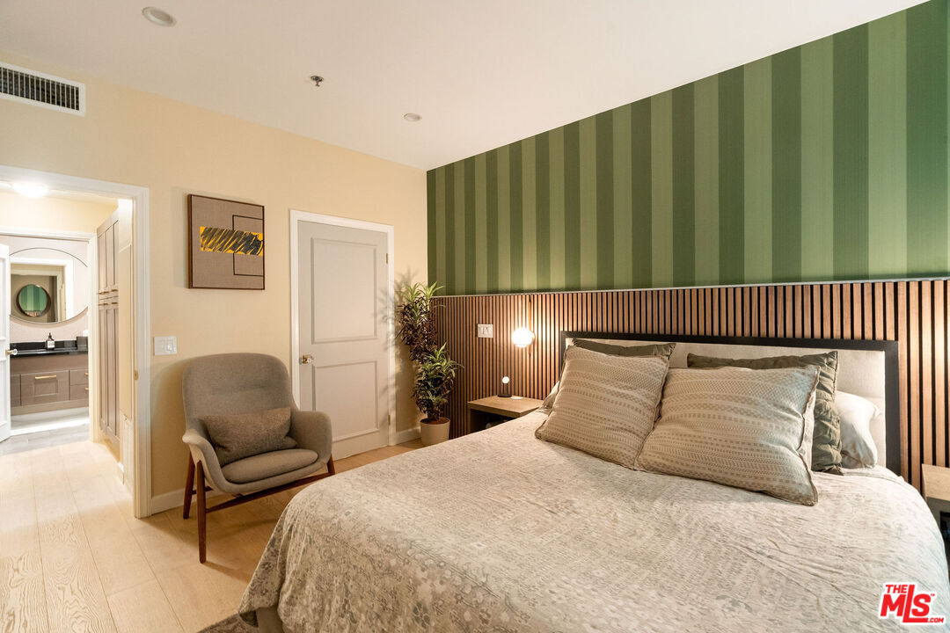
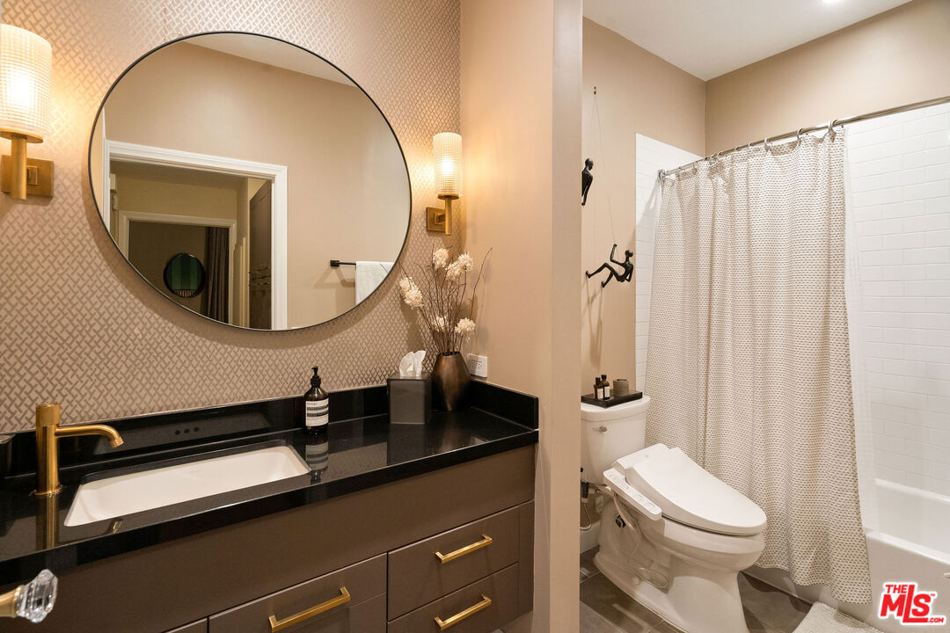
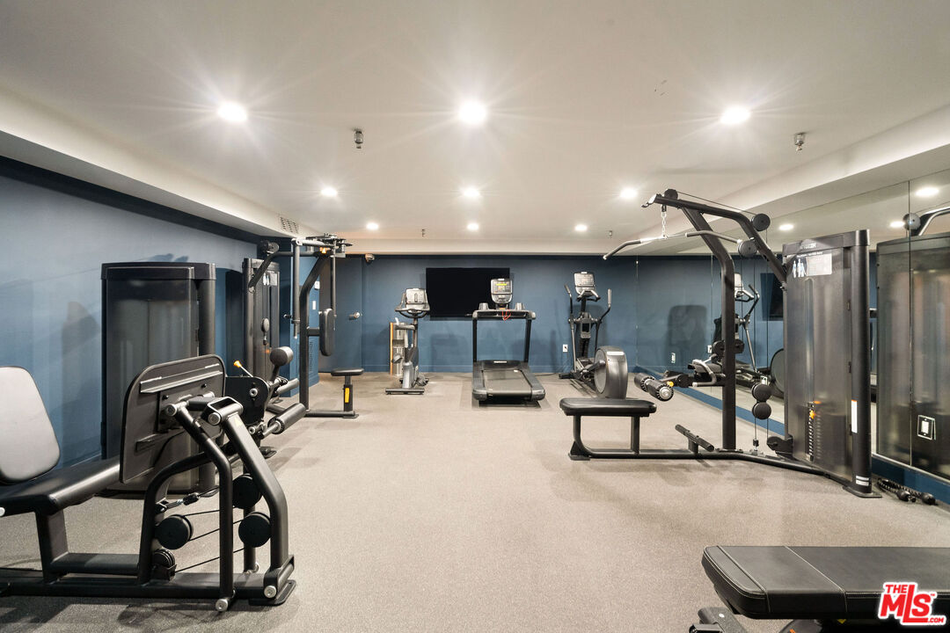
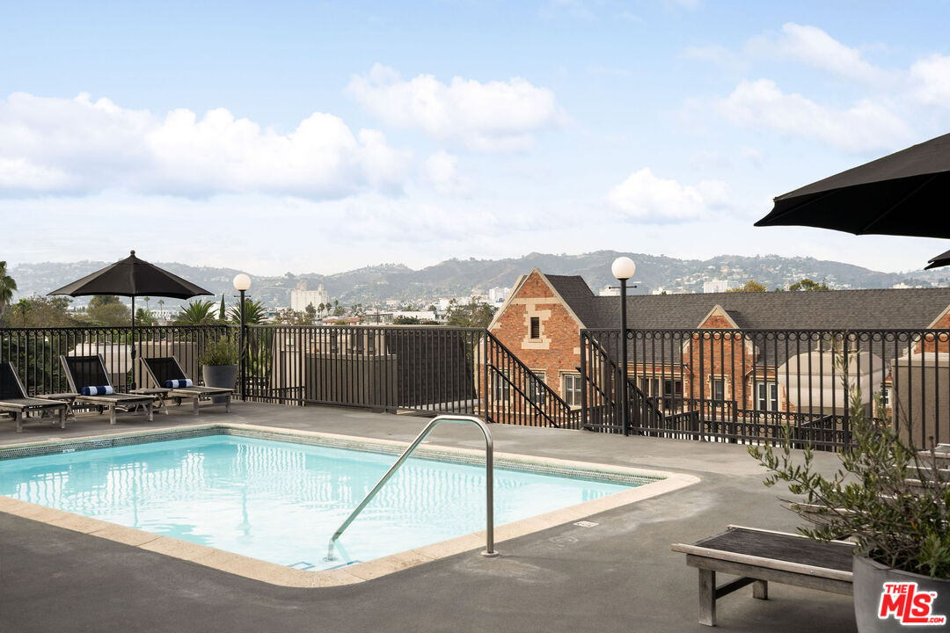
An incredible opportunity to live in Hancock Park! Hancock Park Elegance Near Wilshire Country Club & Larchmont Village. Perched on the 4th floor of a meticulously maintained building, this exquisitely remodeled 1-bedroom condo is a study in refined Los Angeles living. Renovations include newly installed wide plank oak floors, bespoke designer wallpapers, Farrow & Ball paint, added backlit wood paneling in the bedroom, and elegant wall molding in the living room. Floor-to-ceiling windows flood the space with natural light, while a gas fireplace adds warmth and a touch of cinematic drama. Both the bedroom and living room open to a balcony, creating a seamless indoor-outdoor flow. The bedroom offers a generous walk-in closet, and in-unit laundry ensures effortless day-to-day living. Set within the coveted 3rd Street Elementary district and just three blocks from the vibrant Larchmont Village, the location offers a convenient lifestyle with some of the city's finest dining, shopping, and culture.The building itself is a model of modern luxury, boasting a rooftop pool and newly renovated outdoor kitchen with panoramic views of the Hollywood Hills, and Griffith Park. Additional amenities include a freshly redesigned lobby, elevators, a state-of-the-art gym, secured keyless entry via facial recognition, 2-car tandem parking with an EV charger, and bicycle storage. Pets are welcome, completing a lifestyle of sophistication and convenience. Some AI renderings show a neutral color palette in living room and bedroom, if desired, seller is open to making the change. Welcome Home!
Additional Information
- Frequency
- Monthly
- Association Amenities
- Assoc Barbecue, Exercise Room, Elevator, Pool
- Pool
- Yes
- Pool Description
- Association Pool, Community
- Heat
- Central
- Cooling
- Central
- View
- City
- Number of Cars in Garage
- Community Garage, Tandem, Gated
Mortgage Calculator
Courtesy of Serhant California, Inc, Silke Fernald - CA DRE#01943657
The information being provided by CARETS (CLAW, CRISNet MLS, DAMLS, CRMLS, i-Tech MLS, and/or VCRDS)is for the visitor's personal, non-commercial use and may not be used for any purpose other than to identifyprospective properties visitor may be interested in purchasing.Any information relating to a property referenced on this web site comes from the Internet Data Exchange (IDX)program of CARETS. This web site may reference real estate listing(s) held by a brokerage firm other than thebroker and/or agent who owns this web site.The accuracy of all information, regardless of source, including but not limited to square footages and lot sizes, isdeemed reliable but not guaranteed and should be personally verified through personal inspection by and/or withthe appropriate professionals. The data contained herein is copyrighted by CARETS, CLAW, CRISNet MLS,DAMLS, CRMLS, i-Tech MLS and/or VCRDS and is protected by all applicable copyright laws. Any disseminationof this information is in violation of copyright laws and is strictly prohibited.CARETS, California Real Estate Technology Services, is a consolidated MLS property listing data feed comprisedof CLAW (Combined LA/Westside MLS), CRISNet MLS (Southland Regional AOR), DAMLS (Desert Area MLS),CRMLS (California Regional MLS), i-Tech MLS (Glendale AOR/Pasadena Foothills AOR) and VCRDS (VenturaCounty Regional Data Share).