Share this with your friends


(323) 864-4211
Linda Roth Burrell
20605 Cheney Dr, Topanga, CA 90290
- $4,995,000
- 4
- BD
- 6
- BA
- 3,363
- SqFt












- List Price
- $4,995,000
- Price Change
- ▼ $800,000 1787599890
- MLS#
- 26856455
- Bedrooms
- 4
- Bathrooms
- 6
- Living Sq. Ft
- 3,363
- Lot Size
- 91,541
- Days on Market
- 90
- Property Type
- Single Family Residential
- Style
- Architectural
- Stories
- 2
Property Description
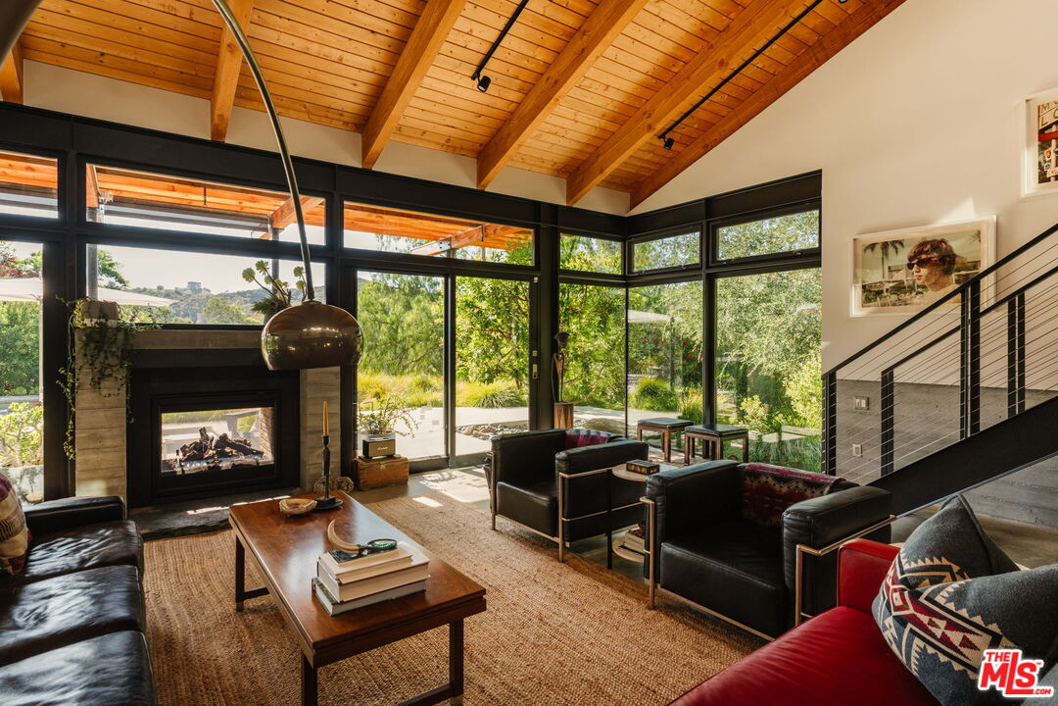
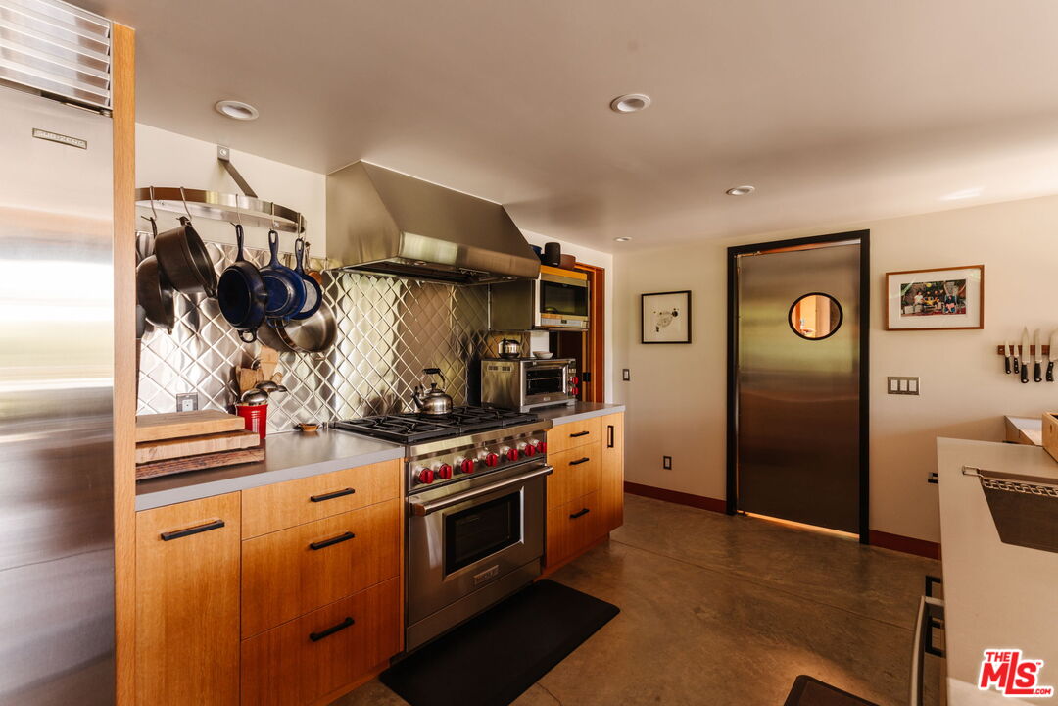
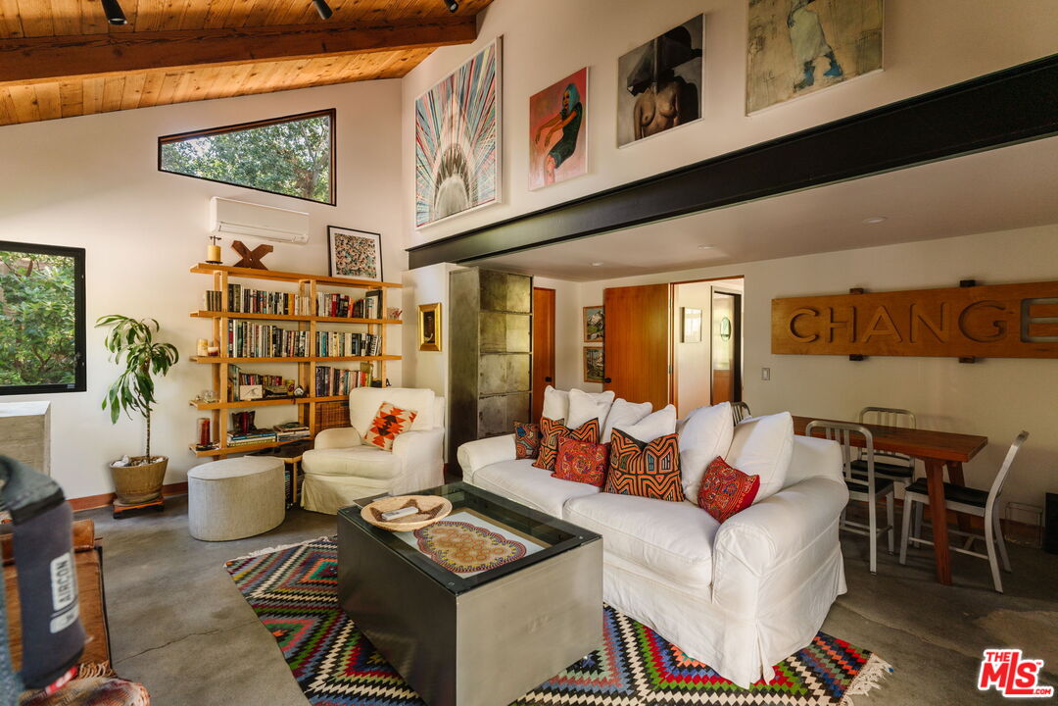
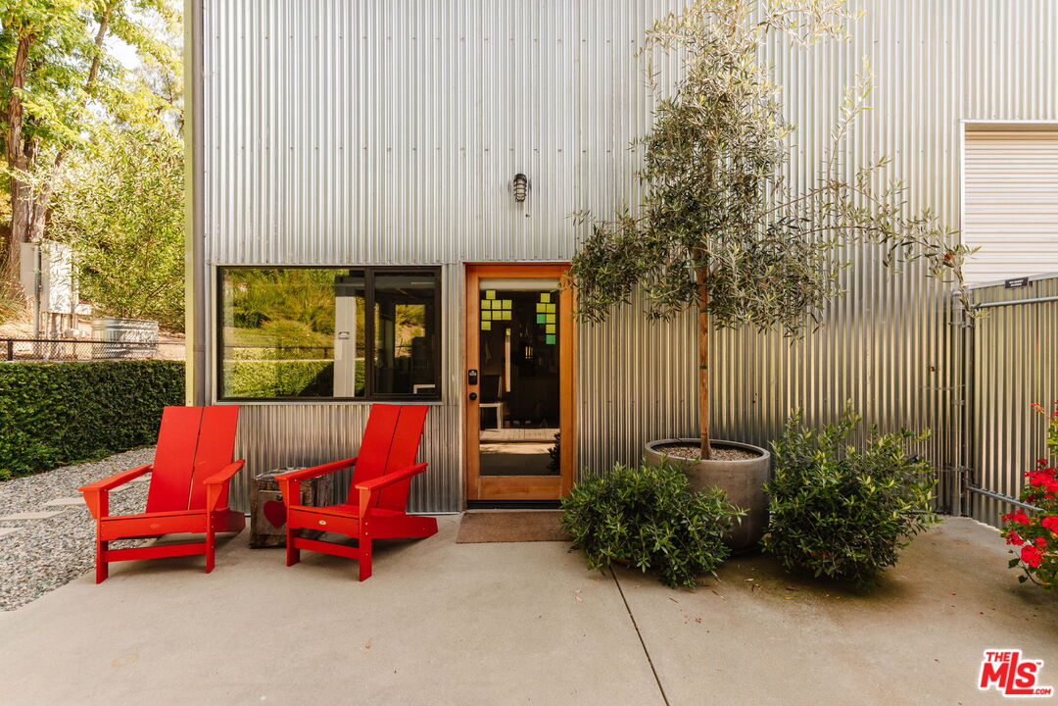
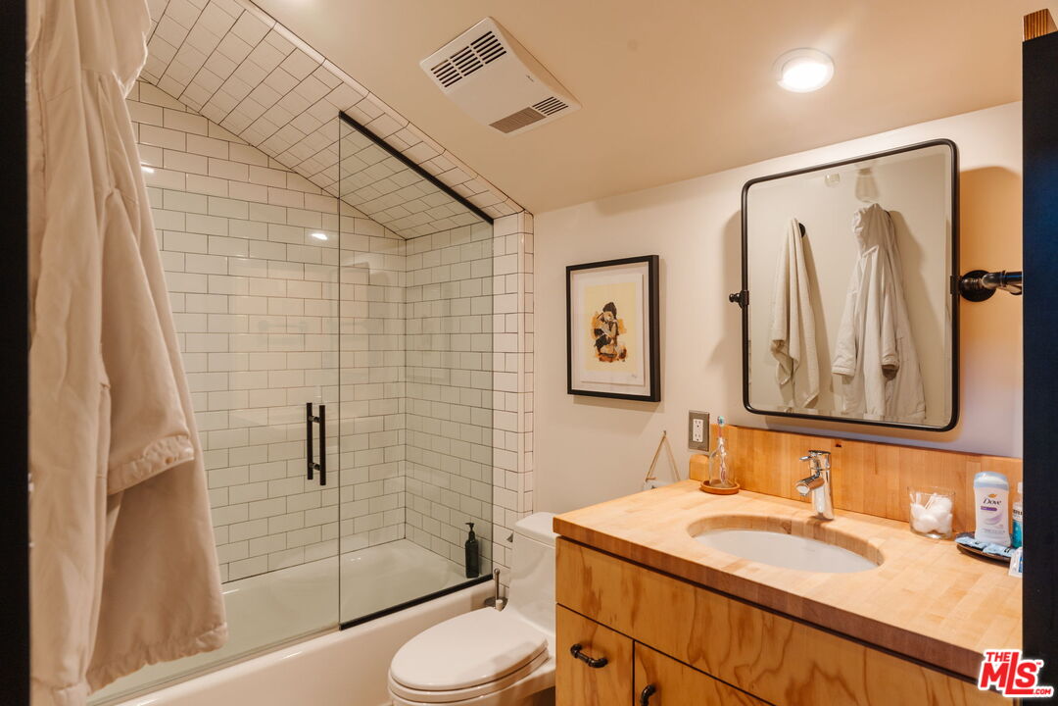
In the heart of the Santa Monica Mountains, where the only sound is wind through the trees, lies Paradise Lodge, a fully reimagined 2.1-acre Topanga estate and a study in Rustic Modernism: utilitarian, elegant, and rooted in its rugged surroundings. Completed as all-new construction in 2021 by architect Steven Fernandez AIA, its design carries the lineage of Richard Neutra, Edward Niles, and Frank Gehry. The property is arranged in two distinct areas across its 2.1 usable acres: the three-bedroom main house at the top, and a lower area with separate street access consisting of a one-bedroom ADU, a workshop, and a restored one-bedroom Spartan trailer. A tree-lined private road brings you to a large rolling gate and an extra-wide circular drive that gives a true sense of arrival. At the top of the property, the main house opens to light-filled, open-plan living, floor-to-ceiling Fleetwood glass, and a see-through fireplace of steel, board-form concrete, and Yosemite stone that warms the living room and poolside lounge at once. The chef's kitchen carries Wolf, Sub-Zero, and Bosch appliances and passes through to an outdoor prep station and grill. A ground-floor bedroom with its own outdoor entrance and ensuite works easily as a guest room or office. Upstairs, two ensuite bedrooms sit among the treetops. The primary is a treehouse in all but name, its private Ipe deck set into the canopy of a mature ash, open to a wide view of the hillsides. Outside, a PebbleTec saltwater pool is ringed by fruit trees, with sunset and canyon views beyond, a setting so striking that it has been featured in global campaigns for Mercedes-Benz and Lexus. The gardens were shaped by landscape designer Suzanne McKevitt with an earth-first, drought-tolerant approach. Charming garden paths meander through the intentionally landscaped grounds, planted with fruit-bearing trees including Fuji apples, Sumo mandarins, and Meyer lemons. The pathways create a tranquil connection down to the lower area, set well apart from the main house. There, a 650-square-foot ADU offers a lofted bedroom with ensuite bath, its own outdoor sitting area built from a converted shipping container, and strong income potential as a rental or guest suite. Beside it, a workshop with 25-foot ceilings is well suited to an artist's studio or recording space. Nearby, the restored 1950s Spartan trailer keeps its own private setting and outdoor bathroom, a retreat under the stars. Together they form a self-contained artist's retreat and bring the estate to a functional five bedrooms and six baths. The estate is wildfire-hardened, clad in DensGlass sheathing and corrugated steel, with an exterior sprinkler system, on-site fire hydrants, and a whole-property backup generator. Located in one of Topanga's most accessible neighborhoods, a place where time seems to have stood still in the best way, the estate has miles of pristine trails for hiking and biking through the Santa Monica Mountains from the front door. The Topanga Farmers Market and Will Geer's Theatricum Botanicum sit about half a mile away, the property is in a desirable school district, and Malibu is 20 minutes out, Calabasas 15, and the Westside 30.
Additional Information
- Lot Description
- Fenced, Street Asphalt, Automatic Gate, Fenced Yard, Street Paved
- Other Buildings
- Accessory Bldgs, GuestHouse
- Bedroom Features
- Main Floor Bedroom, Primary Suite, WalkInCloset
- Kitchen Features
- Pantry, Gourmet Kitchen
- Pool
- Yes
- Pool Description
- In Ground, Salt/Saline, Private
- Spa
- Yes
- Heat
- Central
- Cooling
- Air Conditioning, Central
- View
- Canyon, Mountains
- Number of Cars in Garage
- Auto Driveway Gate, Carport Attached, Circular Driveway, Covered Parking, Direct Entrance, Driveway - Pavers, Gated, Parking for Guests - Onsite
Mortgage Calculator
Courtesy of Snyder Sutton Real Estate, Simon Van Meervenne - CA DRE#02163647
The information being provided by CARETS (CLAW, CRISNet MLS, DAMLS, CRMLS, i-Tech MLS, and/or VCRDS)is for the visitor's personal, non-commercial use and may not be used for any purpose other than to identifyprospective properties visitor may be interested in purchasing.Any information relating to a property referenced on this web site comes from the Internet Data Exchange (IDX)program of CARETS. This web site may reference real estate listing(s) held by a brokerage firm other than thebroker and/or agent who owns this web site.The accuracy of all information, regardless of source, including but not limited to square footages and lot sizes, isdeemed reliable but not guaranteed and should be personally verified through personal inspection by and/or withthe appropriate professionals. The data contained herein is copyrighted by CARETS, CLAW, CRISNet MLS,DAMLS, CRMLS, i-Tech MLS and/or VCRDS and is protected by all applicable copyright laws. Any disseminationof this information is in violation of copyright laws and is strictly prohibited.CARETS, California Real Estate Technology Services, is a consolidated MLS property listing data feed comprisedof CLAW (Combined LA/Westside MLS), CRISNet MLS (Southland Regional AOR), DAMLS (Desert Area MLS),CRMLS (California Regional MLS), i-Tech MLS (Glendale AOR/Pasadena Foothills AOR) and VCRDS (VenturaCounty Regional Data Share).