Share this with your friends


(323) 864-4211
Linda Roth Burrell
6227 W 5th St, Los Angeles, CA 90048
- $4,779,000
- 6
- BD
- 8
- BA
- 4,794
- SqFt













- List Price
- $4,779,000
- MLS#
- 26856439
- Year Built
- 2017
- Bedrooms
- 6
- Bathrooms
- 8
- Living Sq. Ft
- 4,794
- Lot Size
- 6,025
- Lot Location
- City
- Days on Market
- 59
- Property Type
- Single Family Residential
- Style
- Cape Cod
- Stories
- 2
Property Description
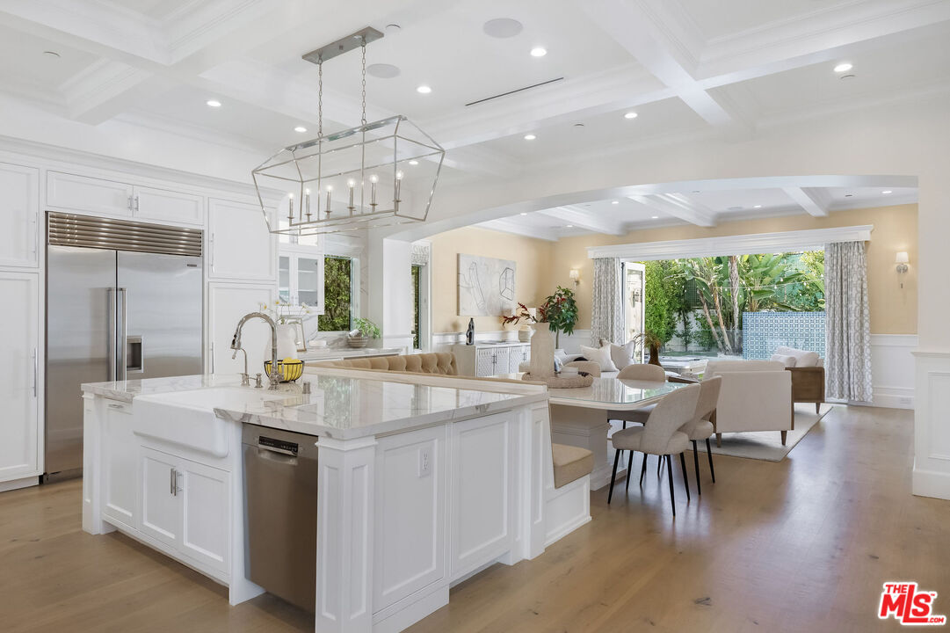
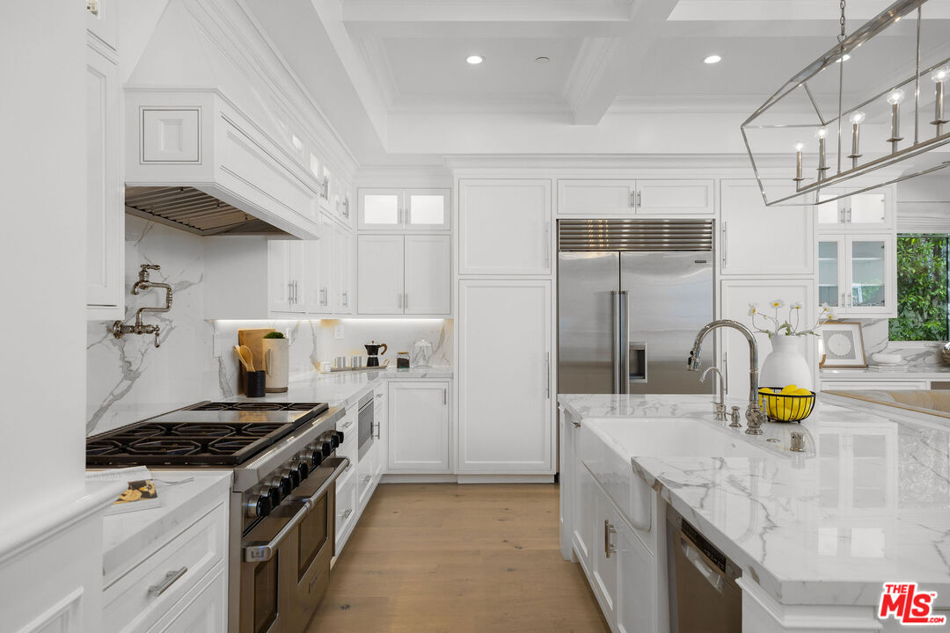
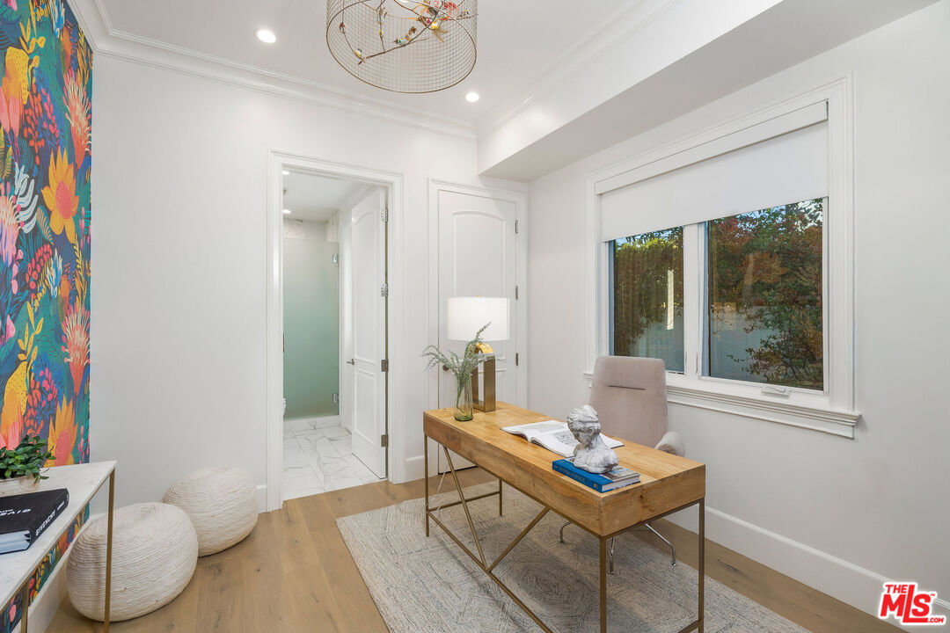
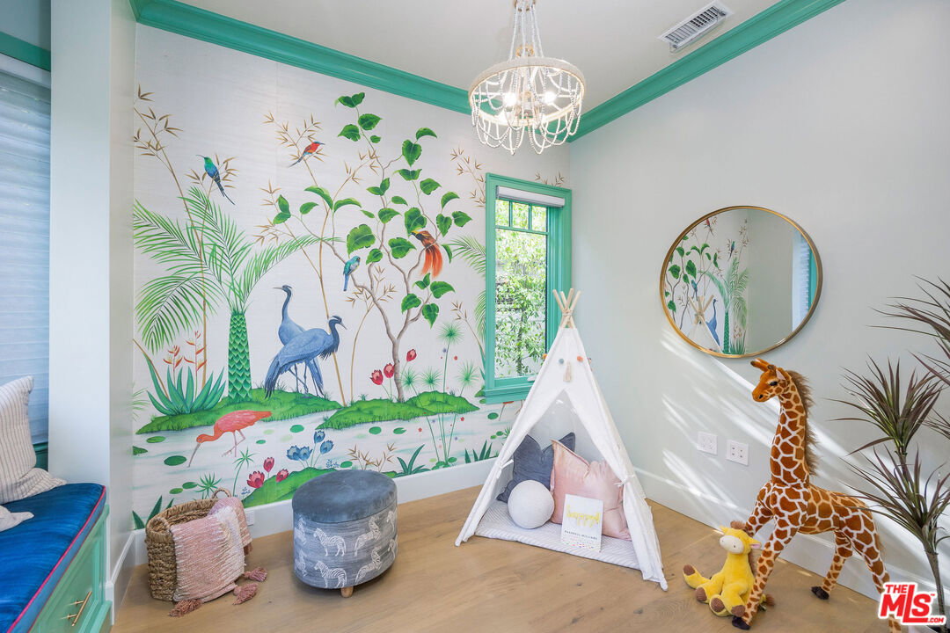
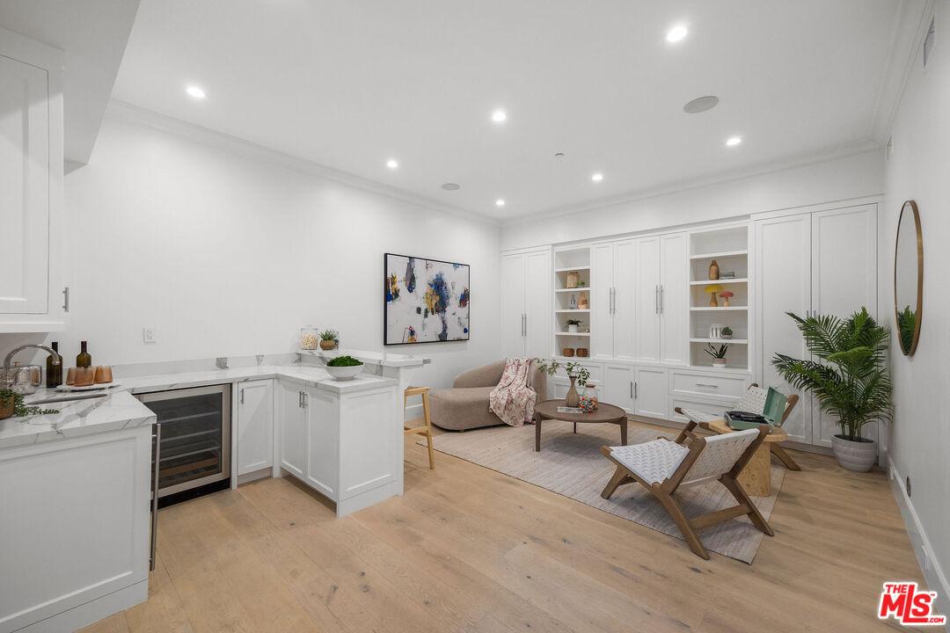
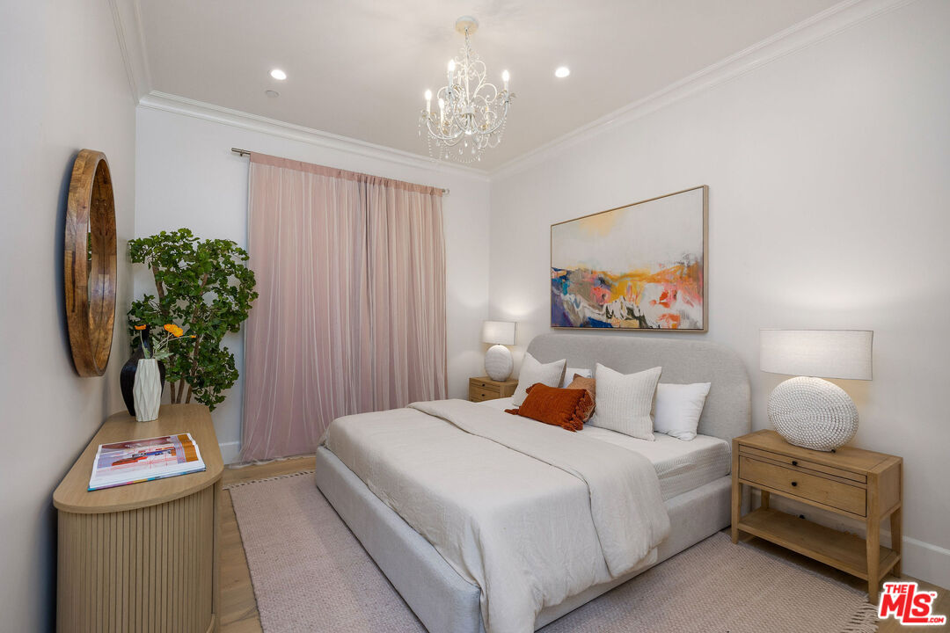
Welcome to 6227 W 5th Street, an architectural sanctuary where Modern Cape Cod warmth meets sleek, contemporary sophistication. Hidden behind private gating and lush mature hedging in the heart of Beverly Grove, this 4,794-square-foot estate delivers turnkey luxury refined by soaring beamed ceilings, wide-plank European Oak floors, and thoughtful Feng Shui design principles. Step inside to 10-foot main-floor ceilings, a marble-clad formal sitting room, an executive office with built-in window seating, and a chef's kitchen featuring Wolf appliances, a massive porcelain island, and integrated reverse-osmosis filtration. Panoramic glass accordion doors vanish to blend the interior with a resort-caliber backyard complete with a saltwater pool, waterfall, electric cover, spa, cabana, and outdoor kitchen. Six expansive bedrooms and seven-and-a-half baths span three meticulously curated levels. The primary retreat features 11-foot vaulted ceilings, a dual marble and Himalayan sea salt fireplace, private balcony, dual walk-in closets, and twin spa baths with radiant heated floors and a deep soaking tub. Below, the 9.5-foot basement transforms into the ultimate entertainment lounge with a wet bar, game room, private gym, and a concealed secret passage leading to a private home theater. Situated moments from cultural Museum Row, 3rd Street's iconic dining and the Grove, this estate offers an unmatched standard of private living. A Matterport tour link is provided.
Additional Information
- Lot Description
- Back Yard, Fenced Yard, Exterior Security Lights, Curbs, Front Yard, Gutters, Landscaped, Single Lot, Sidewalks, Street Paved, Automatic Gate, Fenced, Yard, Street Lighting
- Other Buildings
- Cabana
- Bedroom Features
- Primary Suite, WalkInCloset
- Kitchen Features
- Open to Family Room, Island, Gourmet Kitchen, Pantry
- Pool
- Yes
- Pool Description
- In Ground, Waterfall, Salt/Saline, Pool Cover, Private
- Spa
- Yes
- Heat
- Central, Floor
- Cooling
- Central, Multi/Zone
- View
- Pool, City
- Number of Cars in Garage
- Driveway, Gated
Mortgage Calculator
Courtesy of Keller Williams Larchmont, John Barrentine - CA DRE#01207185
The information being provided by CARETS (CLAW, CRISNet MLS, DAMLS, CRMLS, i-Tech MLS, and/or VCRDS)is for the visitor's personal, non-commercial use and may not be used for any purpose other than to identifyprospective properties visitor may be interested in purchasing.Any information relating to a property referenced on this web site comes from the Internet Data Exchange (IDX)program of CARETS. This web site may reference real estate listing(s) held by a brokerage firm other than thebroker and/or agent who owns this web site.The accuracy of all information, regardless of source, including but not limited to square footages and lot sizes, isdeemed reliable but not guaranteed and should be personally verified through personal inspection by and/or withthe appropriate professionals. The data contained herein is copyrighted by CARETS, CLAW, CRISNet MLS,DAMLS, CRMLS, i-Tech MLS and/or VCRDS and is protected by all applicable copyright laws. Any disseminationof this information is in violation of copyright laws and is strictly prohibited.CARETS, California Real Estate Technology Services, is a consolidated MLS property listing data feed comprisedof CLAW (Combined LA/Westside MLS), CRISNet MLS (Southland Regional AOR), DAMLS (Desert Area MLS),CRMLS (California Regional MLS), i-Tech MLS (Glendale AOR/Pasadena Foothills AOR) and VCRDS (VenturaCounty Regional Data Share).