12100 Adelphia Ave, San Fernando, CA 91340
- $899,999
- 4
- BD
- 3
- BA
- 1,772
- SqFt








- List Price
- $899,999
- MLS#
- 26856293
- Year Built
- 1956
- Bedrooms
- 4
- Bathrooms
- 3
- Living Sq. Ft
- 1,772
- Lot Size
- 9,209
- Lot Location
- City, Desert Front, Desert Back
- Days on Market
- 20
- Property Type
- Single Family Residential
- Style
- Traditional
Property Description
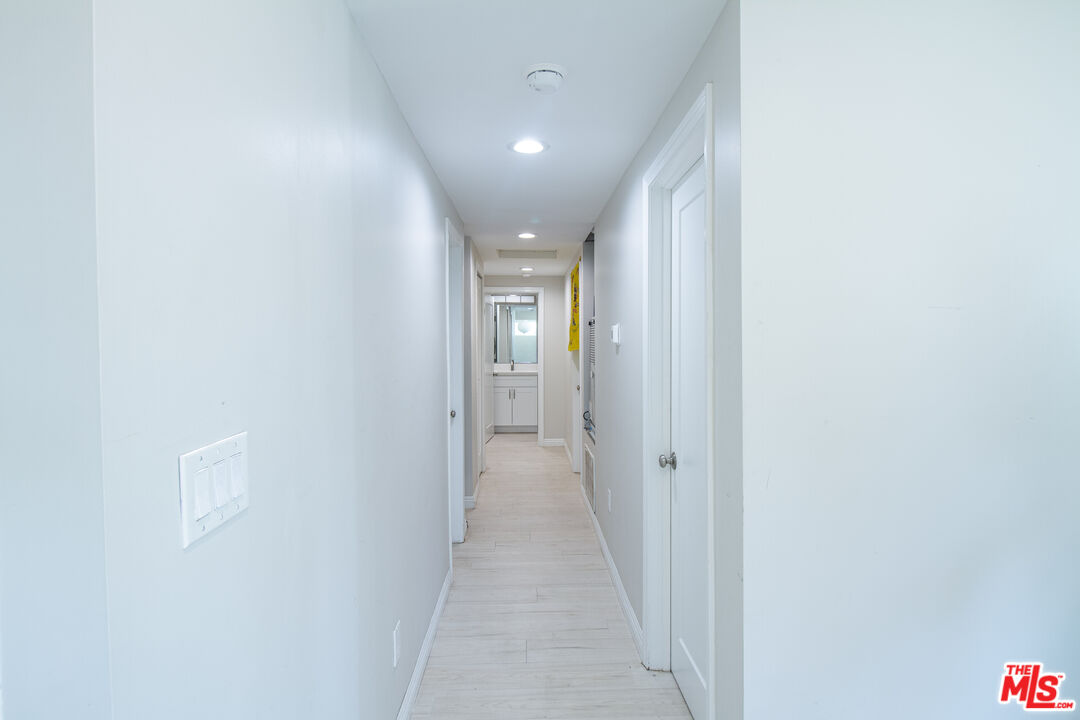
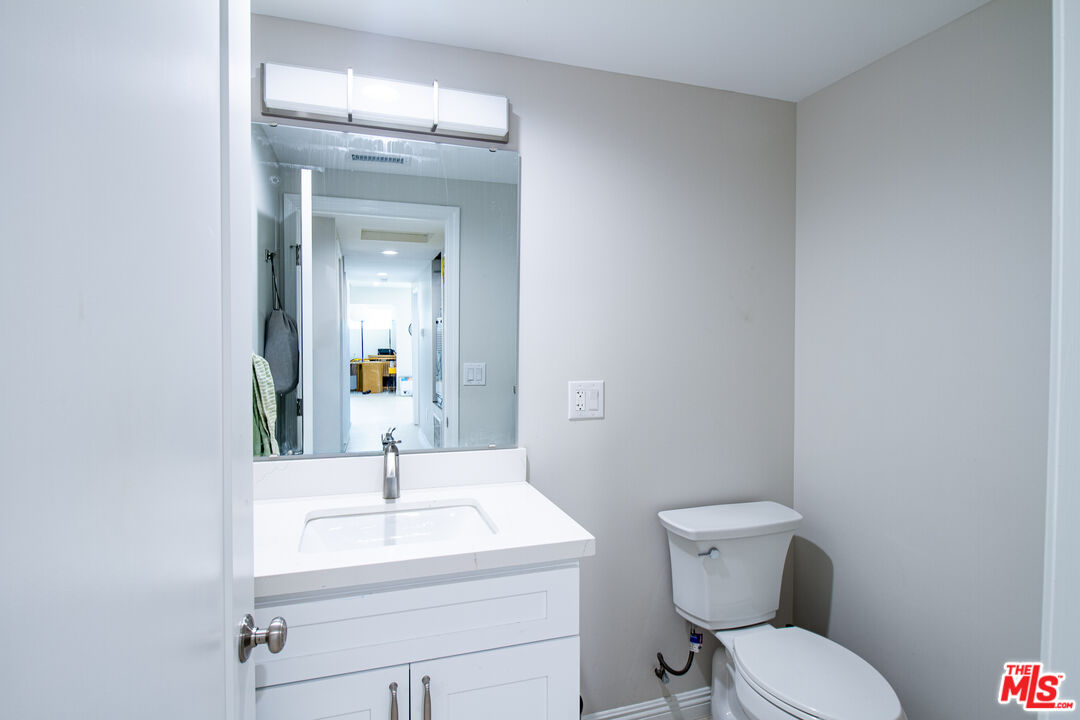
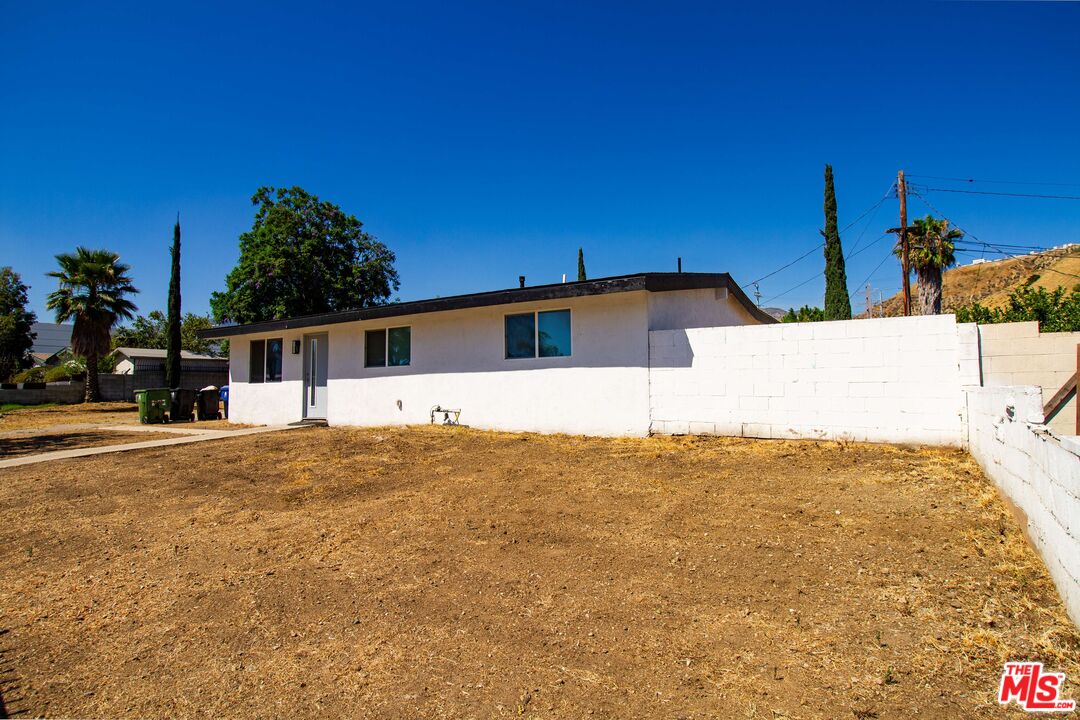
Completely transformed with thoughtful upgrades and modern design, this beautifully renovated residence offers approximately 1,772 square feet of stylish and functional living space, including a 500-square-foot expansion that creates a more spacious layout designed for today's lifestyle. Featuring four bedrooms and two and a half bathrooms, the home has been refreshed with attention to detail, offering a move-in-ready experience from the moment you arrive. The updated interior seamlessly blends style, comfort, and functionality, with inviting living spaces perfect for both everyday living and entertaining. Outside, the generous lot offers plenty of room to enjoy the outdoors, along with exciting potential for future expansion or an ADU. Whether envisioned as a private guest space, additional living area, or potential income opportunity, the possibilities are endless. Beautifully updated with room to grow, this exceptional home offers the perfect combination of modern living, flexibility, and the opportunity to make it uniquely your own.
Additional Information
- Lot Description
- Back Yard, Curbs, Exterior Security Lights, Fenced, Fenced Yard, Front Yard, Sidewalks, Yard, Street Paved, Street Lighting, Storm Drains
- Other Buildings
- None
- Bedroom Features
- Ground Floor Primary, Primary Bedroom, Main Floor Bedroom, All Bedrooms Down, Main Floor Primary Bedroom
- Kitchen Features
- Open to Family Room, Quartz Counters, Remodeled
- Pool Description
- None
- Heat
- Central
- Cooling
- Central
- View
- City Lights, City, Valley
- Exterior Construction
- Concrete, Frame, Glass, Plaster, Stucco
- Number of Cars in Garage
- Attached, Driveway, Driveway Gate, Garage - 2 Car
- Water
- Public
- School District
- Los Angeles Unified
Mortgage Calculator
Courtesy of Real Brokerage Technologies, Tamika Carter - CA DRE#02138889
The information being provided by CARETS (CLAW, CRISNet MLS, DAMLS, CRMLS, i-Tech MLS, and/or VCRDS)is for the visitor's personal, non-commercial use and may not be used for any purpose other than to identifyprospective properties visitor may be interested in purchasing.Any information relating to a property referenced on this web site comes from the Internet Data Exchange (IDX)program of CARETS. This web site may reference real estate listing(s) held by a brokerage firm other than thebroker and/or agent who owns this web site.The accuracy of all information, regardless of source, including but not limited to square footages and lot sizes, isdeemed reliable but not guaranteed and should be personally verified through personal inspection by and/or withthe appropriate professionals. The data contained herein is copyrighted by CARETS, CLAW, CRISNet MLS,DAMLS, CRMLS, i-Tech MLS and/or VCRDS and is protected by all applicable copyright laws. Any disseminationof this information is in violation of copyright laws and is strictly prohibited.CARETS, California Real Estate Technology Services, is a consolidated MLS property listing data feed comprisedof CLAW (Combined LA/Westside MLS), CRISNet MLS (Southland Regional AOR), DAMLS (Desert Area MLS),CRMLS (California Regional MLS), i-Tech MLS (Glendale AOR/Pasadena Foothills AOR) and VCRDS (VenturaCounty Regional Data Share).