12495 Culver Blvd, Los Angeles, CA 90066
- $1,499,000
- 3
- BD
- 2
- BA
- 1,645
- SqFt












- List Price
- $1,499,000
- MLS#
- 26856277
- Year Built
- 1947
- Bedrooms
- 3
- Bathrooms
- 2
- Living Sq. Ft
- 1,645
- Lot Size
- 5,007
- Days on Market
- 22
- Property Type
- Single Family Residential
- Style
- Mediterranean
- Stories
- 1
Property Description
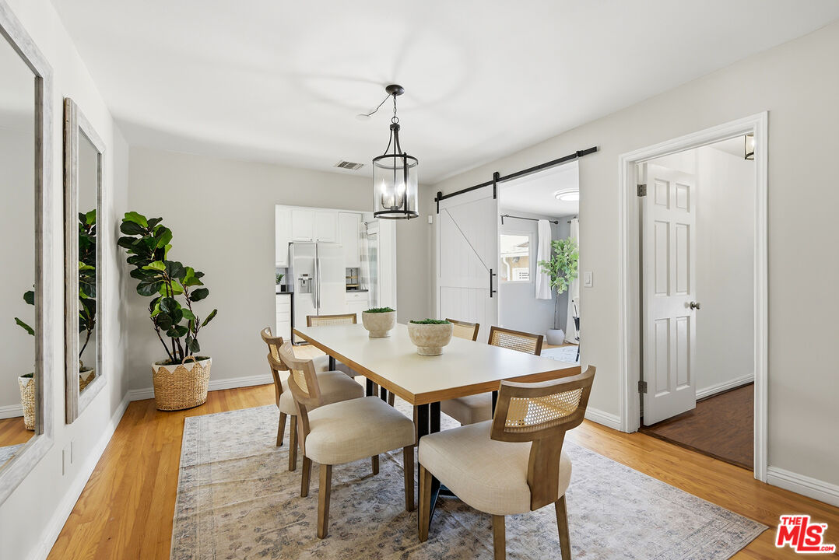
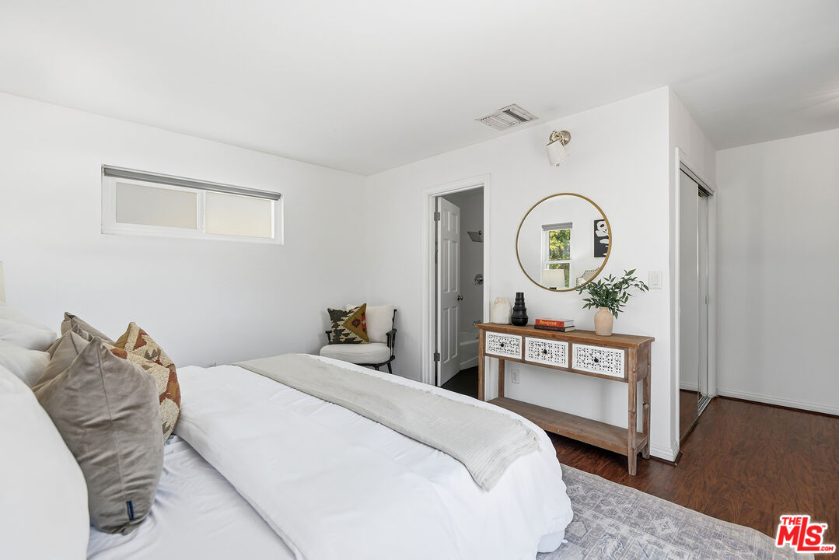
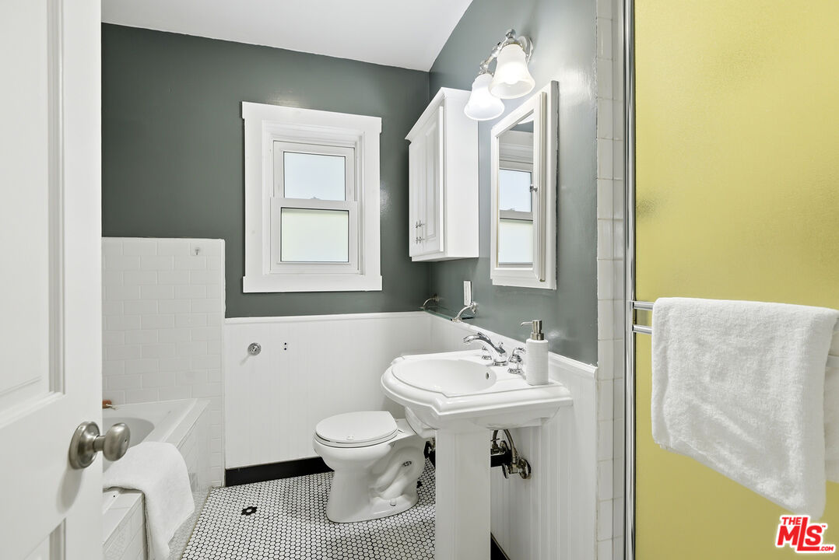
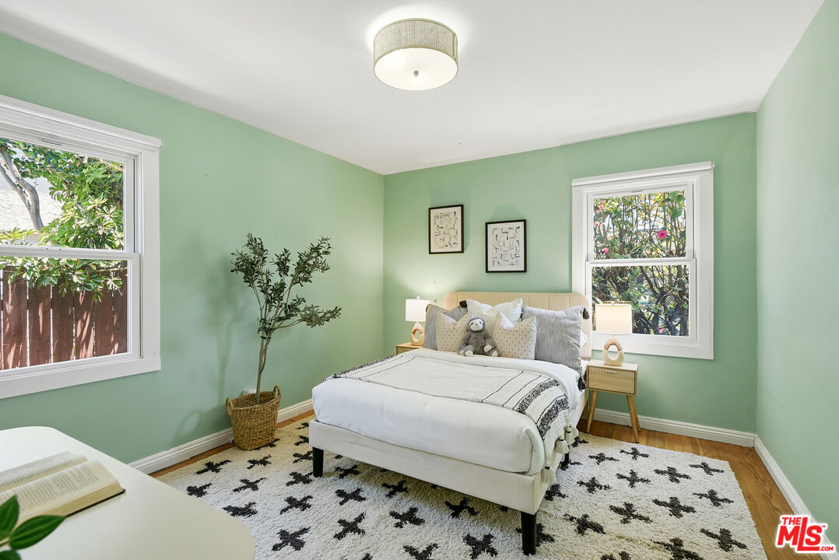
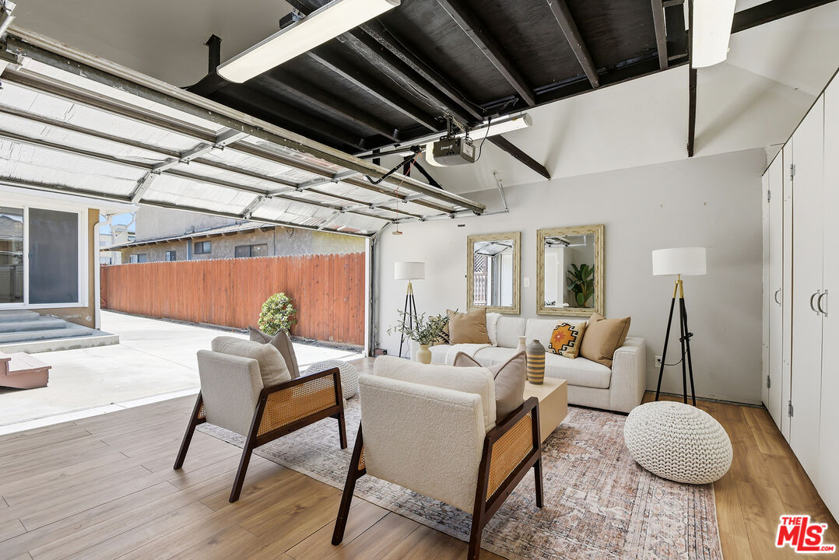
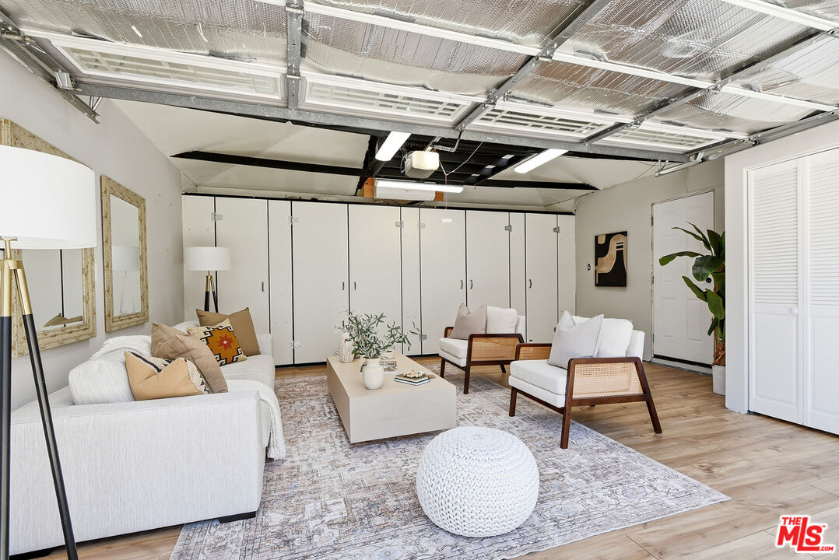
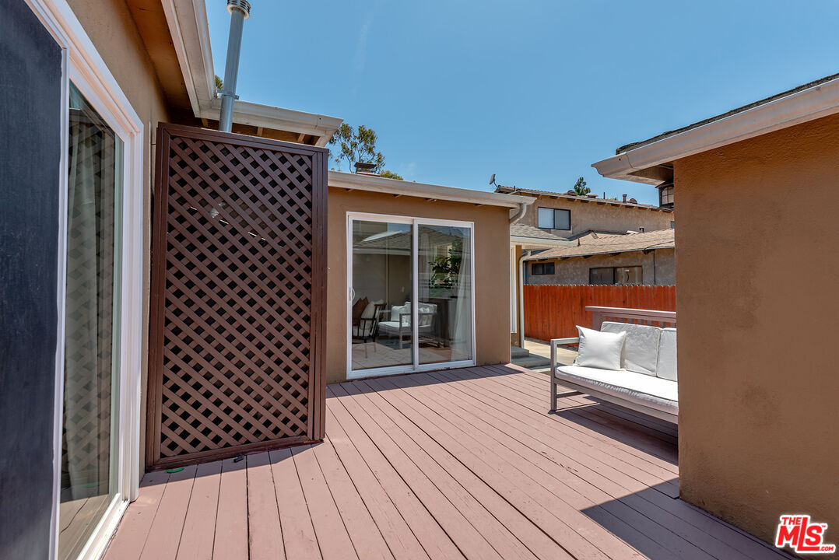
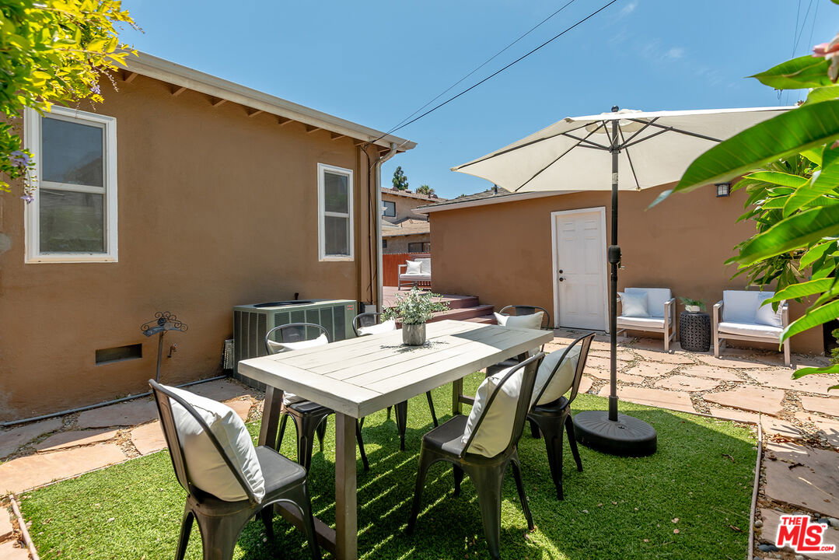
Separated from Culver Blvd. by a park median, this charming and thoughtfully updated 3 bedroom, 2 bathroom home is nestled in the desirable Del Rey neighborhood of Los Angeles. Offering 1,645 SQFT of living space (per assessor) on a 5,007 SQFT lot, the home features beautiful hardwood flooring, smooth ceilings, and updated dual pane windows. A welcoming living room with a cozy corner fireplace and built-ins is filled with natural light and opens to a spacious dining area and an updated kitchen featuring stainless steel appliances, abundant cabinet space, and French doors that open to the backyard. A formal dining room flows seamlessly into a private office/den - ideal for working from home or flex living - and opens directly to the rear grounds. The primary suite is tucked away and features an en suite bathroom, ample closet space, and French doors that lead out to a sun-soaked deck and backyard with a serene and peaceful feel. The second bathroom is appointed with a steam shower and soaker tub, adding a quiet touch of luxury. Two additional well-sized bedrooms complete the interior. The detached garage features finished walls, flooring, great storage, and a mini split - perfect for a home office, studio, or potential ADU conversion. Located in the coveted Short Avenue Elementary school district - a perfect 10/10 on GreatSchools.org! Just minutes from Playa Vista, Playa Del Rey, Venice Beach, Santa Monica, Marina del Rey, freeway access, and all the Westside has to offer. A rare opportunity that perfectly blends classic character with fresh, coastal energy.
Additional Information
- Lot Description
- Back Yard, Curbs, Landscaped, Front Yard
- Other Buildings
- None
- Bedroom Features
- Primary Suite
- Kitchen Features
- Remodeled
- Pool Description
- None
- Heat
- Forced Air
- Cooling
- Central
- View
- None
- Number of Cars in Garage
- Driveway, Garage Is Detached, Detached, Driveway Gate
- Garage Spaces Total
- 2
Mortgage Calculator
Courtesy of RE/MAX One, David Rothblum - CA DRE#01332525
The information being provided by CARETS (CLAW, CRISNet MLS, DAMLS, CRMLS, i-Tech MLS, and/or VCRDS)is for the visitor's personal, non-commercial use and may not be used for any purpose other than to identifyprospective properties visitor may be interested in purchasing.Any information relating to a property referenced on this web site comes from the Internet Data Exchange (IDX)program of CARETS. This web site may reference real estate listing(s) held by a brokerage firm other than thebroker and/or agent who owns this web site.The accuracy of all information, regardless of source, including but not limited to square footages and lot sizes, isdeemed reliable but not guaranteed and should be personally verified through personal inspection by and/or withthe appropriate professionals. The data contained herein is copyrighted by CARETS, CLAW, CRISNet MLS,DAMLS, CRMLS, i-Tech MLS and/or VCRDS and is protected by all applicable copyright laws. Any disseminationof this information is in violation of copyright laws and is strictly prohibited.CARETS, California Real Estate Technology Services, is a consolidated MLS property listing data feed comprisedof CLAW (Combined LA/Westside MLS), CRISNet MLS (Southland Regional AOR), DAMLS (Desert Area MLS),CRMLS (California Regional MLS), i-Tech MLS (Glendale AOR/Pasadena Foothills AOR) and VCRDS (VenturaCounty Regional Data Share).