1456 Manhattan Beach Blvd Unit G, Manhattan Beach, CA 90266
- $1,198,000
- 2
- BD
- 3
- BA
- 1,152
- SqFt












- List Price
- $1,198,000
- MLS#
- 26856271
- Year Built
- 1977
- Bedrooms
- 2
- Bathrooms
- 3
- Living Sq. Ft
- 1,152
- Lot Size
- 9,851
- Days on Market
- 5
- Property Type
- Condo
- Style
- Tudor
- Stories
- 4
Property Description
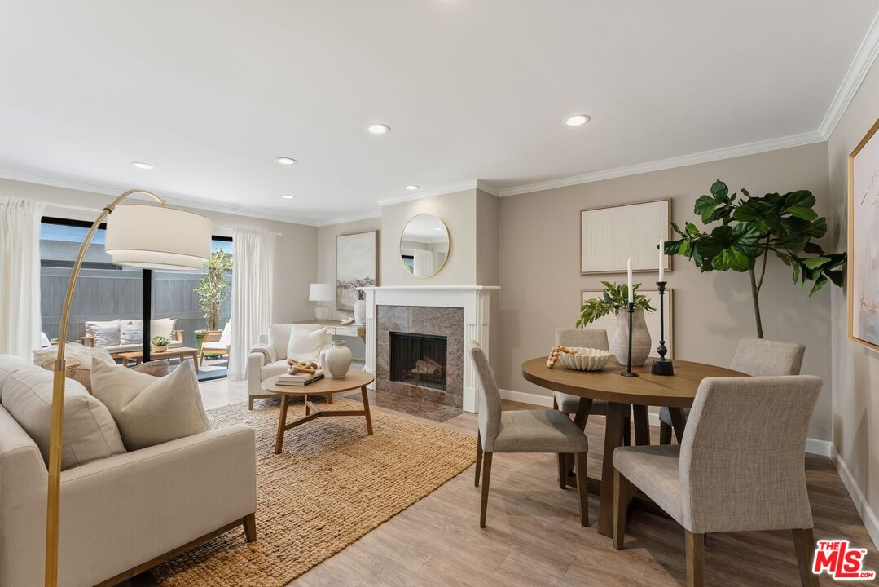
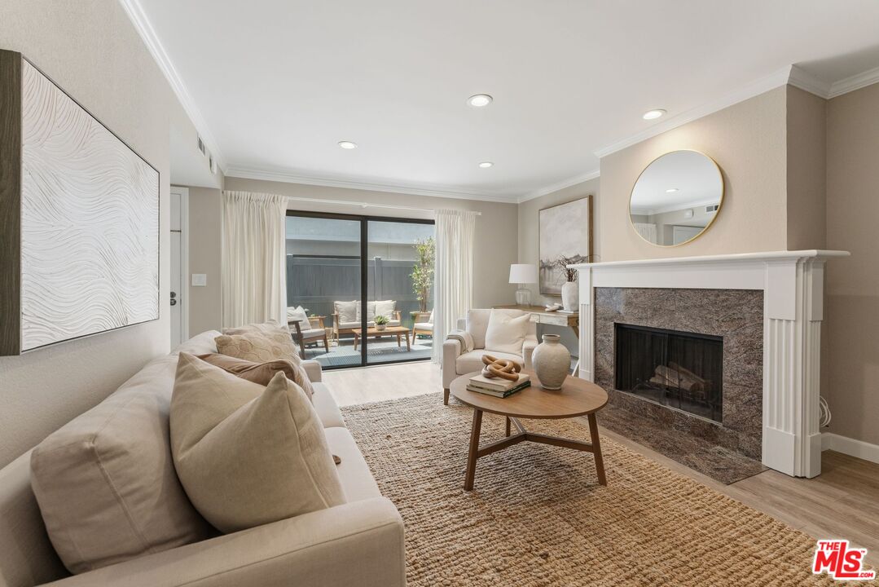
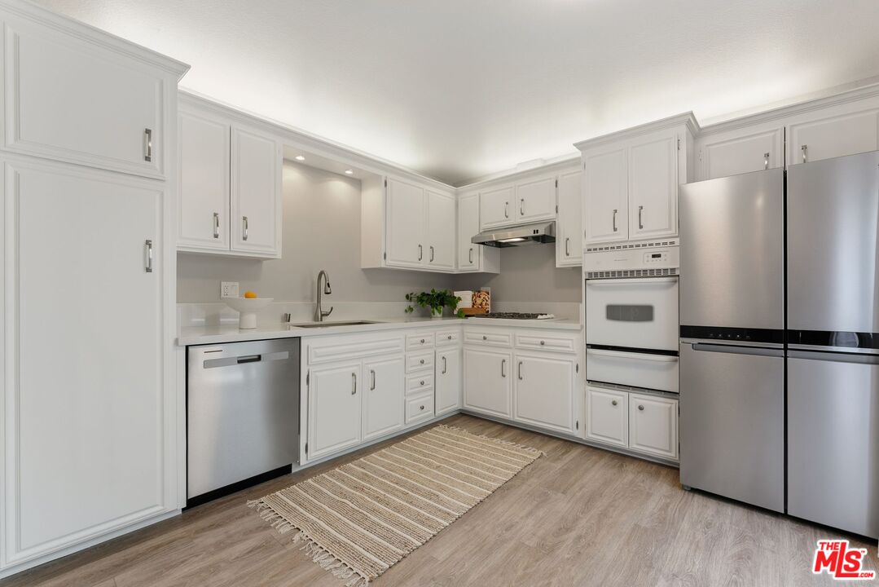
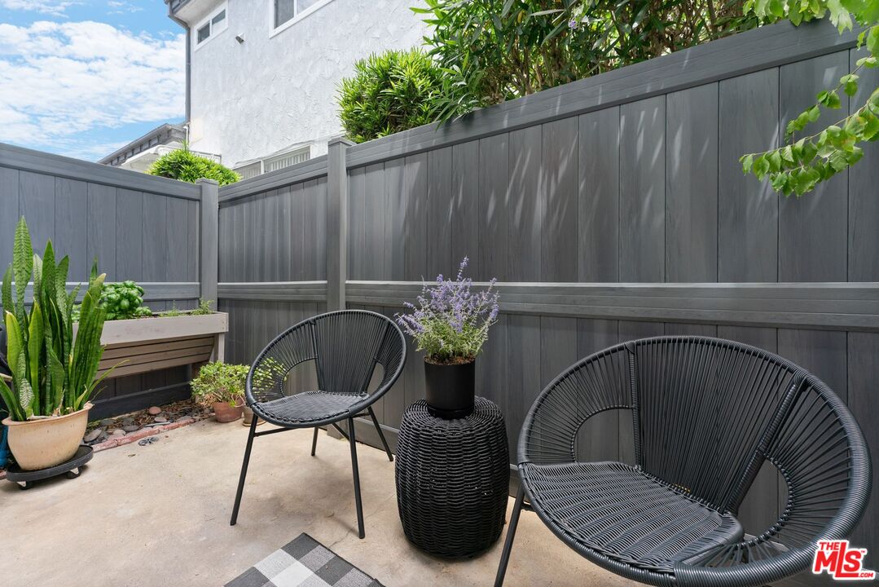
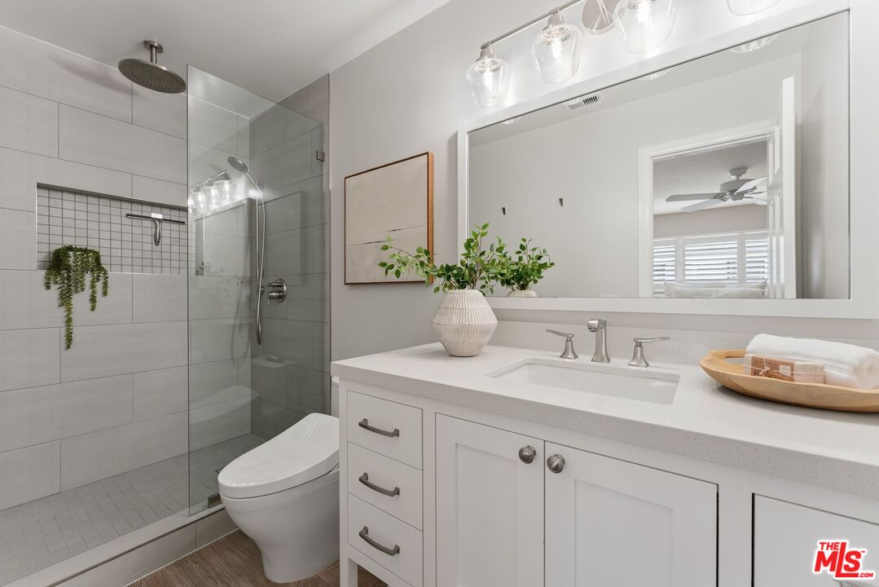
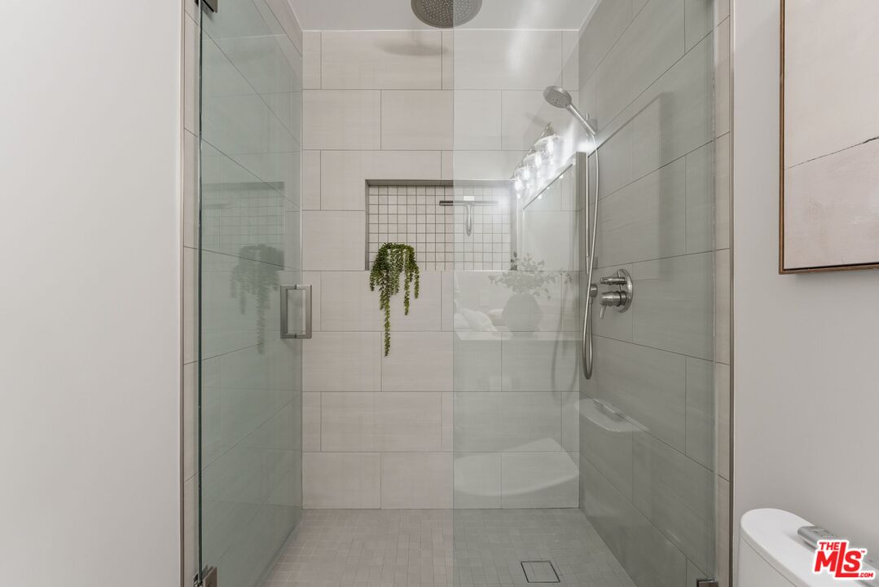
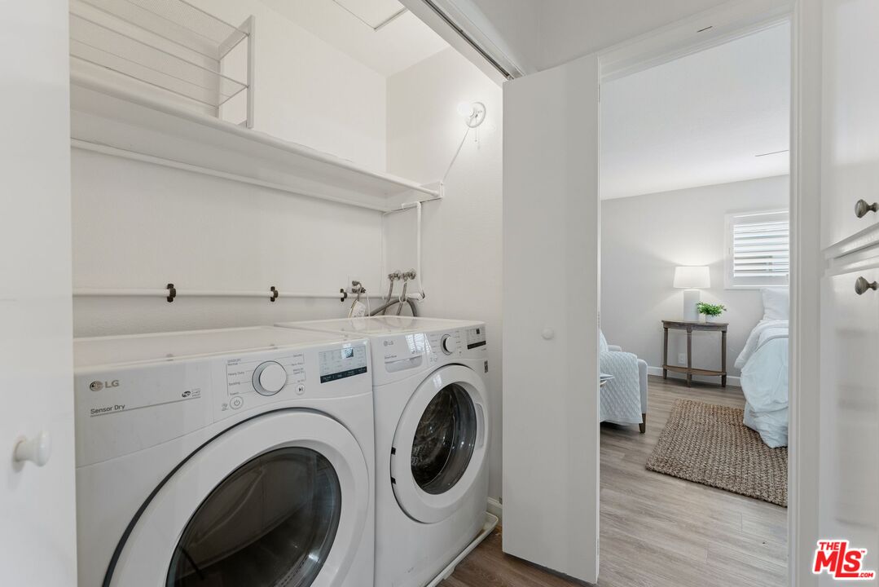
Are you looking for a lifestyle upgrade? This updated 2-bed, 2.5-bath townhome delivers exceptional value in one of the South Bay's most sought-after zip codes. No projects, no punch list, just good light, good bones, and a layout built for real life. Wide-plank, commercial-grade vinyl floors run through the open-plan living and dining area, setting the tone for a warm, inviting space. The fireplace makes it feel lived-in from day one, and the adjacent private patio provides the perfect indoor-outdoor flow for year-round entertaining or enjoying the evening under the stars. The well-appointed kitchen was recently refreshed with new quartz countertops and has ample cabinet space, with room to accommodate an island or table. It opens onto a second patio with room for an herb garden and a cafe table for your morning coffee. Upstairs, the spacious primary suite awaits with an updated, spa-inspired bath that features quartz finishes, a glass-enclosed shower, and a Toto smart toilet. The second bedroom has a walk-in closet and its own updated bath with dual sinks, plus a convenient laundry area and a new water heater. Add central air conditioning, an attached private two-car garage with extra storage, updated plumbing, and a quiet, rear-of-community location set back from the street, and you've got a home that works as well as it looks. The location can't be beat: 1.5 miles to the Manhattan Beach Pier, adjacent to Polliwog Park, moments from Manhattan Heights Park with its lighted athletic field, tennis and pickleball courts, basketball courts, bouldering wall, and children's play area, and close to Manhattan Village, top-rated schools, restaurants, and boutiques. This isn't just a townhome, it's a lifestyle. Come see it before someone else calls it home.
Additional Information
- Frequency
- Monthly
- Association Amenities
- Assoc Maintains Landscape
- Pool Description
- None
- Heat
- Central
- Cooling
- Air Conditioning, Central
- View
- None
- Number of Cars in Garage
- Attached, Direct Entrance, Door Opener, Private Garage, Garage - 2 Car, Side By Side
Mortgage Calculator
Courtesy of Compass, Wendy Gladson - CA DRE#01438149
The information being provided by CARETS (CLAW, CRISNet MLS, DAMLS, CRMLS, i-Tech MLS, and/or VCRDS)is for the visitor's personal, non-commercial use and may not be used for any purpose other than to identifyprospective properties visitor may be interested in purchasing.Any information relating to a property referenced on this web site comes from the Internet Data Exchange (IDX)program of CARETS. This web site may reference real estate listing(s) held by a brokerage firm other than thebroker and/or agent who owns this web site.The accuracy of all information, regardless of source, including but not limited to square footages and lot sizes, isdeemed reliable but not guaranteed and should be personally verified through personal inspection by and/or withthe appropriate professionals. The data contained herein is copyrighted by CARETS, CLAW, CRISNet MLS,DAMLS, CRMLS, i-Tech MLS and/or VCRDS and is protected by all applicable copyright laws. Any disseminationof this information is in violation of copyright laws and is strictly prohibited.CARETS, California Real Estate Technology Services, is a consolidated MLS property listing data feed comprisedof CLAW (Combined LA/Westside MLS), CRISNet MLS (Southland Regional AOR), DAMLS (Desert Area MLS),CRMLS (California Regional MLS), i-Tech MLS (Glendale AOR/Pasadena Foothills AOR) and VCRDS (VenturaCounty Regional Data Share).