Share this with your friends


(323) 864-4211
Linda Roth Burrell
9146 St Ives Dr, West Hollywood, CA 90069
- $2,995,000
- 4
- BD
- 5
- BA
- 2,930
- SqFt








- List Price
- $2,995,000
- MLS#
- 26856159
- Year Built
- 1935
- Bedrooms
- 4
- Bathrooms
- 5
- Living Sq. Ft
- 2,930
- Lot Size
- 4,692
- Days on Market
- 86
- Property Type
- Single Family Residential
- Style
- Mediterranean
Property Description
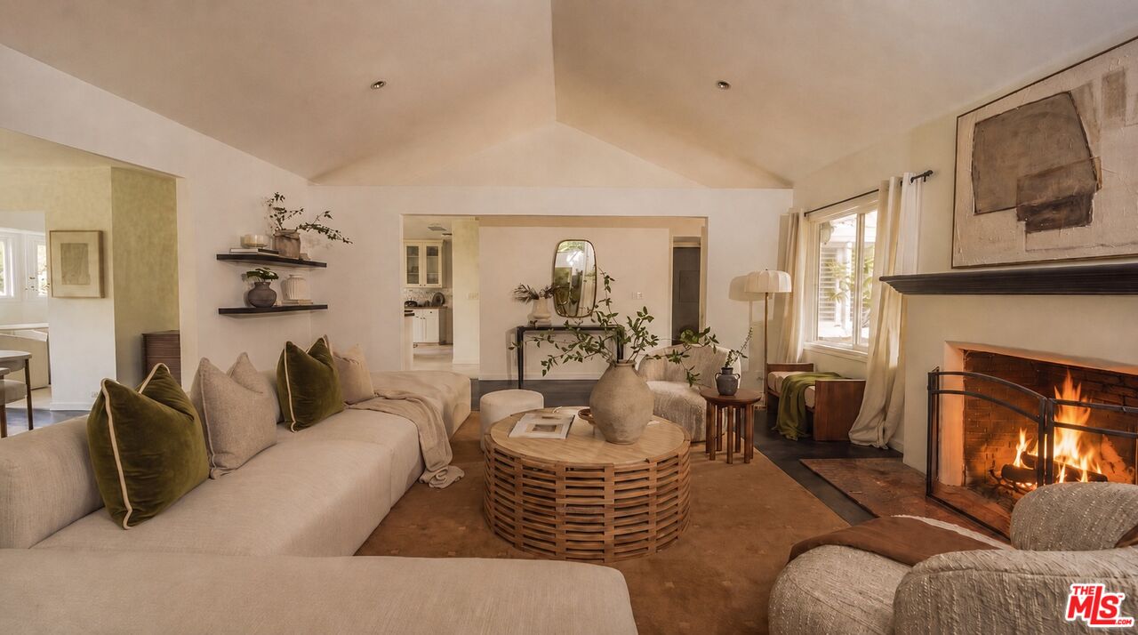
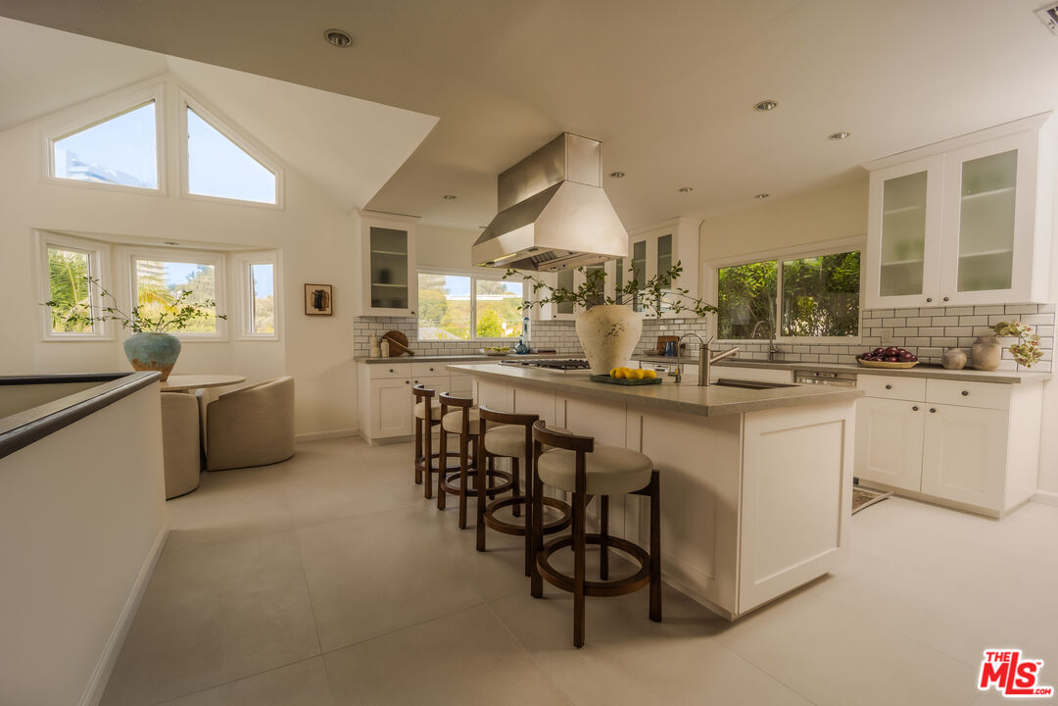
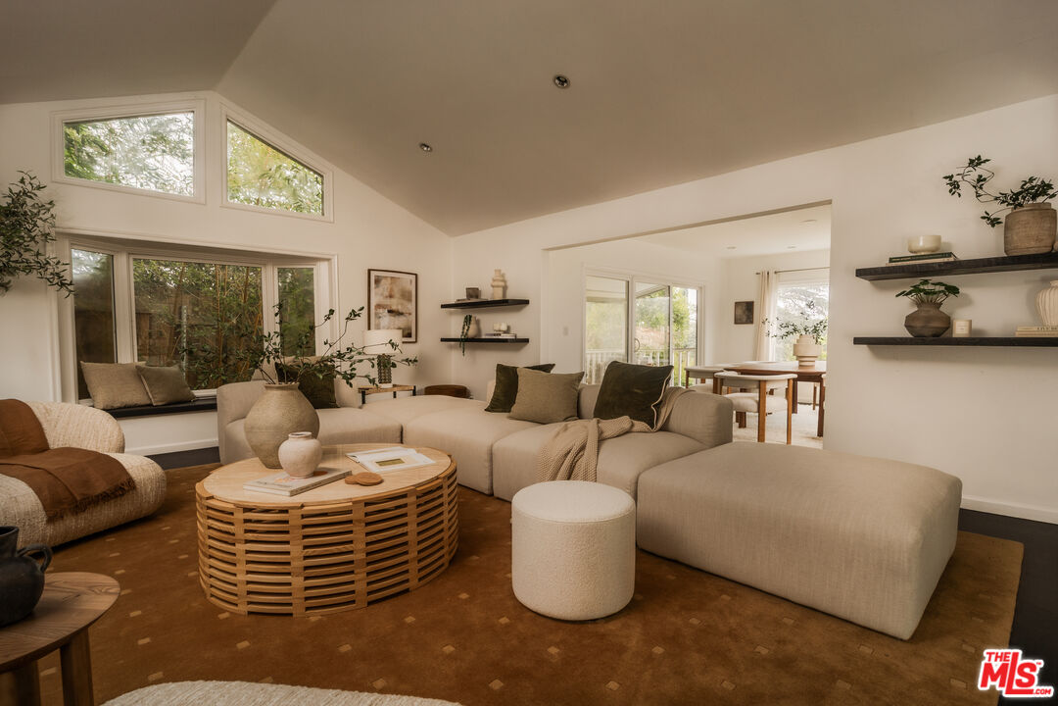
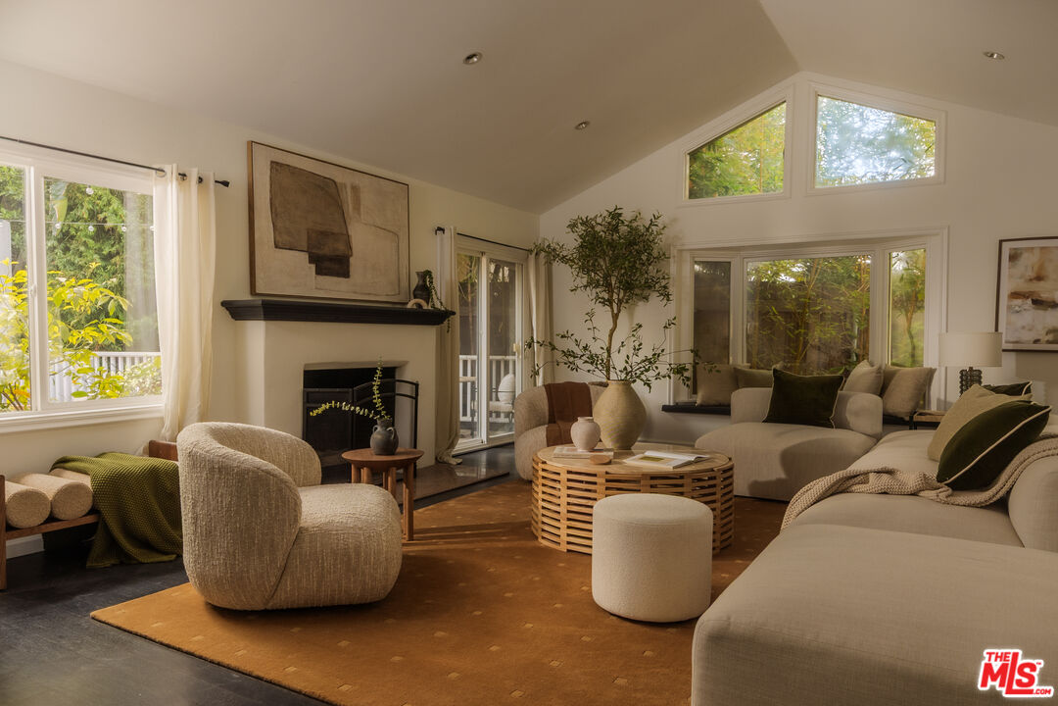
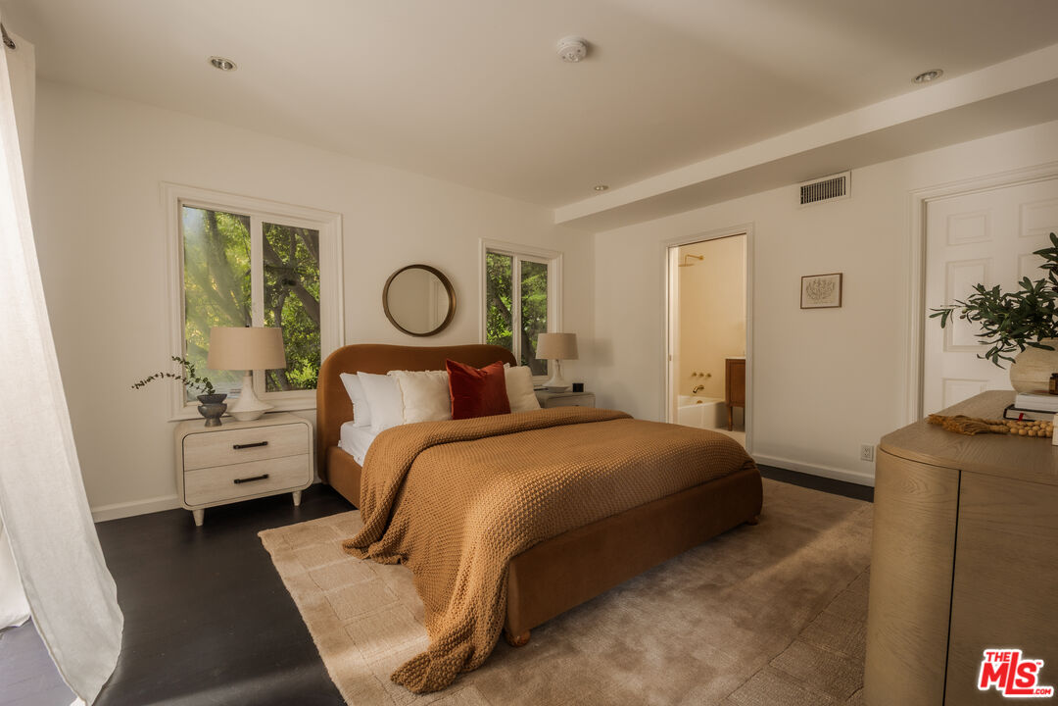
Privately gated on one of the Bird Streets' most coveted streets, this Mediterranean-style retreat offers timeless character, privacy, and peaceful indoor-outdoor living. A picturesque, garden-filled courtyard creates an enchanting arrival, offering lush landscaping and inviting lounge areas perfect for relaxing or entertaining. The thoughtfully designed main level features spacious yet intimate living and dining rooms that provide a warm, welcoming atmosphere for both everyday living and sophisticated gatherings. At the heart of the home, the open-concept kitchen showcases an oversized center island and a sunlit breakfast nook, creating an ideal space for cooking and casual dining. A versatile main-level bedroom serves equally well as a guest suite, private office, or creative workspace. On the lower level, three generously sized en-suite bedrooms each open to balconies, enhancing the home's seamless connection to the outdoors. The luxurious primary suite features a walk-in closet and dual updated bathrooms, while the remaining bathrooms have also been tastefully updated with modern finishes. Surrounded by vibrant landscaping, the tranquil backyard is designed for year-round enjoyment, offering multiple lounge and dining areas, an entertaining deck, and a sun-drenched pool and spa accented by a soothing waterfall feature. Ideally located just moments from the world-class shopping, dining, and nightlife of the Sunset Strip, this exceptional residence offers a rare combination of serenity, style, and convenience in one of Los Angeles' most prestigious neighborhoods.
Additional Information
- Other Buildings
- None
- Pool
- Yes
- Pool Description
- In Ground, Heated, Private
- Spa
- Yes
- Heat
- Central
- Cooling
- Central
- View
- None
- Number of Cars in Garage
- Driveway, Garage - 2 Car
- Garage Spaces Total
- 2
Mortgage Calculator
Courtesy of Carolwood Estates, Bianca Fields - CA DRE#02118100
The information being provided by CARETS (CLAW, CRISNet MLS, DAMLS, CRMLS, i-Tech MLS, and/or VCRDS)is for the visitor's personal, non-commercial use and may not be used for any purpose other than to identifyprospective properties visitor may be interested in purchasing.Any information relating to a property referenced on this web site comes from the Internet Data Exchange (IDX)program of CARETS. This web site may reference real estate listing(s) held by a brokerage firm other than thebroker and/or agent who owns this web site.The accuracy of all information, regardless of source, including but not limited to square footages and lot sizes, isdeemed reliable but not guaranteed and should be personally verified through personal inspection by and/or withthe appropriate professionals. The data contained herein is copyrighted by CARETS, CLAW, CRISNet MLS,DAMLS, CRMLS, i-Tech MLS and/or VCRDS and is protected by all applicable copyright laws. Any disseminationof this information is in violation of copyright laws and is strictly prohibited.CARETS, California Real Estate Technology Services, is a consolidated MLS property listing data feed comprisedof CLAW (Combined LA/Westside MLS), CRISNet MLS (Southland Regional AOR), DAMLS (Desert Area MLS),CRMLS (California Regional MLS), i-Tech MLS (Glendale AOR/Pasadena Foothills AOR) and VCRDS (VenturaCounty Regional Data Share).