8433 Tunney Ave, Northridge, CA 91324
- $899,000
- 3
- BD
- 2
- BA
- 1,409
- SqFt







- List Price
- $899,000
- MLS#
- 26856063
- Year Built
- 1947
- Bedrooms
- 3
- Bathrooms
- 2
- Living Sq. Ft
- 1,409
- Lot Size
- 9,462
- Days on Market
- 22
- Property Type
- Single Family Residential
- Style
- Traditional
Property Description
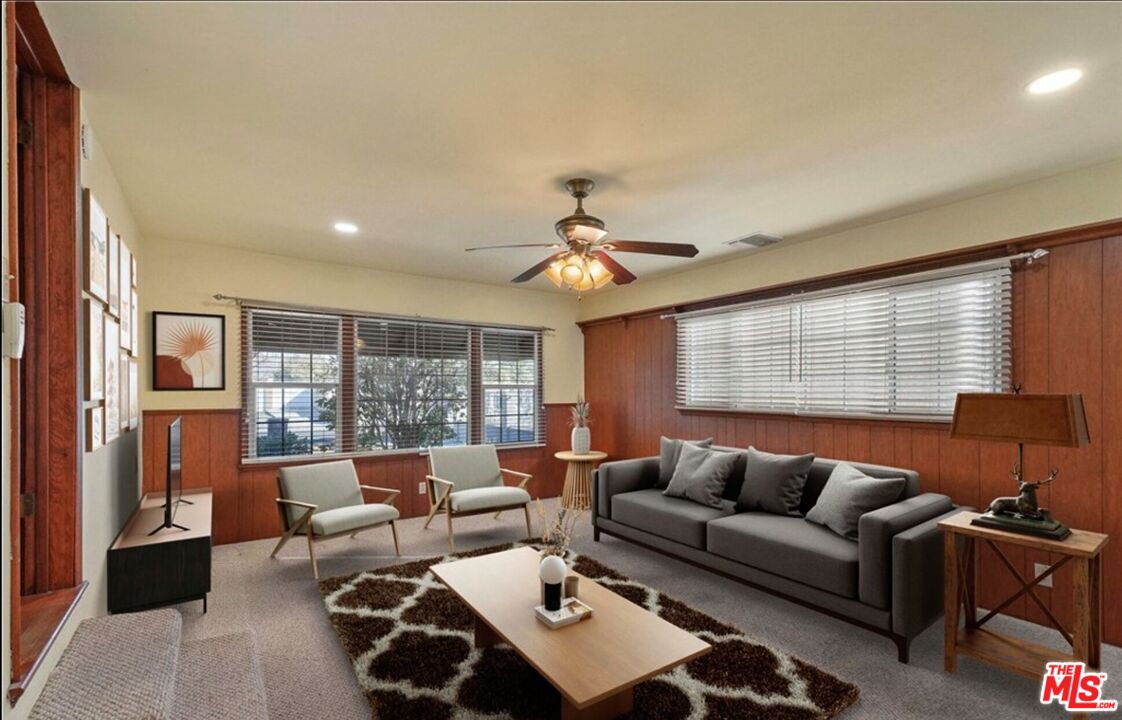
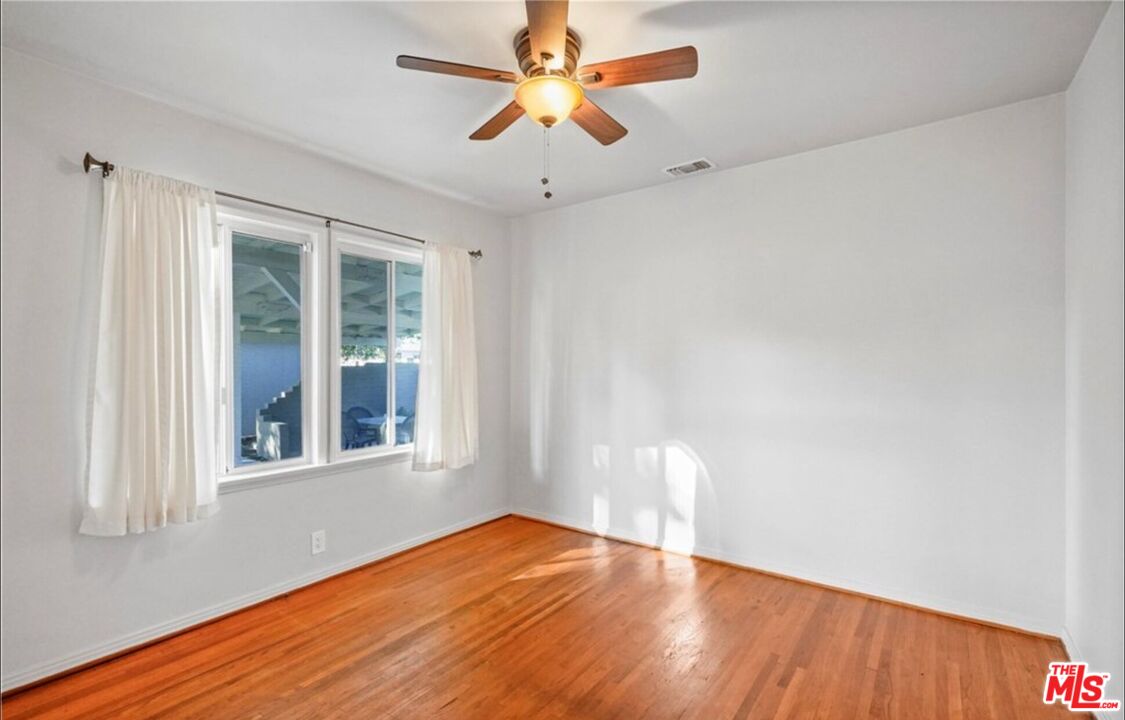
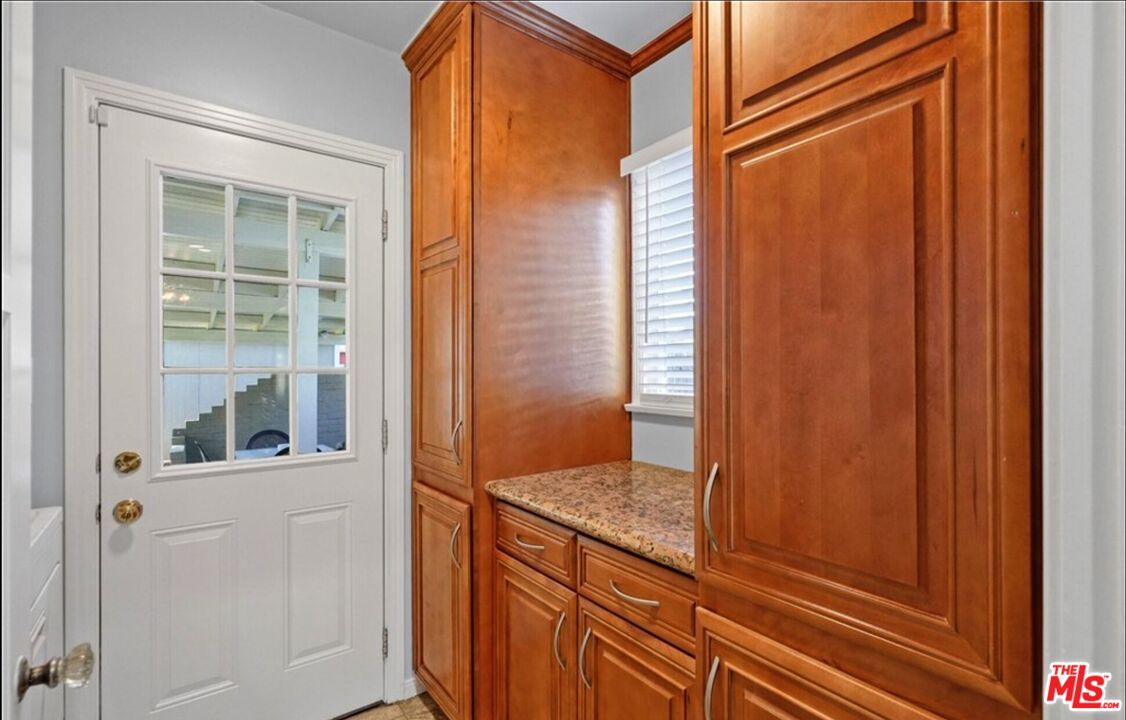
PRIME NORTHRIDGE OPPORTUNITY HIGHEST & BEST OFFERS DUE JULY 28TH!Set on an expansive approximately 9,462-square-foot lot, this beautifully updated single-story home offers the perfect combination of move-in-ready living and exceptional future upside. Whether you're an owner-occupant, investor, or looking for multigenerational living, this is a rare opportunity in one of Northridge's most desirable neighborhoods. Featuring 3 bedrooms, 2 bathrooms, and approximately 1,409 square feet of living space, the home boasts a remodeled open-concept kitchen with quartz countertops, stainless steel appliances, abundant cabinetry, and seamless flow into the living and dining areas. Genuine hardwood flooring, recessed lighting, select dual-pane windows, an updated central HVAC system, and one beautifully remodeled bathroom complete the home's stylish interior. A major value-add is the fully paid solar panel system, providing significant long-term energy savings and reduced utility costs. The oversized backyard unlocks incredible possibilities. With a detached 2+ car garage and an additional storage structure with electrical service, buyers can explore the potential to build an ADU (buyer to verify), allowing the option to live comfortably in the main home while generating rental income from a future ADU. There's also ample room for a pool, guest house, home office, outdoor entertaining space, or garden retreat. Properties offering this combination of move-in-ready condition, income potential, paid solar, and a large lot are becoming increasingly difficult to find. Seller is requesting Highest & Best Offers by July 28th. Don't miss your opportunity to secure this exceptional Northridge property before it's gone!
Additional Information
- Other Buildings
- Shed(s)
- Kitchen Features
- Quartz Counters
- Pool Description
- None
- Heat
- Central
- Cooling
- Central
- View
- None
- Number of Cars in Garage
- Garage - 2 Car, Driveway, Parking for Guests - Onsite, RV Possible, Tandem
Mortgage Calculator
Courtesy of Revel Real Estate, Estti Ezra - CA DRE#02215544
The information being provided by CARETS (CLAW, CRISNet MLS, DAMLS, CRMLS, i-Tech MLS, and/or VCRDS)is for the visitor's personal, non-commercial use and may not be used for any purpose other than to identifyprospective properties visitor may be interested in purchasing.Any information relating to a property referenced on this web site comes from the Internet Data Exchange (IDX)program of CARETS. This web site may reference real estate listing(s) held by a brokerage firm other than thebroker and/or agent who owns this web site.The accuracy of all information, regardless of source, including but not limited to square footages and lot sizes, isdeemed reliable but not guaranteed and should be personally verified through personal inspection by and/or withthe appropriate professionals. The data contained herein is copyrighted by CARETS, CLAW, CRISNet MLS,DAMLS, CRMLS, i-Tech MLS and/or VCRDS and is protected by all applicable copyright laws. Any disseminationof this information is in violation of copyright laws and is strictly prohibited.CARETS, California Real Estate Technology Services, is a consolidated MLS property listing data feed comprisedof CLAW (Combined LA/Westside MLS), CRISNet MLS (Southland Regional AOR), DAMLS (Desert Area MLS),CRMLS (California Regional MLS), i-Tech MLS (Glendale AOR/Pasadena Foothills AOR) and VCRDS (VenturaCounty Regional Data Share).