4063 Benedict Canyon Dr, Sherman Oaks, CA 91423
- $2,995,000
- 4
- BD
- 5
- BA
- 3,687
- SqFt















- List Price
- $2,995,000
- MLS#
- 26855913
- Year Built
- 1937
- Bedrooms
- 4
- Bathrooms
- 5
- Living Sq. Ft
- 3,687
- Lot Size
- 7,405
- Days on Market
- 64
- Property Type
- Single Family Residential
- Style
- Mediterranean
- Stories
- 2
Property Description
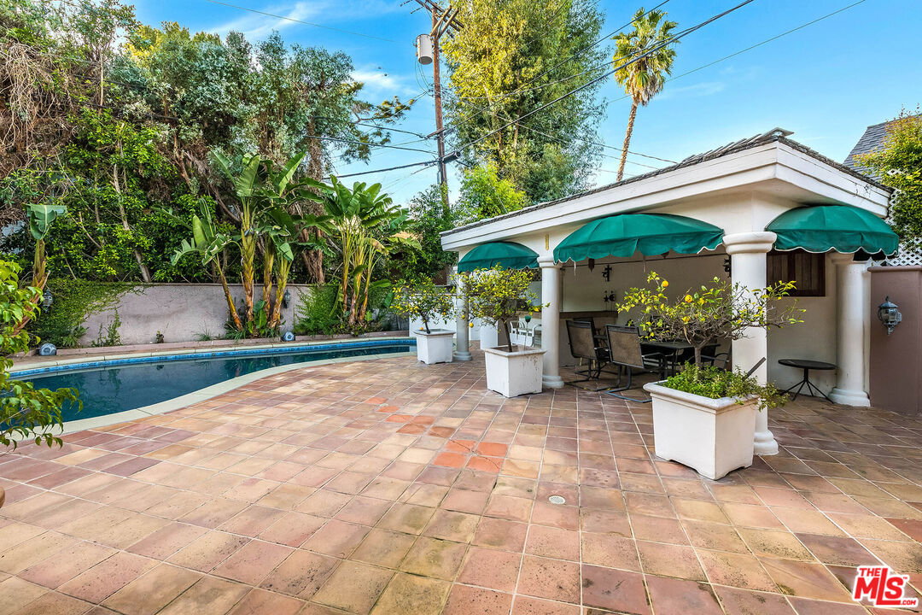
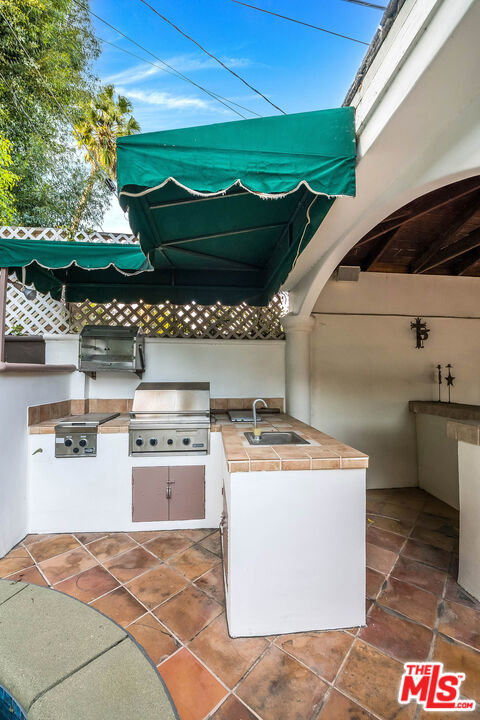
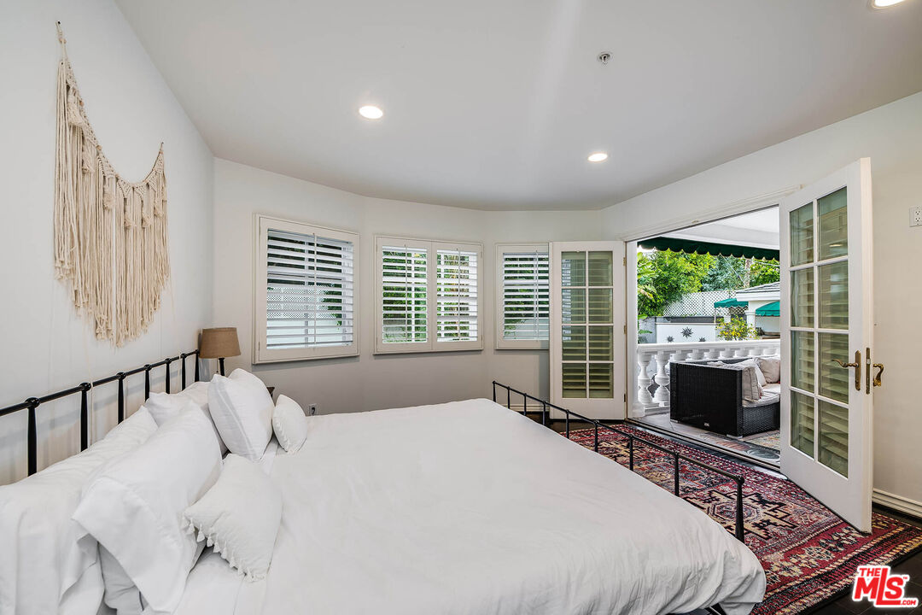
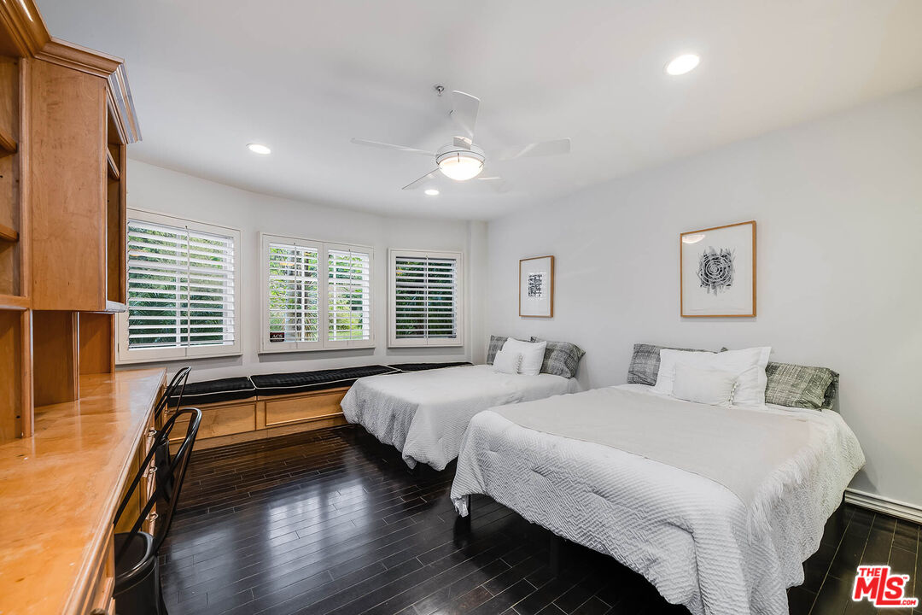
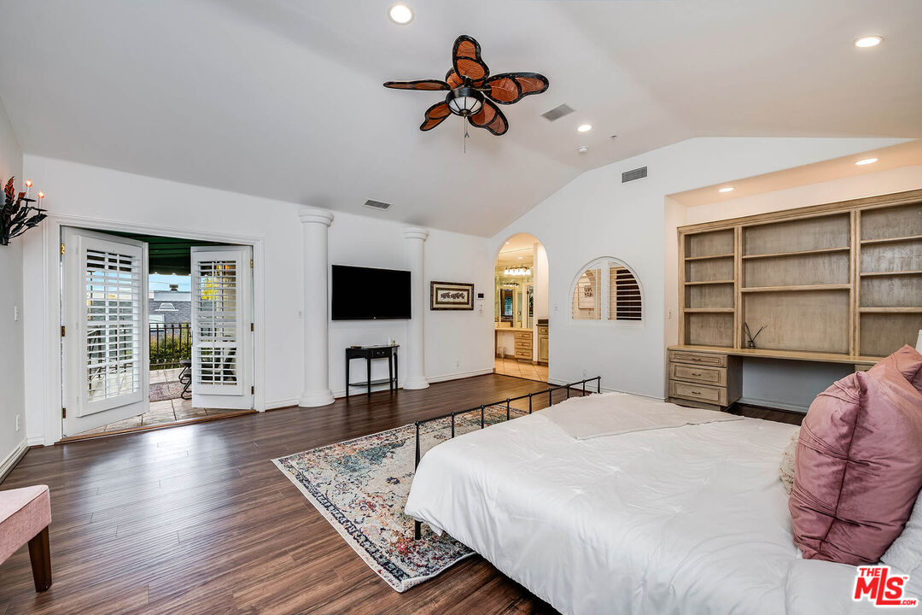
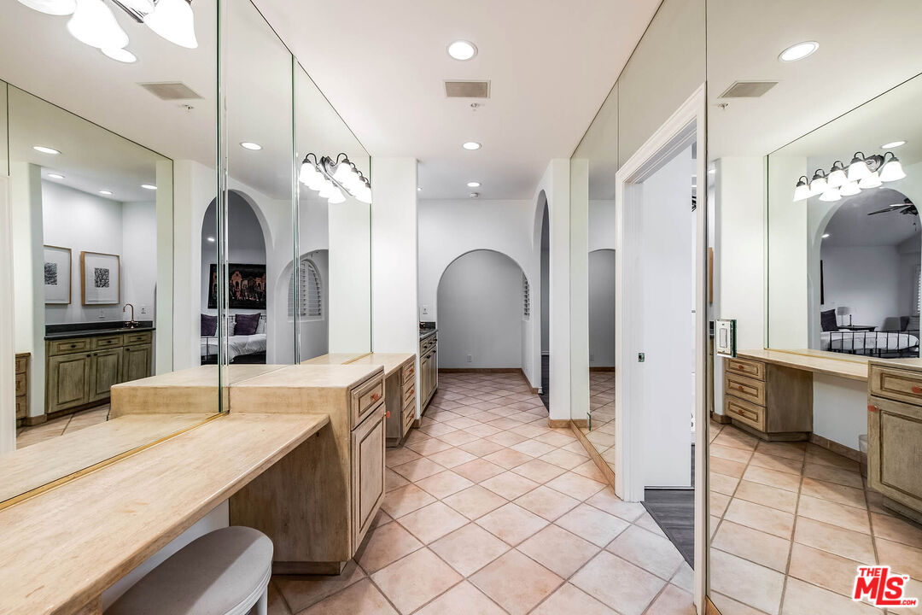
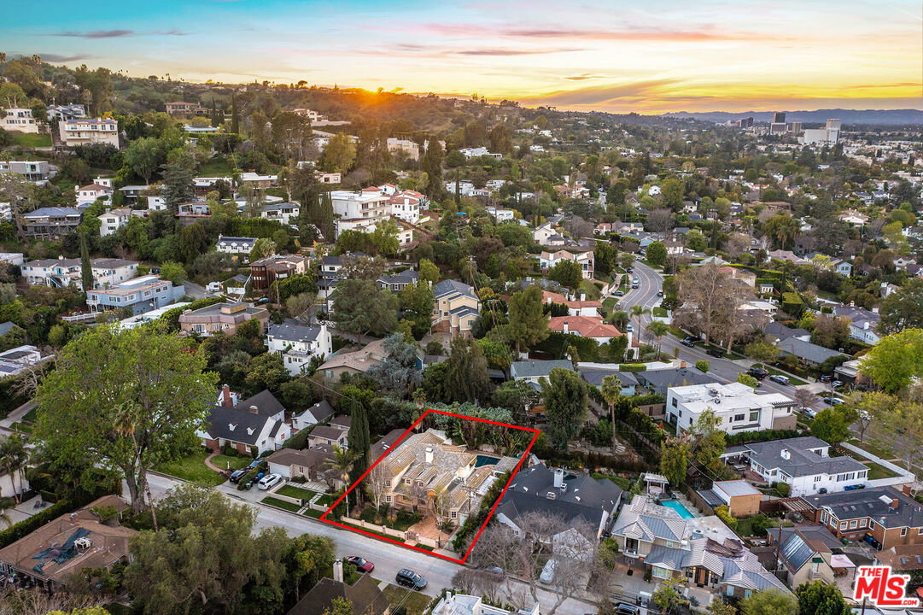
Behind private gates in one of Sherman Oaks' most coveted South of Ventura enclaves, this exceptional Mediterranean estate offers 4 bedrooms and 4.5 bathrooms across approximately 3,687 sq ft of living space on a 7,403 sq ft lot, blending timeless architecture with refined luxury. A dramatic two-story living room with exposed wood beams, skylights, and a statement fireplace creates an impressive sense of scale and natural light, while arched passageways, custom millwork, and rich finishes add warmth and character throughout. Designed for both elegant entertaining and everyday comfort, the formal dining room and expansive chef's kitchen showcase granite countertops, custom cabinetry, premium stainless appliances, a Viking six-burner range with double ovens, and a generous center island, all flowing seamlessly into the breakfast area and inviting family room with fireplace, built-in bar, and wine refrigeration. Two ensuite bedrooms are conveniently located on the main level, including a private guest suite with French doors opening to the grounds. Upstairs, the luxurious primary suite offers soaring ceilings, a romantic balcony, spa-inspired bath with soaking tub and oversized shower, dual vanities, a dressing area, and a spacious walk-in closet. The lush backyard evokes a private resort with tropical landscaping, a sparkling pool and spa, multiple covered entertaining areas, a fully equipped outdoor kitchen with built-in BBQ, bar, and manicured lawn creating the ultimate indoor-outdoor lifestyle in a secure and beautifully designed South of Ventura residence.
Additional Information
- Lot Description
- Automatic Gate, Back Yard, Exterior Security Lights, Fenced, Front Yard, Landscaped, Yard
- Other Buildings
- None
- Bedroom Features
- Main Floor Bedroom, Primary Bedroom, WalkInCloset
- Kitchen Features
- Counter Top, Island, Pantry
- Pool
- Yes
- Pool Description
- Heated And Filtered, In Ground, Private
- Spa
- Yes
- Heat
- Central
- Cooling
- Central
- View
- Hills, Pool, Trees/Woods
- Number of Cars in Garage
- Carport Attached, Door Opener, Driveway, Private
- Water
- Public
Mortgage Calculator
Courtesy of Compass, Craig Strong - CA DRE#01450987
The information being provided by CARETS (CLAW, CRISNet MLS, DAMLS, CRMLS, i-Tech MLS, and/or VCRDS)is for the visitor's personal, non-commercial use and may not be used for any purpose other than to identifyprospective properties visitor may be interested in purchasing.Any information relating to a property referenced on this web site comes from the Internet Data Exchange (IDX)program of CARETS. This web site may reference real estate listing(s) held by a brokerage firm other than thebroker and/or agent who owns this web site.The accuracy of all information, regardless of source, including but not limited to square footages and lot sizes, isdeemed reliable but not guaranteed and should be personally verified through personal inspection by and/or withthe appropriate professionals. The data contained herein is copyrighted by CARETS, CLAW, CRISNet MLS,DAMLS, CRMLS, i-Tech MLS and/or VCRDS and is protected by all applicable copyright laws. Any disseminationof this information is in violation of copyright laws and is strictly prohibited.CARETS, California Real Estate Technology Services, is a consolidated MLS property listing data feed comprisedof CLAW (Combined LA/Westside MLS), CRISNet MLS (Southland Regional AOR), DAMLS (Desert Area MLS),CRMLS (California Regional MLS), i-Tech MLS (Glendale AOR/Pasadena Foothills AOR) and VCRDS (VenturaCounty Regional Data Share).