5504 W Olympic Blvd, Los Angeles, CA 90036
- $1,095,000
- 3
- BD
- 3
- BA
- 1,755
- SqFt










- List Price
- $1,095,000
- Price Change
- ▼ $24,000 1787172268
- MLS#
- 26855851
- Year Built
- 2019
- Bedrooms
- 3
- Bathrooms
- 3
- Living Sq. Ft
- 1,755
- Lot Size
- 1,176
- Days on Market
- 68
- Property Type
- Single Family Residential
- Style
- Contemporary
- Stories
- 4
Property Description
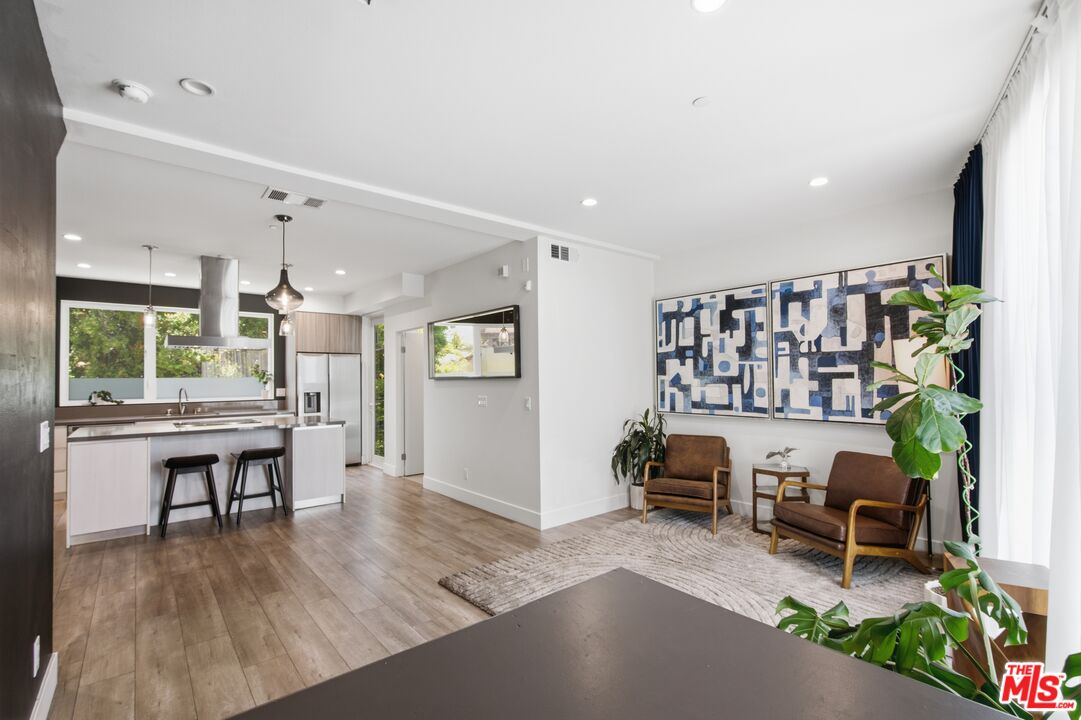
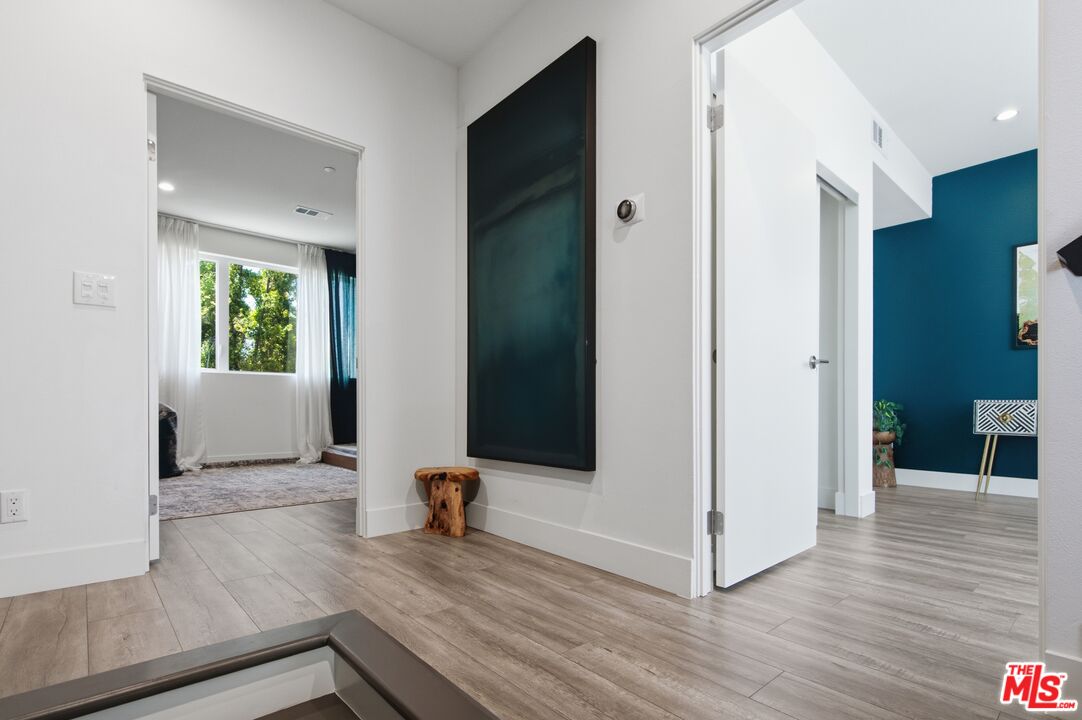
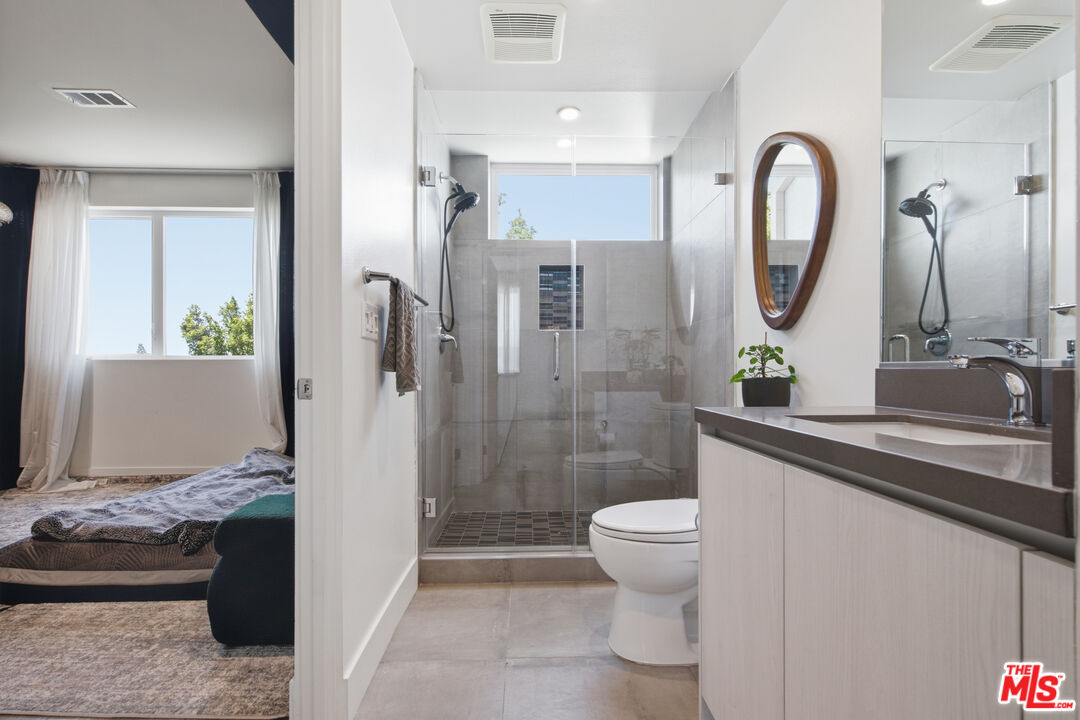
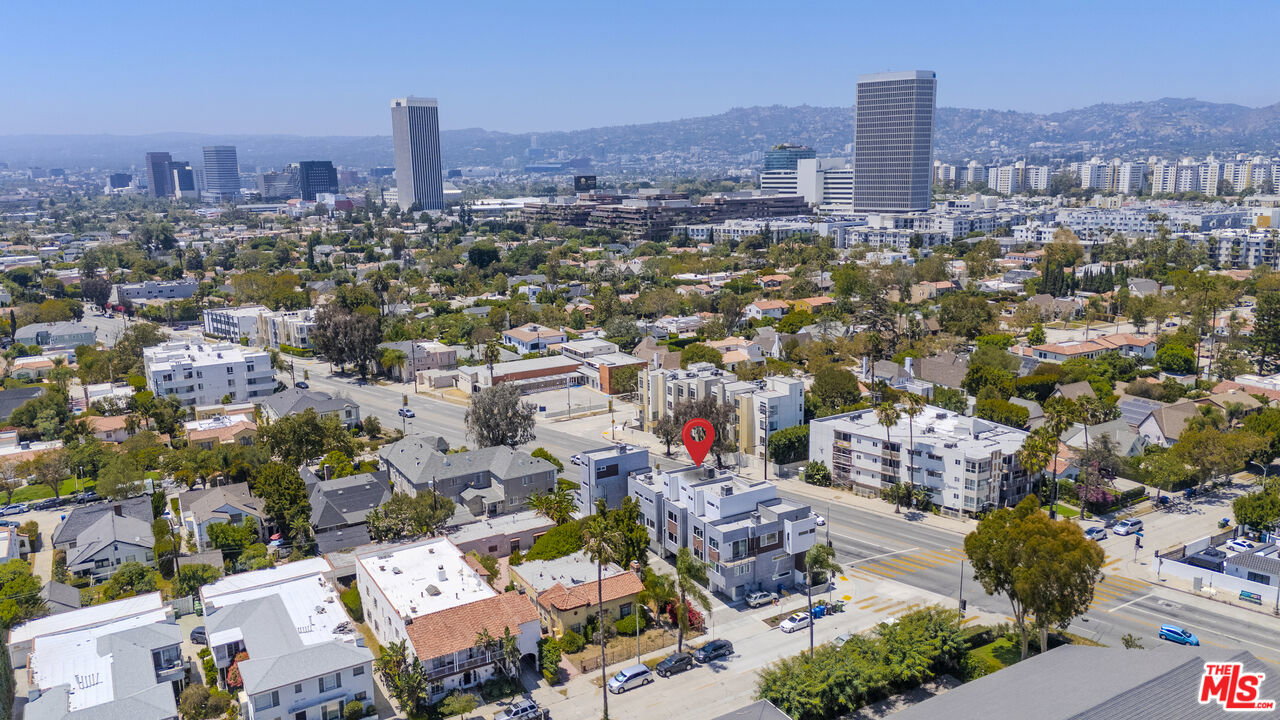
Discover modern city living at its finest in this beautifully designed newer construction single family home, completed in 2023 and ideally located in the heart of Mid Wilshire. Spanning approximately 1,755 square feet, this stylish residence offers three spacious bedrooms, three full bathrooms, and a thoughtfully designed multi level floor plan that balances comfort, privacy, and functionality.The main living level is filled with natural light and features an open concept layout that seamlessly connects the living room, dining area, and contemporary kitchen, creating an ideal space for both everyday living and entertaining. Clean architectural lines, quality finishes, and a modern aesthetic define every room. Each bedroom includes its own full bathroom, providing flexibility for guests, family members, or a dedicated home office, while the primary suite offers a relaxing retreat at the end of the day.Additional highlights include a private attached two car garage with direct access, generous storage, and the peace of mind that comes with owning a recently built home designed for today's lifestyle.Perfectly positioned in one of Los Angeles' most desirable central neighborhoods, you'll enjoy convenient access to LACMA, the Academy Museum, The Grove, Pan Pacific Park, the Wilshire Ebell Theatre, and the Metro D Line. With Beverly Hills, Downtown Los Angeles, world class restaurants, shopping, and entertainment all within easy reach, this home offers the ideal blend of contemporary design, everyday convenience, and an unbeatable location.
Additional Information
- Frequency
- Monthly
- Other Buildings
- None
- Pool Description
- None
- Heat
- Central
- Cooling
- Central
- View
- City Lights, Hills
- Number of Cars in Garage
- Direct Entrance, Garage - 2 Car
- Garage Spaces Total
- 2
Mortgage Calculator
Courtesy of Douglas Elliman, Ivan Estrada - CA DRE#01882046
The information being provided by CARETS (CLAW, CRISNet MLS, DAMLS, CRMLS, i-Tech MLS, and/or VCRDS)is for the visitor's personal, non-commercial use and may not be used for any purpose other than to identifyprospective properties visitor may be interested in purchasing.Any information relating to a property referenced on this web site comes from the Internet Data Exchange (IDX)program of CARETS. This web site may reference real estate listing(s) held by a brokerage firm other than thebroker and/or agent who owns this web site.The accuracy of all information, regardless of source, including but not limited to square footages and lot sizes, isdeemed reliable but not guaranteed and should be personally verified through personal inspection by and/or withthe appropriate professionals. The data contained herein is copyrighted by CARETS, CLAW, CRISNet MLS,DAMLS, CRMLS, i-Tech MLS and/or VCRDS and is protected by all applicable copyright laws. Any disseminationof this information is in violation of copyright laws and is strictly prohibited.CARETS, California Real Estate Technology Services, is a consolidated MLS property listing data feed comprisedof CLAW (Combined LA/Westside MLS), CRISNet MLS (Southland Regional AOR), DAMLS (Desert Area MLS),CRMLS (California Regional MLS), i-Tech MLS (Glendale AOR/Pasadena Foothills AOR) and VCRDS (VenturaCounty Regional Data Share).