330 W 11th St Unit C03, Los Angeles, CA 90015
- $525,000
- 2
- BD
- 2
- BA
- 1,320
- SqFt












- List Price
- $525,000
- MLS#
- 26855545
- Year Built
- 1923
- Bedrooms
- 2
- Bathrooms
- 2
- Living Sq. Ft
- 1,320
- Lot Size
- 18,467
- Days on Market
- 71
- Property Type
- Condo
- Style
- Architectural
- Stories
- 7
Property Description
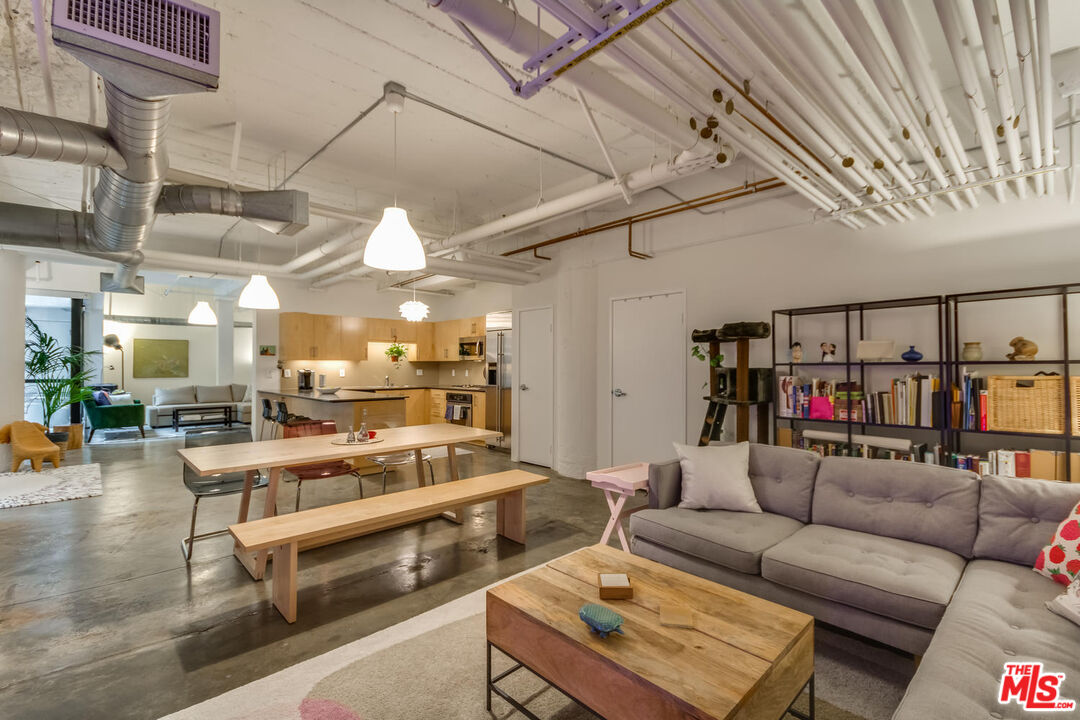
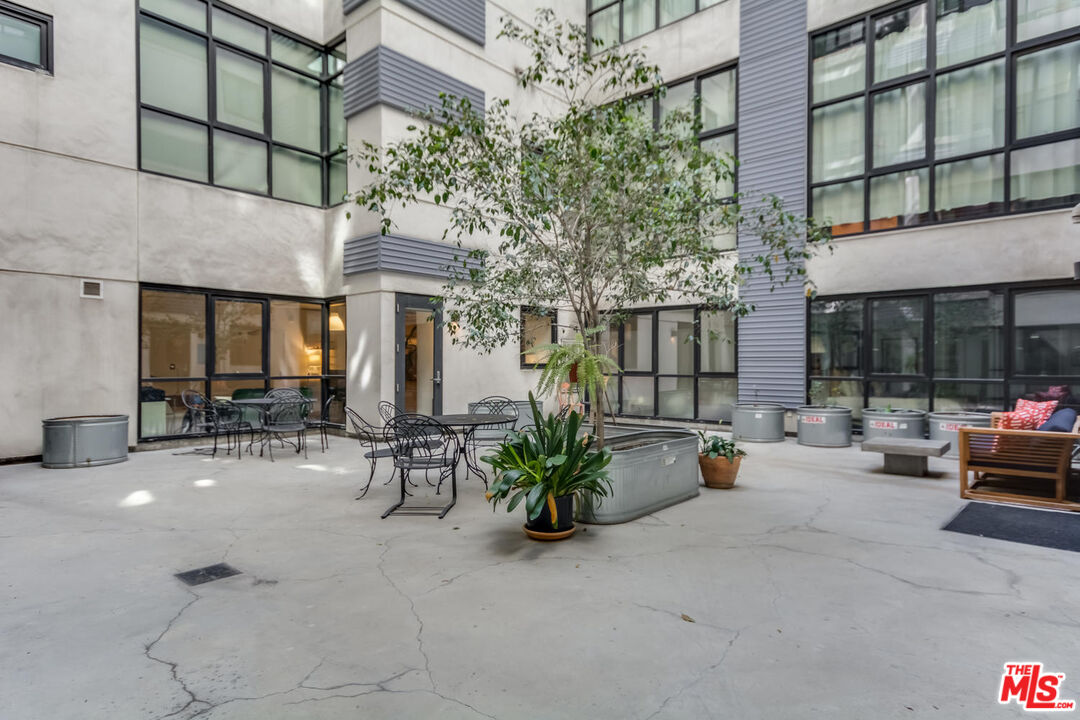
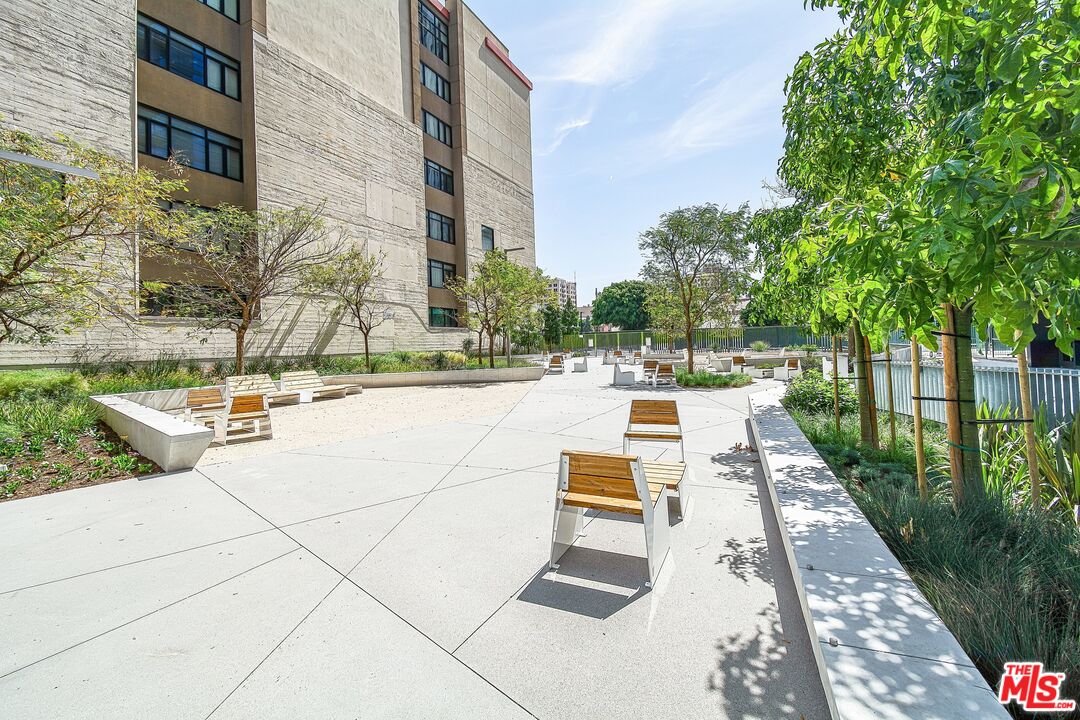
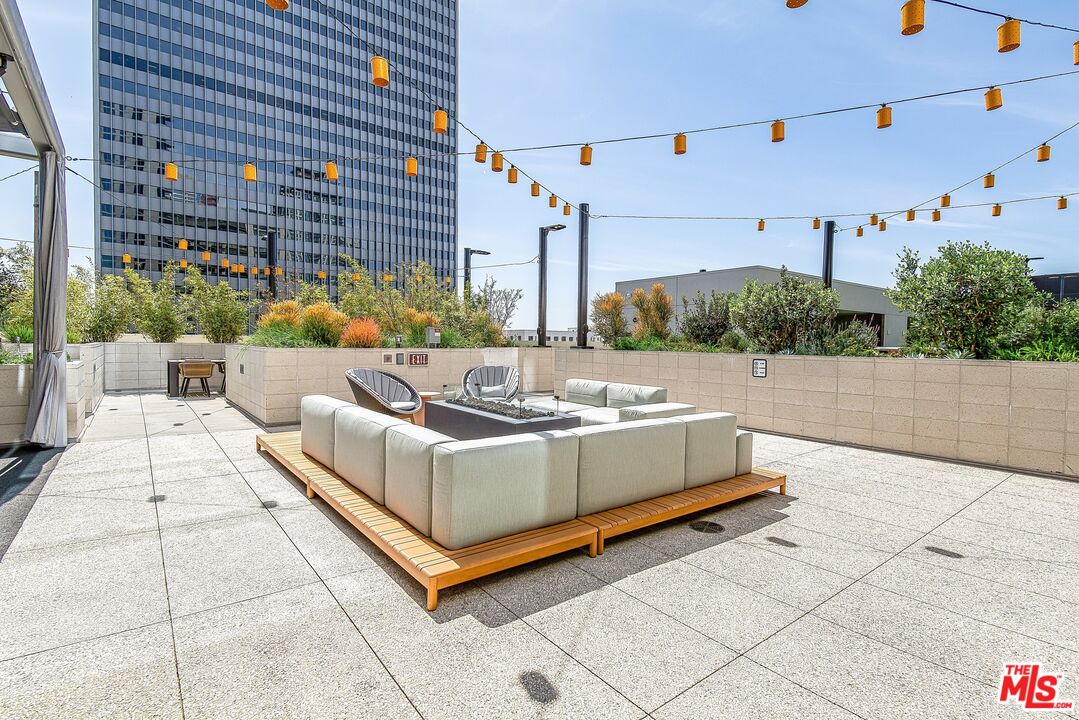
Discover an authentic live/work loft tucked within the peaceful interior courtyard of the historic Grand Lofts. Quietly positioned on the private courtyard level, this distinctive residence offers a unique sense of privacy, with only two neighboring homes sharing the common outdoor courtyard. Designed for those who appreciate character over convention, the open floor plan showcases 10' ceilings, exposed concrete, industrial details, and the flexibility that defines true loft living. Whether you're an entrepreneur, designer, photographer, architect, artist, or simply someone looking for an inspiring place to live and create, this space offers exceptional versatility. Use it as a primary residence, professional studio, hybrid live/work environment, or creative workspace (subject to HOA rules and applicable regulations). Ownership at Grand Lofts also includes the rare benefit of side-by-side parking and access to the resort-style amenities at neighboring Aven, combining the charm of a historic warehouse conversion with the conveniences of modern urban living. Ideally located in the heart of South Park, you're just moments from Crypto.com Arena, L.A. Live, Whole Foods, Pine & Crane, neighborhood coffee shops, breweries, restaurants, the weekly farmers market, Metro Rail, and convenient freeway access. More than just a home, this is an opportunity to own a space that embraces creativity, flexibility, and the authentic Downtown Los Angeles lifestyle.
Additional Information
- Frequency
- Monthly
- Association Amenities
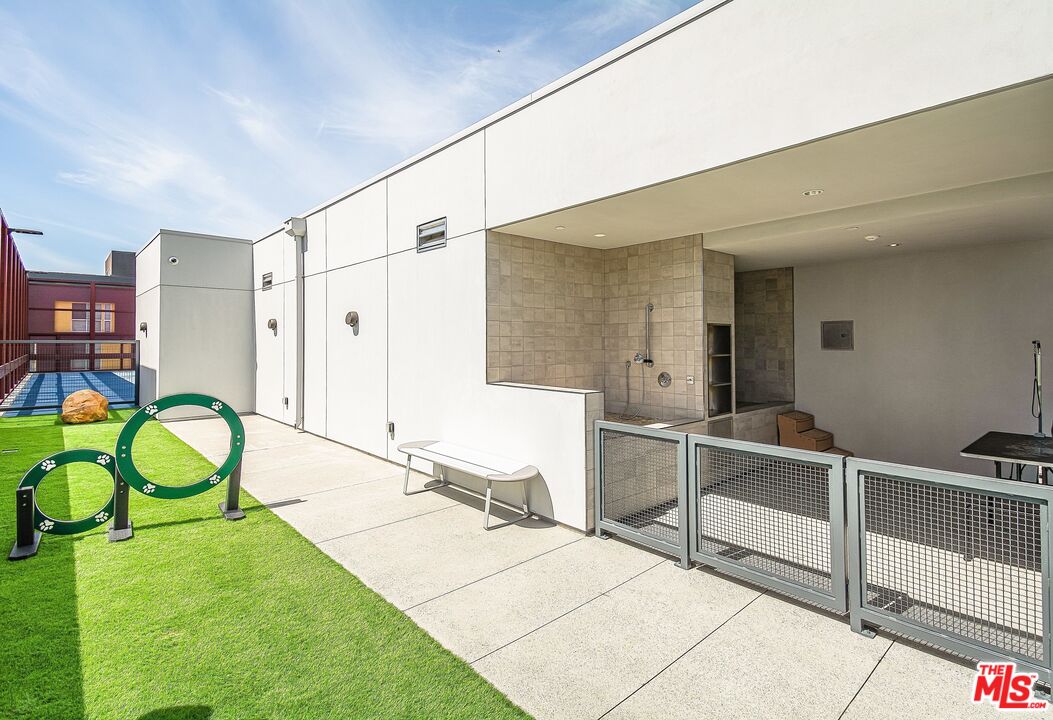
- Sun Deck, Sport Court, Security, Rec Multipurpose Rm, Pool, Picnic Area, Outdoor Cooking Area, Other Courts, Onsite Property Management, Other, Meeting Room, Gated Community, Fitness Center, Fire Pit, Controlled Access, Conference, Basketball Court, Assoc Barbecue, Assoc Pet Rules, Assoc Maintains Landscape
- Pool
- Yes
- Pool Description
- Association Pool
- Spa
- Yes
- Heat
- Central
- Cooling
- Air Conditioning, Central
- View
- Courtyard, Other
- Exterior Construction
- Concrete
- Number of Cars in Garage
- Assigned, Covered Parking, Side By Side, Other
Mortgage Calculator
Courtesy of The Agency, Greg Stangl - CA DRE#01440433
The information being provided by CARETS (CLAW, CRISNet MLS, DAMLS, CRMLS, i-Tech MLS, and/or VCRDS)is for the visitor's personal, non-commercial use and may not be used for any purpose other than to identifyprospective properties visitor may be interested in purchasing.Any information relating to a property referenced on this web site comes from the Internet Data Exchange (IDX)program of CARETS. This web site may reference real estate listing(s) held by a brokerage firm other than thebroker and/or agent who owns this web site.The accuracy of all information, regardless of source, including but not limited to square footages and lot sizes, isdeemed reliable but not guaranteed and should be personally verified through personal inspection by and/or withthe appropriate professionals. The data contained herein is copyrighted by CARETS, CLAW, CRISNet MLS,DAMLS, CRMLS, i-Tech MLS and/or VCRDS and is protected by all applicable copyright laws. Any disseminationof this information is in violation of copyright laws and is strictly prohibited.CARETS, California Real Estate Technology Services, is a consolidated MLS property listing data feed comprisedof CLAW (Combined LA/Westside MLS), CRISNet MLS (Southland Regional AOR), DAMLS (Desert Area MLS),CRMLS (California Regional MLS), i-Tech MLS (Glendale AOR/Pasadena Foothills AOR) and VCRDS (VenturaCounty Regional Data Share).