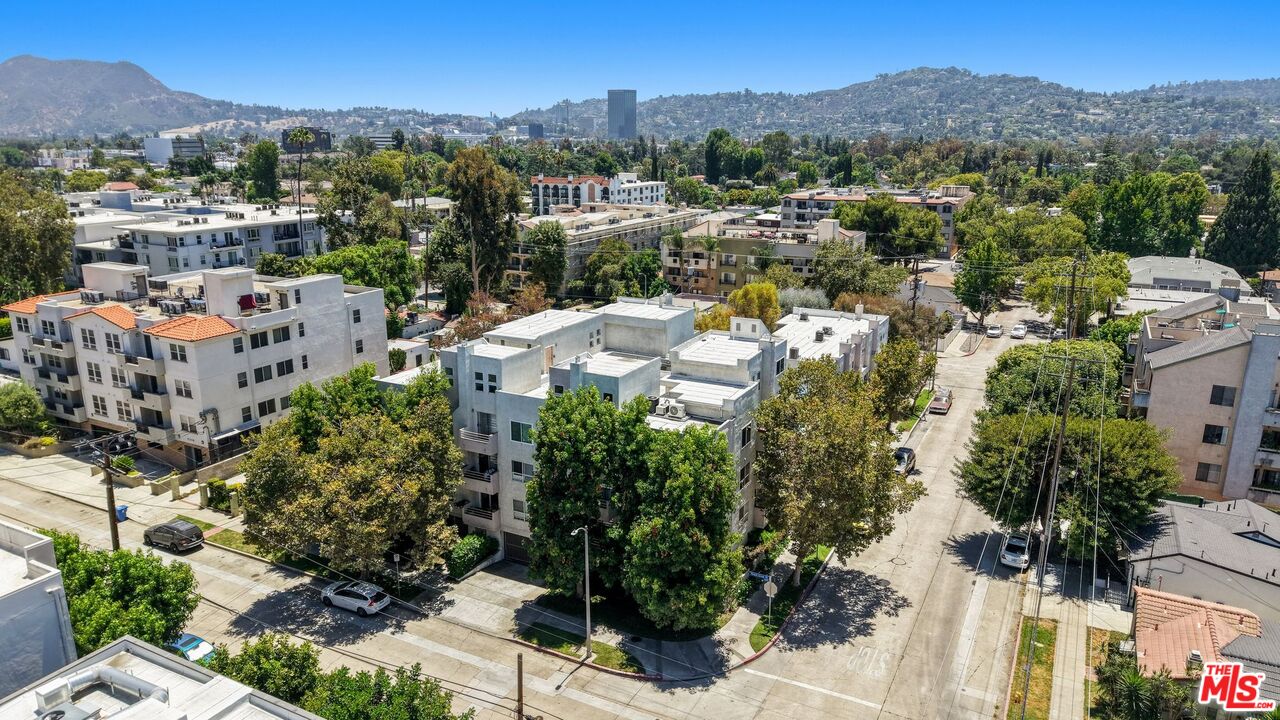
11230 Peach Grove St Unit 208, Los Angeles, CA 91601
- $479,000
- 1
- BD
- 2
- BA
- 776
- SqFt









- List Price
- $479,000
- Price Change
- ▼ $20,000 1786316684
- MLS#
- 26855513
- Year Built
- 1990
- Bedrooms
- 1
- Bathrooms
- 2
- Living Sq. Ft
- 776
- Lot Size
- 14,705
- Days on Market
- 65
- Property Type
- Condo
- Style
- Contemporary
- Stories
- 3
Property Description
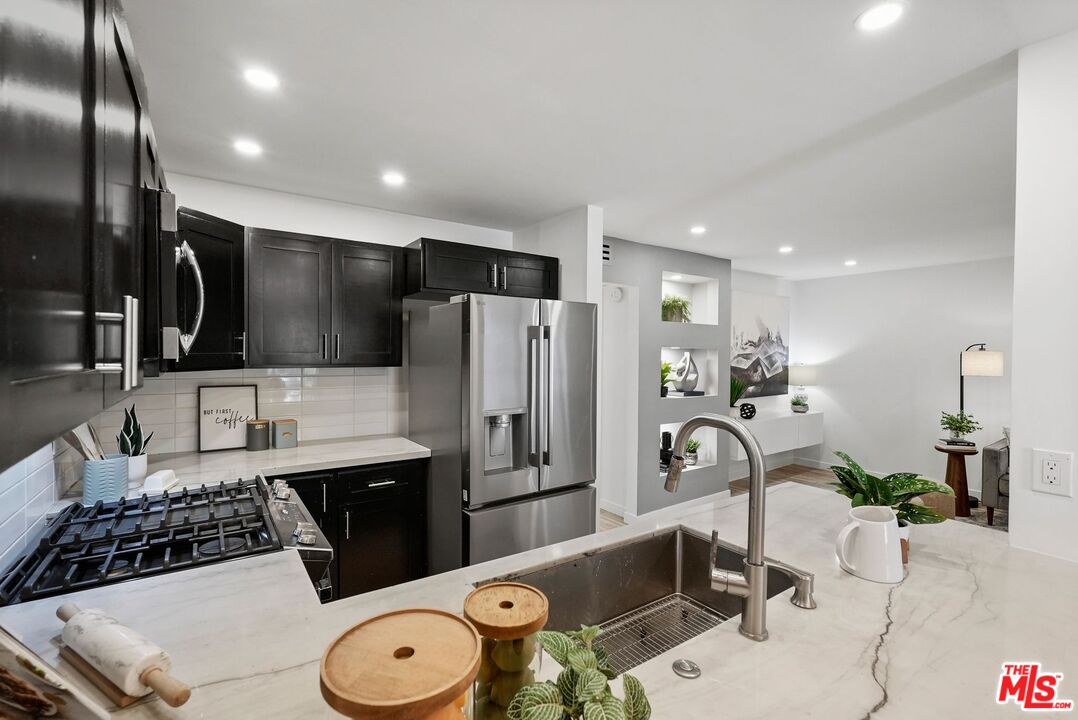
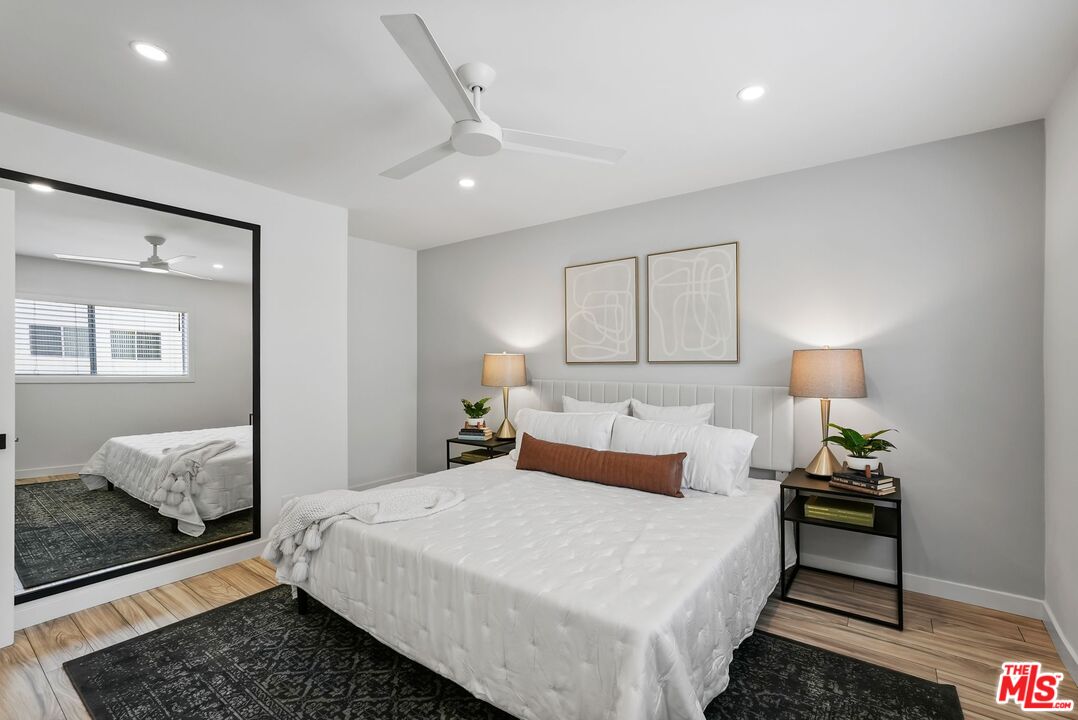
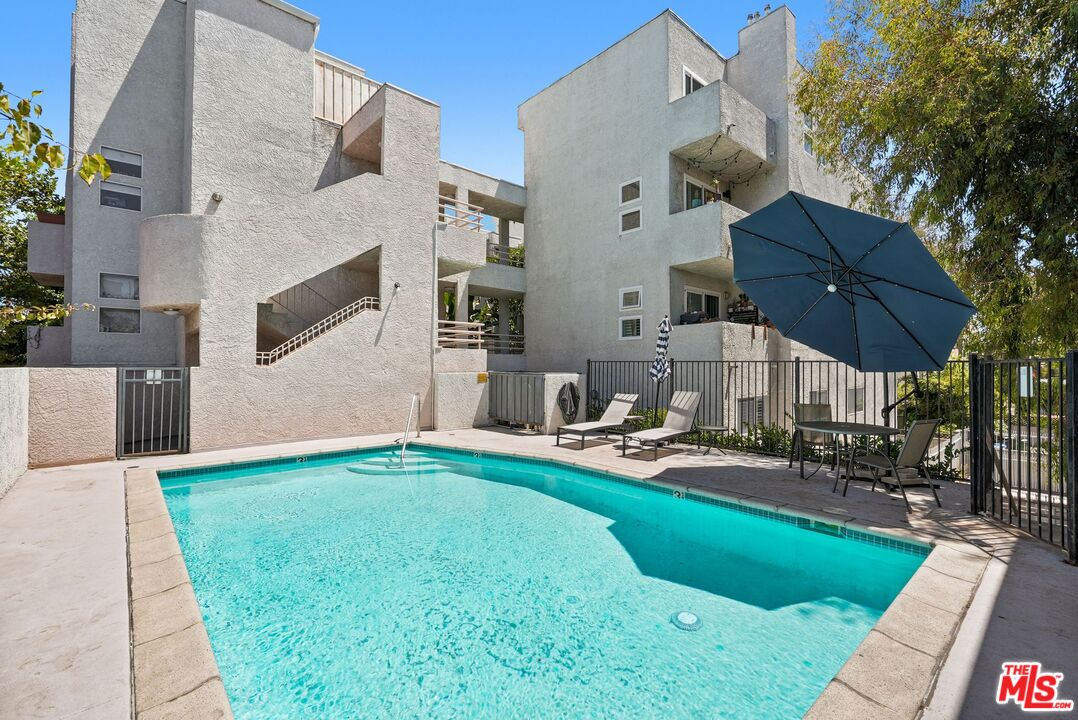
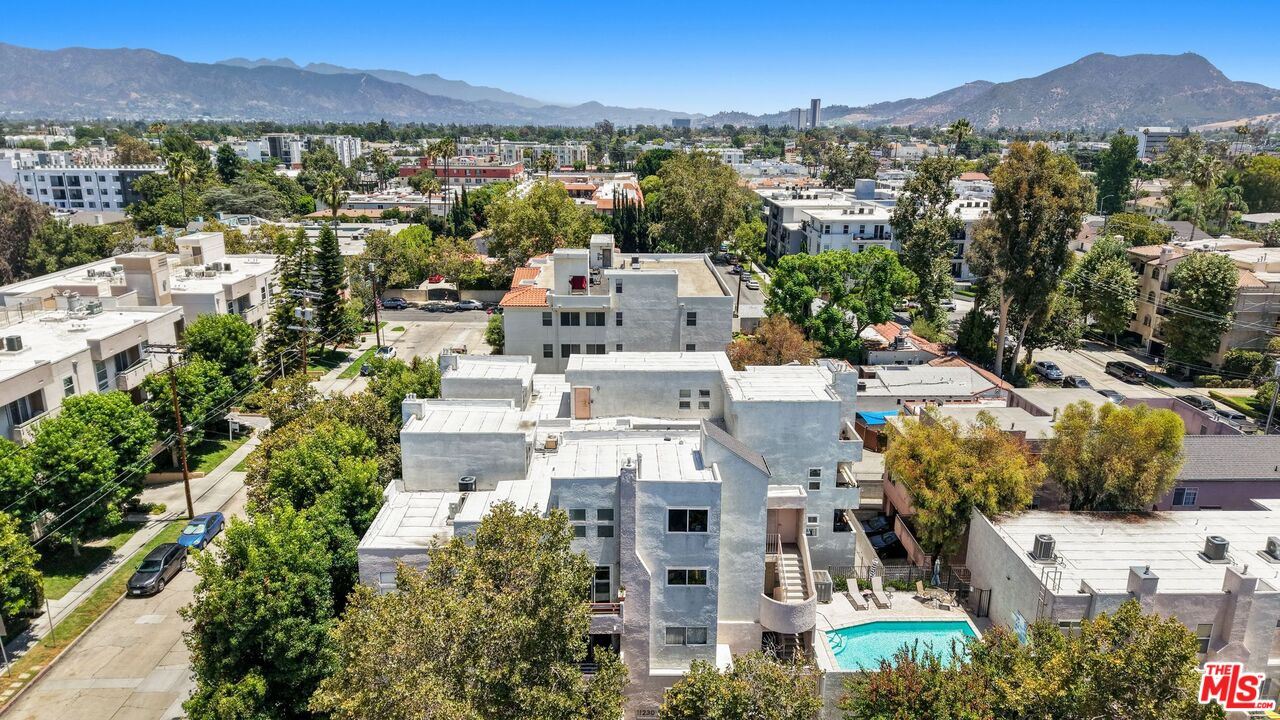
Recently remodeled, this thoughtfully redesigned residence blends modern elegance with everyday comfort. Rich wood-look laminate flooring and dimmable LED lighting create a warm, sophisticated ambiance throughout, while a private HVAC system and in-unit washer and dryer provide exceptional convenience.The chef-inspired kitchen showcases natural quartzite countertops, an Elkay 16-gauge 304 stainless steel sink, and a curated suite of quality appliances, including a Frigidaire refrigerator and microwave, a Bosch dishwasher, and a Whirlpool oven.The serene bedroom is bathed in beautiful morning light and features a ceiling fan for year-round comfort. A generously sized walk-in closet with laundry offers abundant storage and everyday functionality.Designed with a spa-inspired aesthetic, the primary bathroom features a double vanity, elegant stone-look tile flooring, fully tiled walls, and a large shower appointed with Glacier Bay fixtures.Residents enjoy access to resort-style amenities, including a sparkling swimming pool, secure tandem parking for two vehicles, and a newly installed central water boiler system. Water service is included in the HOA dues, adding to the home's exceptional value. Located in a secure Building with secure parking in the heart of the NoHo Arts District. Walking distance from exceptional coffee shops, restaurants and nite life. Waiting for you!
Additional Information
- Frequency
- Monthly
- Association Amenities
- Elevator, Pool
- Bedroom Features
- Primary Bedroom, WalkInCloset
- Kitchen Features
- Remodeled, Open to Family Room, Gourmet Kitchen, Corian Counters
- Pool
- Yes
- Pool Description
- Association Pool, Filtered, Gunite, Heated And Filtered, Heated with Gas, In Ground, Community
- Heat
- Central
- Cooling
- Central
- View
- Walk Street
- Exterior Construction
- Stone, Wood Siding
- Number of Cars in Garage
- Assigned, Attached, Community Garage, Controlled Entrance, Covered Parking, Door Opener, Garage - 2 Car, Garage Is Attached, Gated, Gated Underground, On street, Parking for Guests, Tandem, Subterranean, Private Garage
- Water
- In Street
Mortgage Calculator
Courtesy of Compass, Marko Babineau - CA DRE#01349702
The information being provided by CARETS (CLAW, CRISNet MLS, DAMLS, CRMLS, i-Tech MLS, and/or VCRDS)is for the visitor's personal, non-commercial use and may not be used for any purpose other than to identifyprospective properties visitor may be interested in purchasing.Any information relating to a property referenced on this web site comes from the Internet Data Exchange (IDX)program of CARETS. This web site may reference real estate listing(s) held by a brokerage firm other than thebroker and/or agent who owns this web site.The accuracy of all information, regardless of source, including but not limited to square footages and lot sizes, isdeemed reliable but not guaranteed and should be personally verified through personal inspection by and/or withthe appropriate professionals. The data contained herein is copyrighted by CARETS, CLAW, CRISNet MLS,DAMLS, CRMLS, i-Tech MLS and/or VCRDS and is protected by all applicable copyright laws. Any disseminationof this information is in violation of copyright laws and is strictly prohibited.CARETS, California Real Estate Technology Services, is a consolidated MLS property listing data feed comprisedof CLAW (Combined LA/Westside MLS), CRISNet MLS (Southland Regional AOR), DAMLS (Desert Area MLS),CRMLS (California Regional MLS), i-Tech MLS (Glendale AOR/Pasadena Foothills AOR) and VCRDS (VenturaCounty Regional Data Share).