23811 Berdon St, Woodland Hills, CA 91367
- $1,999,995
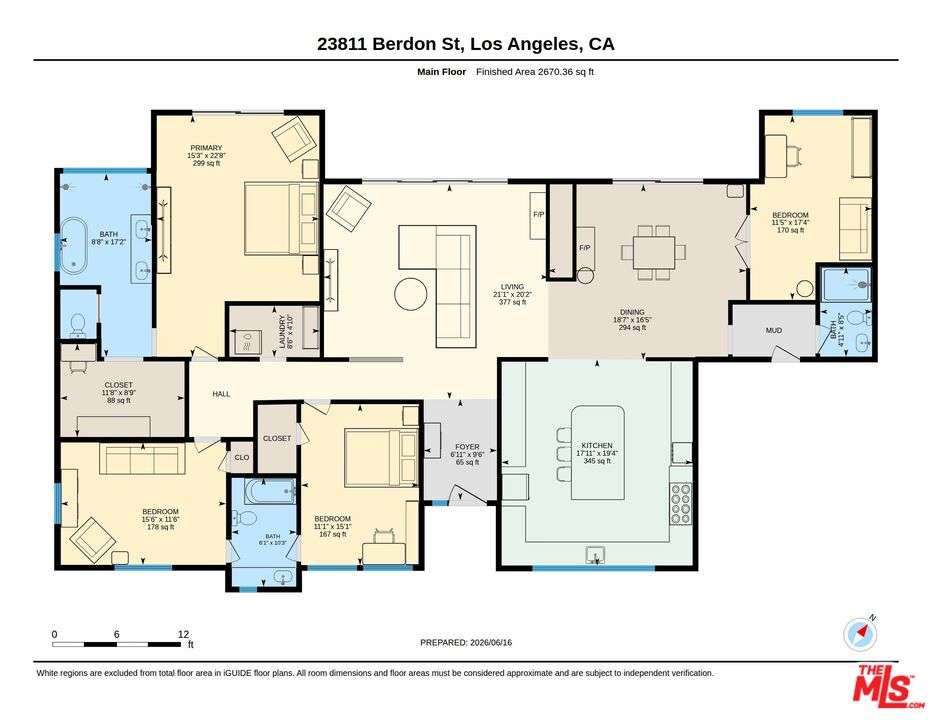
- 4
- BD
- 3
- BA
- 2,670
- SqFt












- List Price
- $1,999,995
- MLS#
- 26855473
- Year Built
- 1962
- Bedrooms
- 4
- Bathrooms
- 3
- Living Sq. Ft
- 2,670
- Lot Size
- 11,007
- Days on Market
- 69
- Property Type
- Single Family Residential
- Style
- Mid-Century
Property Description
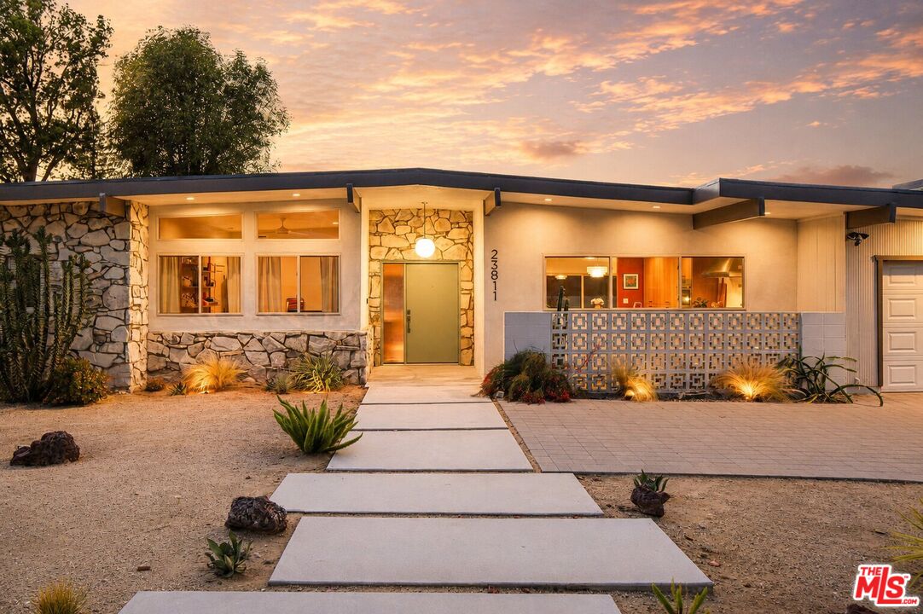
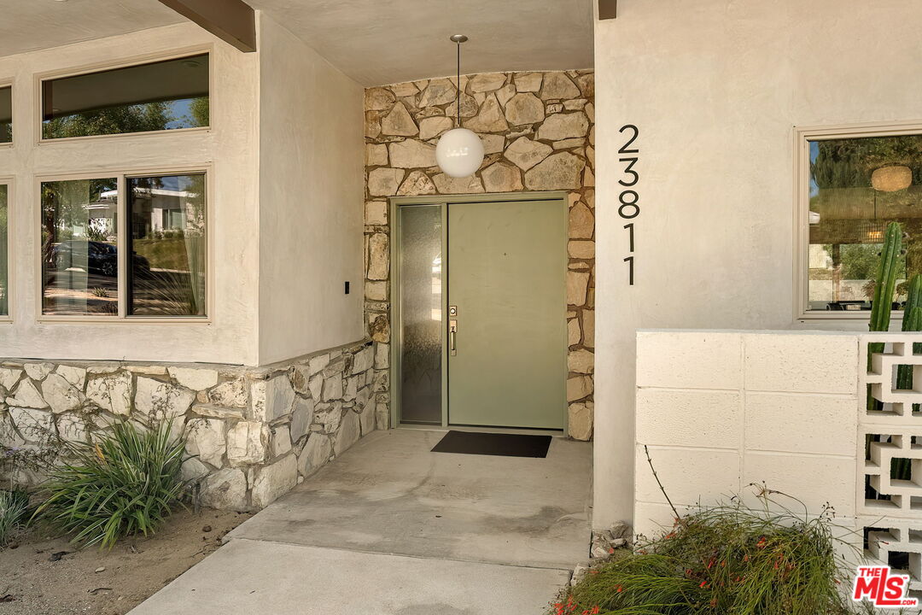
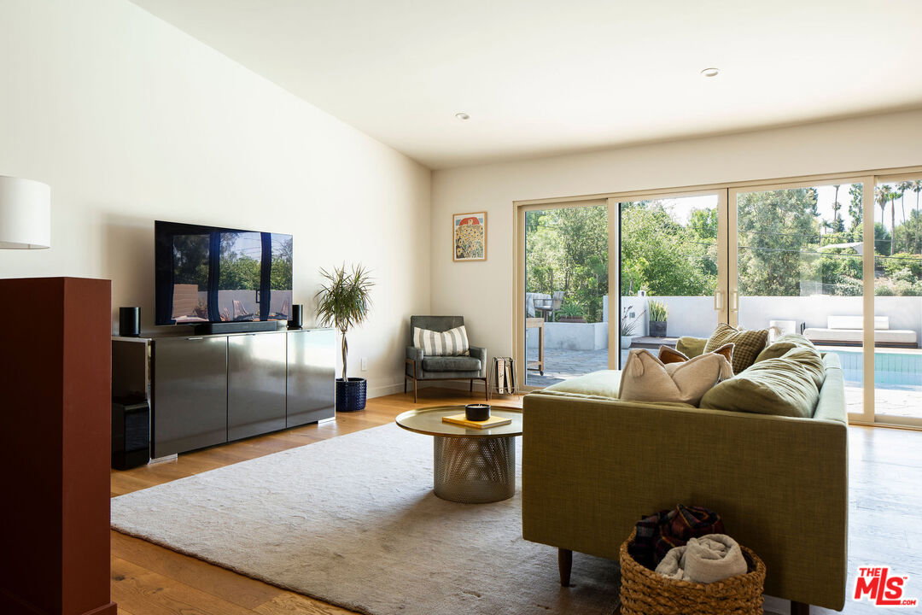
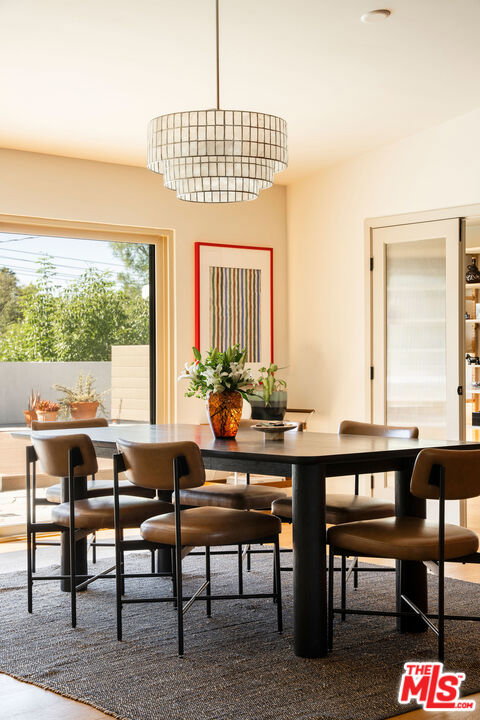
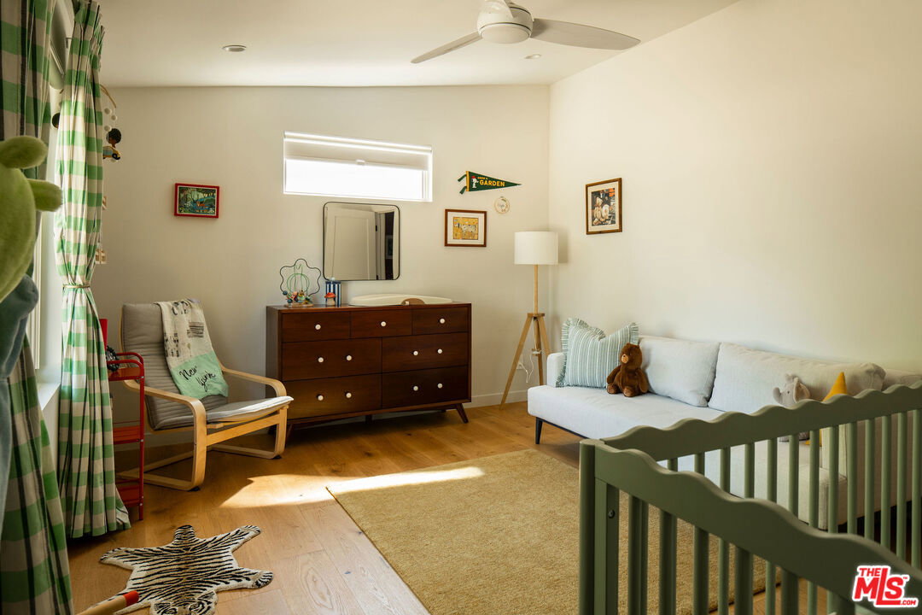
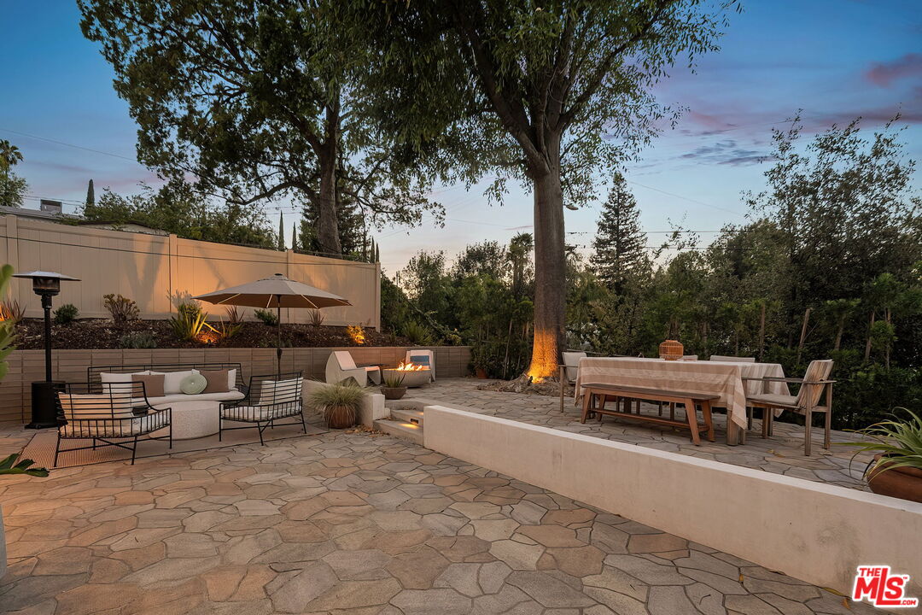
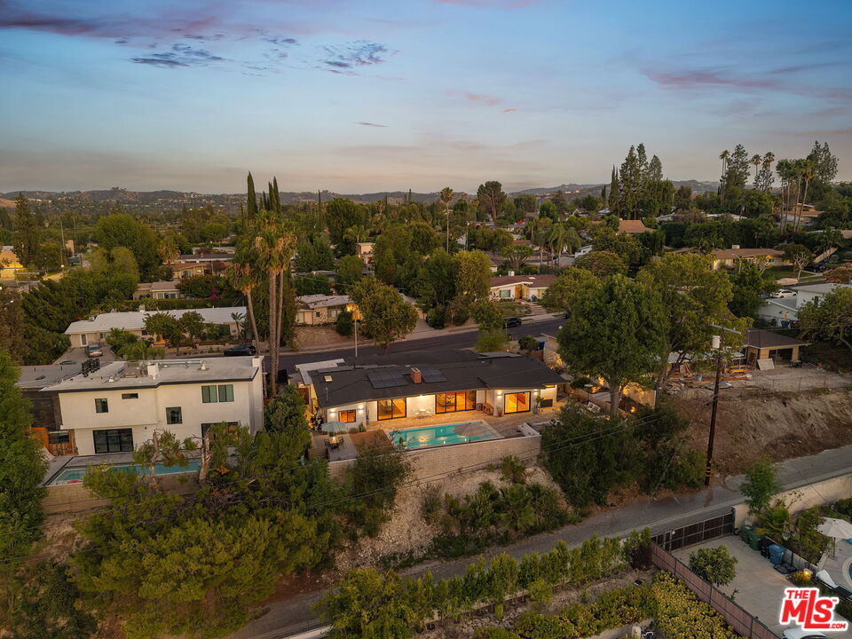
Nestled at the end of a quiet cul-de-sac in Woodland Hills' coveted West of Valley Circle neighborhood sits a Charles Du Bois Mid-Century residence, completely and meticulously renovated. Every room reconsidered, every finish elevated, the original architecture honored throughout. The result feels both timeless and entirely of the moment. A cypress green front door and natural stone cladding set the tone at the entry. Inside, soaring vaulted ceilings, expansive windows, and wide-plank white oak engineered hardwood floors carry the story forward. The living and dining areas center on a dramatic double-sided fireplace built into a floor-to-ceiling whitewashed brick wall, framed by hillside views and washed in light from sliding glass doors that open to the pool on both sides. The kitchen is the heart of the home. White oak cabinetry, a Zellige tile backsplash, and an oversized fluted island seating five make it as beautiful as it is functional. Appliances include a Wolf 6-burner range with center griddle and hood, Wolf double electric wall ovens, a Sub-Zero French door refrigerator, a Miele dishwasher, and a Zephyr dual-temperature beverage and wine cooler, paired with dual Kohler cast iron sinks and Silestone quartz countertops. Open shelving, a picture window overlooking the breeze block courtyard, and a seamless flow into the main living spaces make it as easy for a quiet weeknight as it is for a dinner party. Four spacious bedrooms and three fully remodeled bathrooms carry the same craftsmanship throughout. The primary suite is a true retreat: sliding glass doors to the backyard, a freestanding clawfoot soaking tub, an oversized double shower with handmade Zellige tile, a dual vanity with Caesarstone quartz, Bedrosian stone floors, and reeded clerestory windows. The secondary baths have real personality - one in powder blue square tile over terrazzo, another in floor-to-ceiling emerald green tile with brass fixtures and a black-and-white checkerboard floor, finished with Daltile and WOW selections. The infrastructure matches the aesthetics: new plumbing and electrical throughout, fully owned solar, and a 50-amp Level 2 EV charger plus utility sink in the attached two-car garage. Outside, a sparkling saltwater pool is framed by Trex composite decking, Angelus pavers, and thoughtfully designed spaces for lounging, dining, and entertaining. Set against a backdrop of mature trees and sweeping hillside views, the backyard feels like your own private resort. Minutes from El Camino Real Charter High School, The Commons at Calabasas, The Village at Warner Center, and the hiking trails, with easy access to Malibu and the Westside - yet a world removed from all of it. A rare home where nothing was compromised.
Additional Information
- Other Buildings
- None
- Pool
- Yes
- Pool Description
- In Ground
- Heat
- Central
- Cooling
- Central
- View
- Pool, Hills
- Number of Cars in Garage
- Garage - 2 Car, Garage Is Attached
Mortgage Calculator
Courtesy of Keyes Real Estate, Brad Keyes - CA DRE#01857106
The information being provided by CARETS (CLAW, CRISNet MLS, DAMLS, CRMLS, i-Tech MLS, and/or VCRDS)is for the visitor's personal, non-commercial use and may not be used for any purpose other than to identifyprospective properties visitor may be interested in purchasing.Any information relating to a property referenced on this web site comes from the Internet Data Exchange (IDX)program of CARETS. This web site may reference real estate listing(s) held by a brokerage firm other than thebroker and/or agent who owns this web site.The accuracy of all information, regardless of source, including but not limited to square footages and lot sizes, isdeemed reliable but not guaranteed and should be personally verified through personal inspection by and/or withthe appropriate professionals. The data contained herein is copyrighted by CARETS, CLAW, CRISNet MLS,DAMLS, CRMLS, i-Tech MLS and/or VCRDS and is protected by all applicable copyright laws. Any disseminationof this information is in violation of copyright laws and is strictly prohibited.CARETS, California Real Estate Technology Services, is a consolidated MLS property listing data feed comprisedof CLAW (Combined LA/Westside MLS), CRISNet MLS (Southland Regional AOR), DAMLS (Desert Area MLS),CRMLS (California Regional MLS), i-Tech MLS (Glendale AOR/Pasadena Foothills AOR) and VCRDS (VenturaCounty Regional Data Share).