12035 Navy St, Los Angeles, CA 90066
- $4,595,000
- 5
- BD
- 6
- BA
- 3,812
- SqFt






- List Price
- $4,595,000
- MLS#
- 26855425
- Year Built
- 2026
- Bedrooms
- 5
- Bathrooms
- 6
- Living Sq. Ft
- 3,812
- Lot Size
- 5,500
- Days on Market
- 27
- Property Type
- Single Family Residential
- Style
- Modern
- Stories
- 2
Property Description
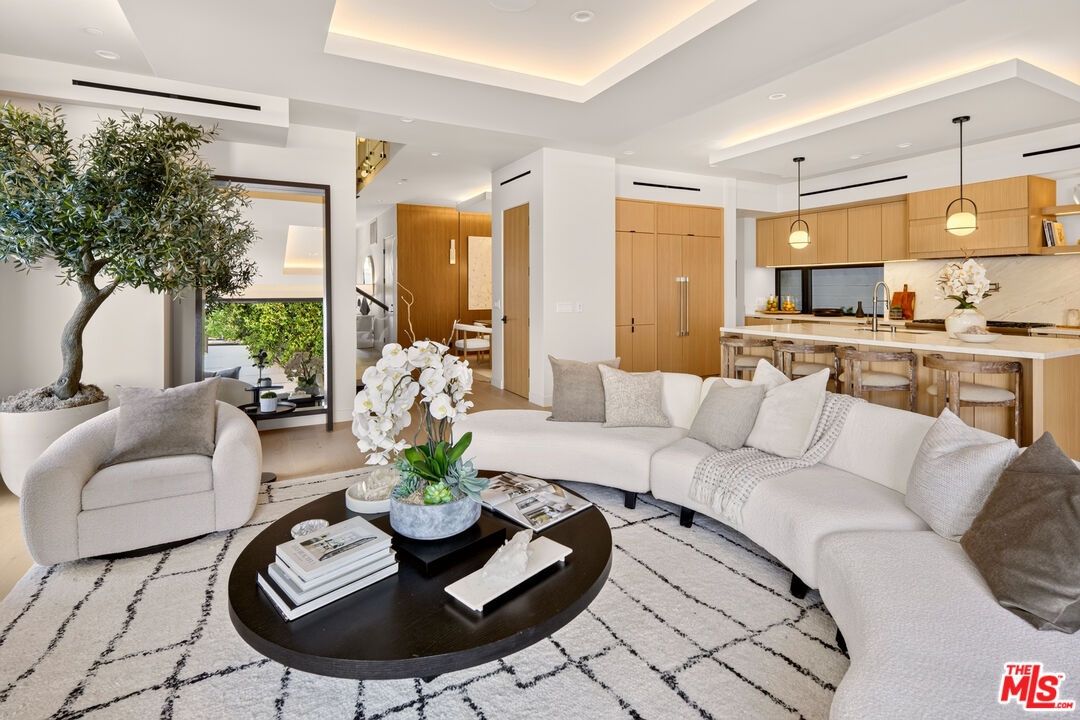
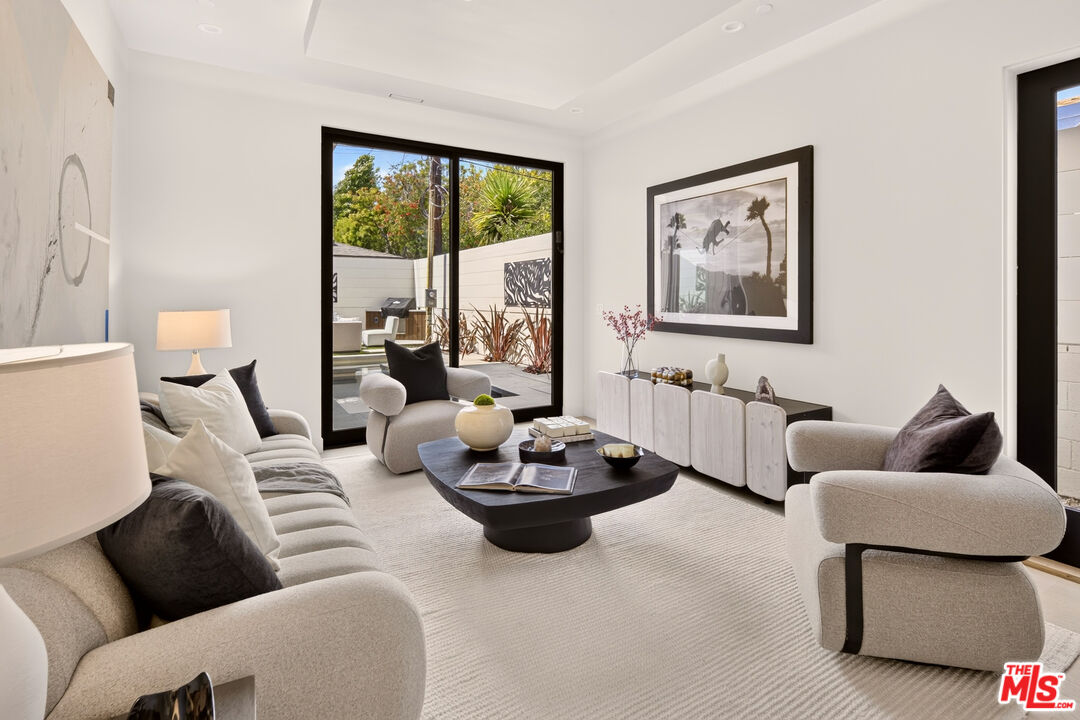
MUST SEE! Experience California Chic at its finest in this stunning Modern Architectural located in the heart of Mar Vista. Designed and constructed by local luxury custom home builder Mod Luxe Inc, this one-of-a-kind 5 Bedroom, 5.5 Bathroom residence offers a seamless indoor outdoor lifestyle with an open-concept layout ideal for intimate living and elevated entertaining. Every space is curated with impeccable craftsmanship, custom white oak woodwork, and high-end designer finishes.Upon entry, you're greeted by a beautifully composed interior, European white oak floors leading to an impressive great room and a showpiece chef's kitchen featuring a large island, Thermador appliances, custom white oak cabinetry, and Statuario Dolomi countertops. A separate media room provides the perfect retreat for game day or family movie nights. An expansive glass slider opens to a private outdoor sanctuary complete with pool-spa, fire pit, and built-in BBQ. Upstairs, the oak-and-glass staircase leads to a serene primary suite with a spa-like bath featuring dual vanities, freestanding soaking tub, walk-in shower, and a private balcony. A spacious roof top deck offers the perfect setting for sunset gatherings. Located within the award-winning Mar Vista Elementary School district and minutes from theVenice and Santa Monica beaches, world-class dining and shopping, and major creative and tech hubs. This residence stands apart as a turnkey luxury offering, merging modern architecture, exceptional craftsmanship, and the sophisticated ease of California living.
Additional Information
- Other Buildings
- None
- Pool
- Yes
- Pool Description
- In Ground, Heated
- Spa
- Yes
- Heat
- Central
- Cooling
- Central
- View
- City, Tree Top, Mountains
- Number of Cars in Garage
- Garage - 2 Car, Garage Is Attached, Driveway
Mortgage Calculator
Courtesy of Compass, Ron Wynn - CA DRE#00420587
The information being provided by CARETS (CLAW, CRISNet MLS, DAMLS, CRMLS, i-Tech MLS, and/or VCRDS)is for the visitor's personal, non-commercial use and may not be used for any purpose other than to identifyprospective properties visitor may be interested in purchasing.Any information relating to a property referenced on this web site comes from the Internet Data Exchange (IDX)program of CARETS. This web site may reference real estate listing(s) held by a brokerage firm other than thebroker and/or agent who owns this web site.The accuracy of all information, regardless of source, including but not limited to square footages and lot sizes, isdeemed reliable but not guaranteed and should be personally verified through personal inspection by and/or withthe appropriate professionals. The data contained herein is copyrighted by CARETS, CLAW, CRISNet MLS,DAMLS, CRMLS, i-Tech MLS and/or VCRDS and is protected by all applicable copyright laws. Any disseminationof this information is in violation of copyright laws and is strictly prohibited.CARETS, California Real Estate Technology Services, is a consolidated MLS property listing data feed comprisedof CLAW (Combined LA/Westside MLS), CRISNet MLS (Southland Regional AOR), DAMLS (Desert Area MLS),CRMLS (California Regional MLS), i-Tech MLS (Glendale AOR/Pasadena Foothills AOR) and VCRDS (VenturaCounty Regional Data Share).