7318 Pacific View Dr, Los Angeles, CA 90068
- $2,295,000
- 2
- BD
- 2
- BA
- 1,705
- SqFt














- List Price
- $2,295,000
- MLS#
- 26855357
- Year Built
- 1950
- Bedrooms
- 2
- Bathrooms
- 2
- Living Sq. Ft
- 1,705
- Lot Size
- 7,945
- Days on Market
- 37
- Property Type
- Single Family Residential
- Style
- Modern
Property Description
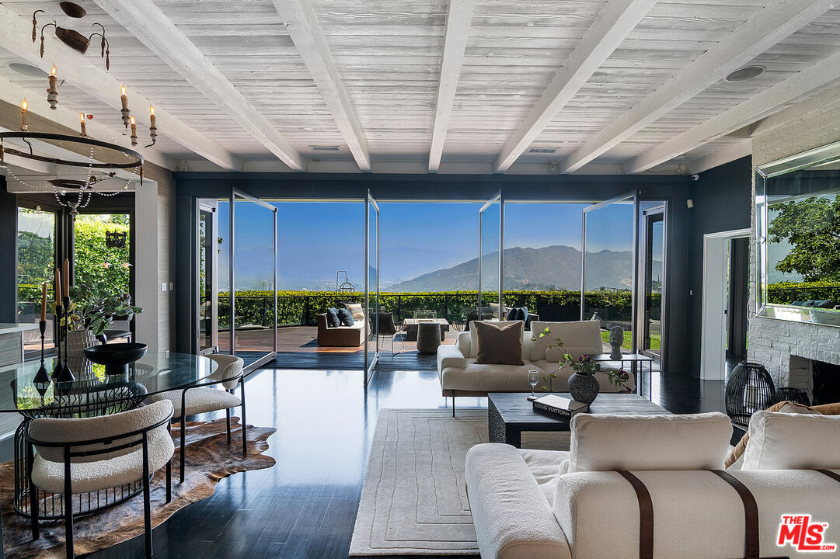

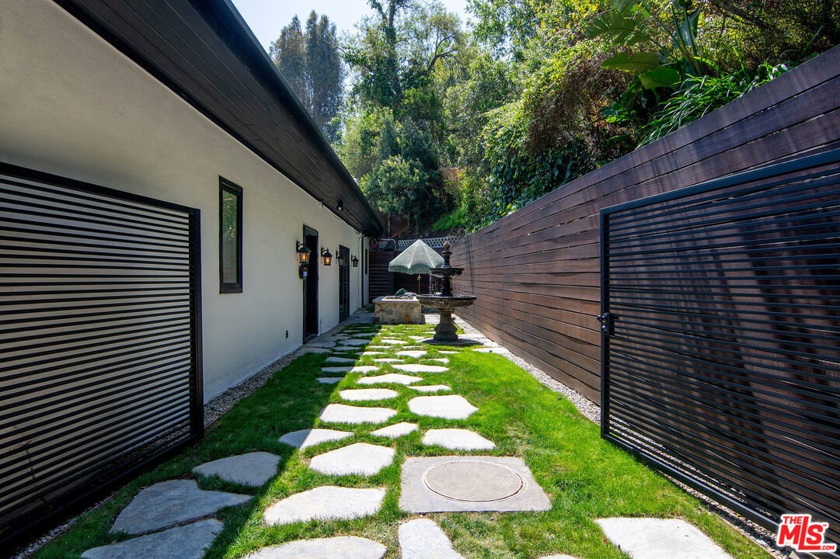
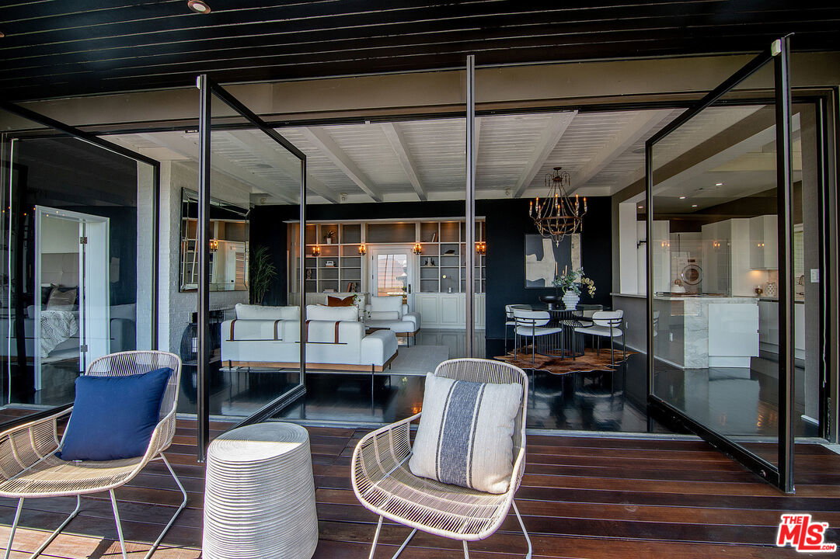
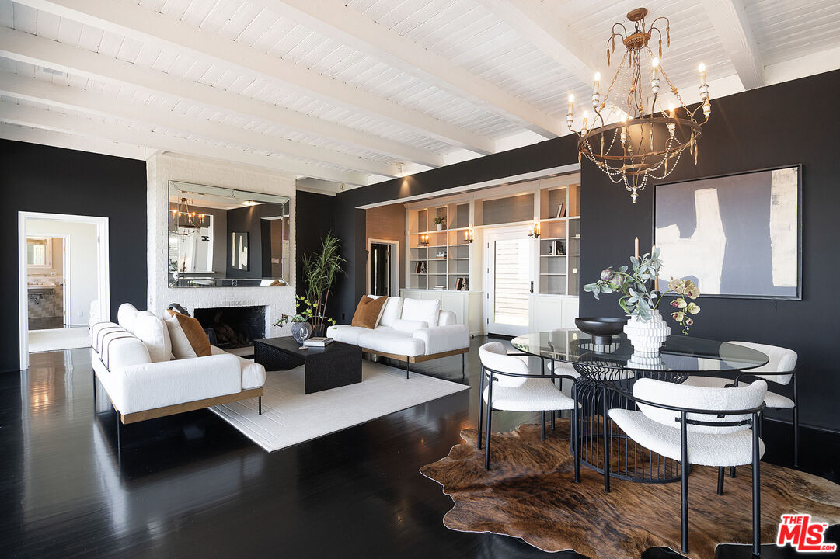
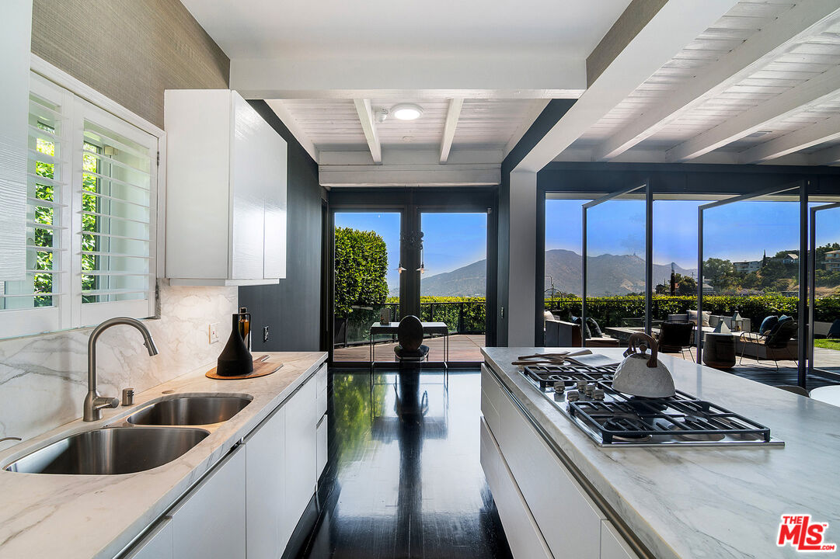
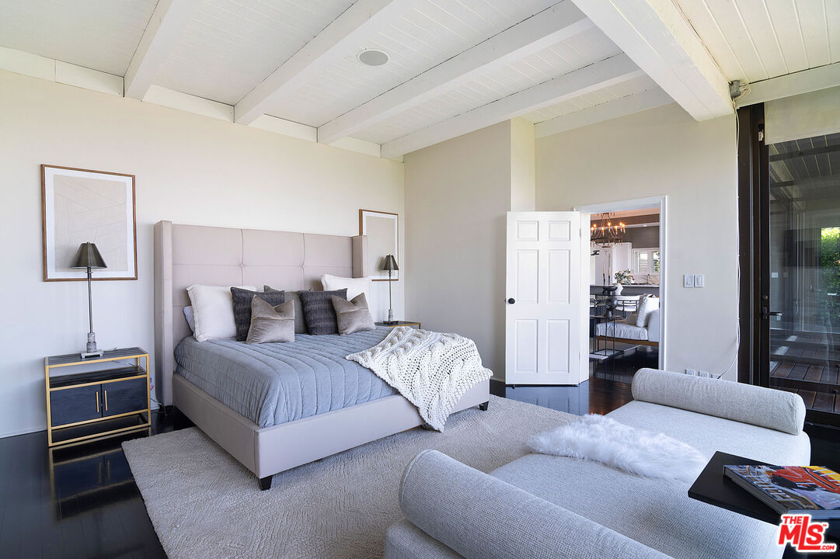
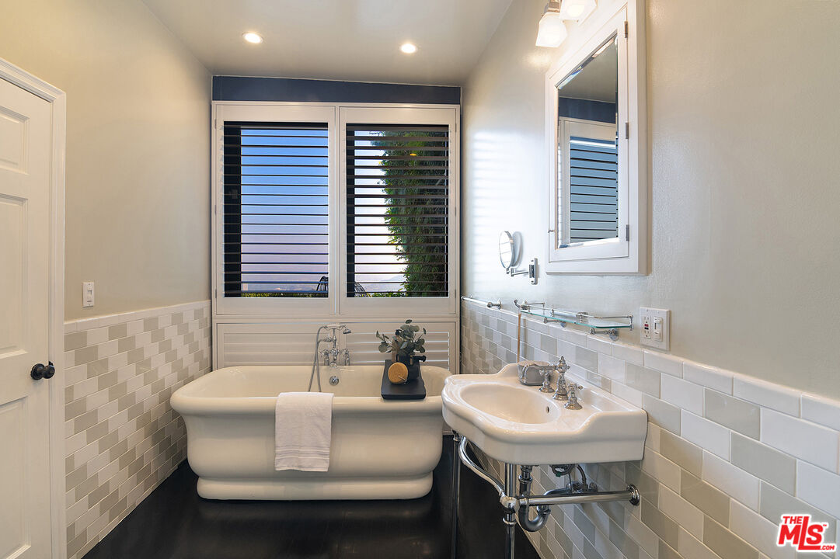
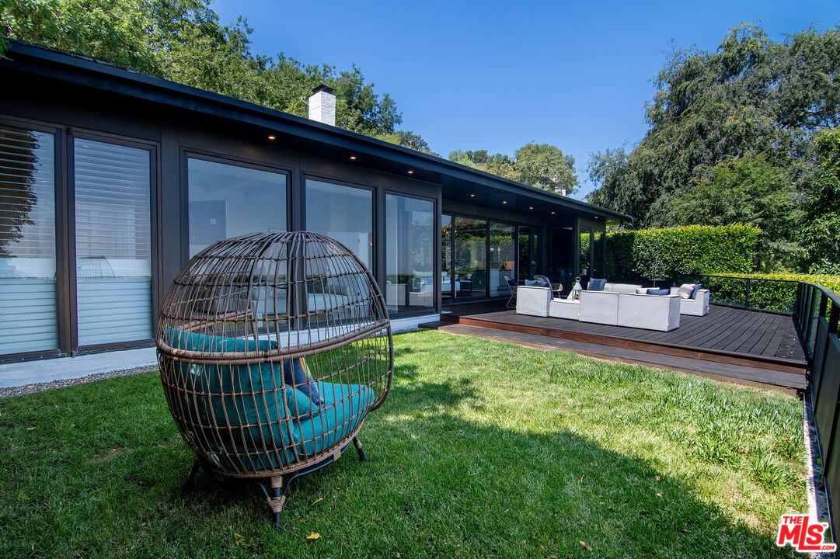
Perched behind gates in the Hollywood Hills on a quiet cul-de-sac, this exclusive mini-estate offers a rare combination of amenities seldom found at this price point. Just a five minute walk from Runyon Canyon, its front yard, back yard, off-street parking, and privacy on all sides make this one-of-a-kind sanctuary truly stand apart. Designed for seamless indoor-outdoor living, this luxury residence has sweeping views from nearly every room. The exceptional contemporary home is filled with natural light, beam ceilings, expansive walls of floor to ceiling windows, and multi-fold patio doors. Rich, ebony-hued hardwood flooring flows throughout this thoughtfully reimagined retreat, blending timeless 1950s character with modern sophistication. The spacious primary bedroom features a full en suite bath with Waterworks fixtures. The guest bedroom and full bath open to a custom-built fire pit lounge, creating the perfect setting for intimate gatherings beneath the stars. Additional highlights include two indoor fireplaces, a sculpted fountain, and a recently renovated chef's kitchen, with premium, brand new Miele appliances. A graceful curved driveway welcomes you home, enhancing the property's sense of arrival and exclusivity. A rare offering that effortlessly combines character, privacy and panoramic views. This is Hollywood Hills living at its finest.
Additional Information
- Other Buildings
- Shed(s)
- Bedroom Features
- Primary Suite, Primary Bedroom, Ground Floor Primary, 2 Primary Bedrooms, All Bedrooms Down
- Kitchen Features
- Gourmet Kitchen, Marble Counters, Remodeled
- Pool Description
- None
- Heat
- Forced Air
- Cooling
- Central
- View
- Canyon, City, City Lights, Green Belt, Panoramic, Skyline, Landmark
- Exterior Construction
- Stucco
- Number of Cars in Garage
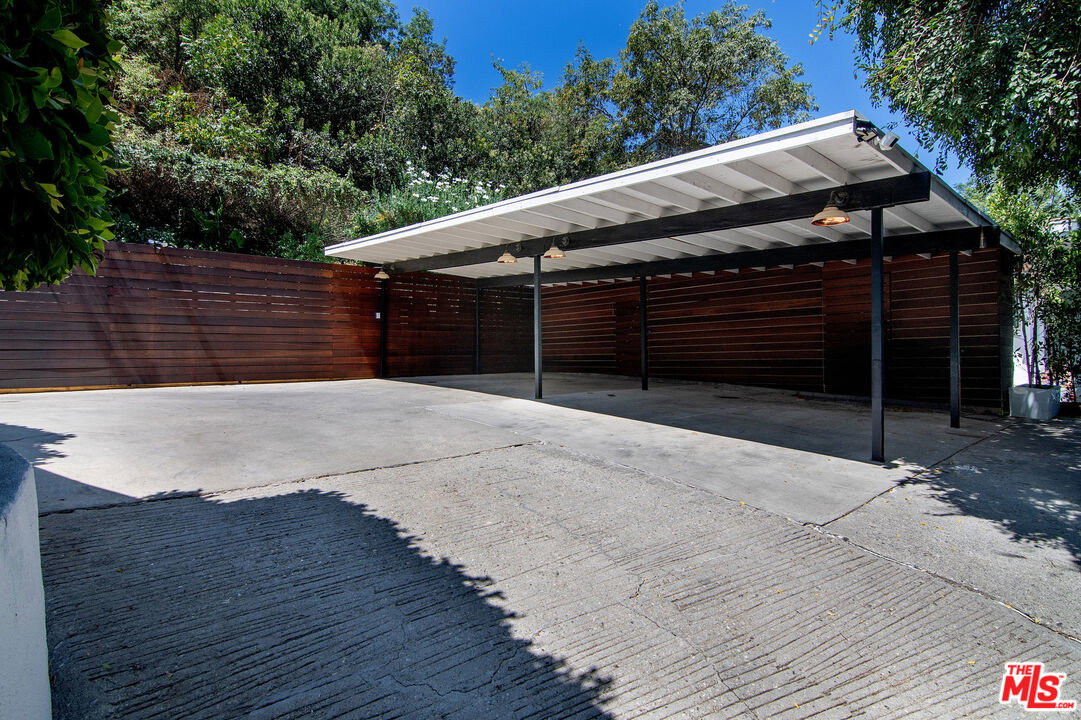
- Carport Detached, Covered Parking, Detached, Driveway - Concrete, Parking for Guests, On street, Private, Side By Side
Mortgage Calculator
Courtesy of Nelson Shelton & Associates, Carmen Santa Maria - CA DRE#01119523
The information being provided by CARETS (CLAW, CRISNet MLS, DAMLS, CRMLS, i-Tech MLS, and/or VCRDS)is for the visitor's personal, non-commercial use and may not be used for any purpose other than to identifyprospective properties visitor may be interested in purchasing.Any information relating to a property referenced on this web site comes from the Internet Data Exchange (IDX)program of CARETS. This web site may reference real estate listing(s) held by a brokerage firm other than thebroker and/or agent who owns this web site.The accuracy of all information, regardless of source, including but not limited to square footages and lot sizes, isdeemed reliable but not guaranteed and should be personally verified through personal inspection by and/or withthe appropriate professionals. The data contained herein is copyrighted by CARETS, CLAW, CRISNet MLS,DAMLS, CRMLS, i-Tech MLS and/or VCRDS and is protected by all applicable copyright laws. Any disseminationof this information is in violation of copyright laws and is strictly prohibited.CARETS, California Real Estate Technology Services, is a consolidated MLS property listing data feed comprisedof CLAW (Combined LA/Westside MLS), CRISNet MLS (Southland Regional AOR), DAMLS (Desert Area MLS),CRMLS (California Regional MLS), i-Tech MLS (Glendale AOR/Pasadena Foothills AOR) and VCRDS (VenturaCounty Regional Data Share).