933 Walnut Ave, Long Beach, CA 90813
- $969,000
- 3
- BD
- 2
- BA
- 1,312
- SqFt









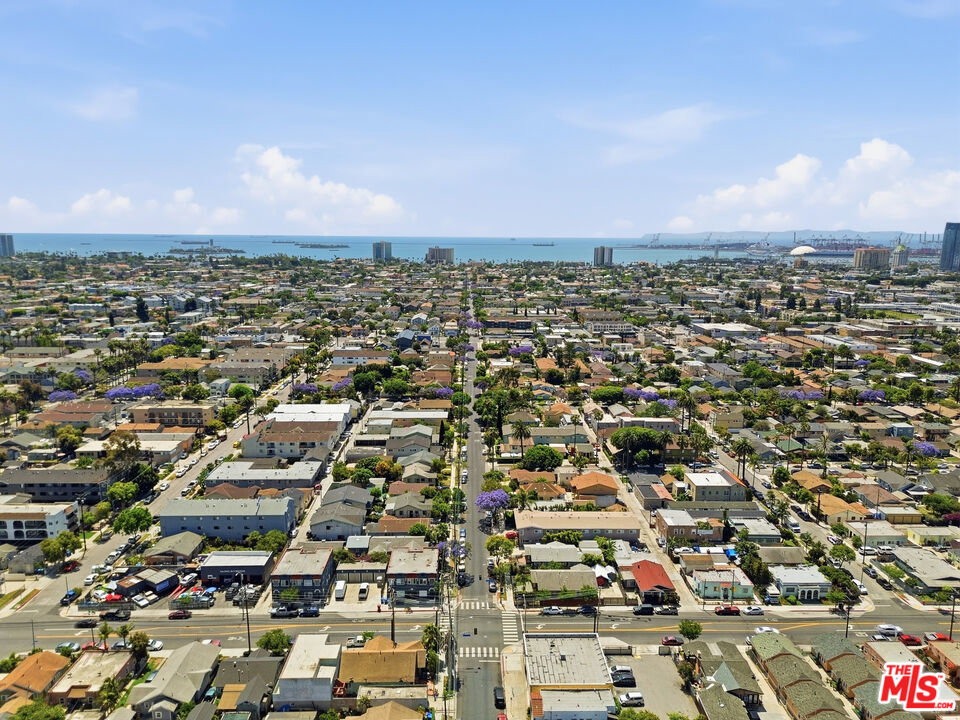
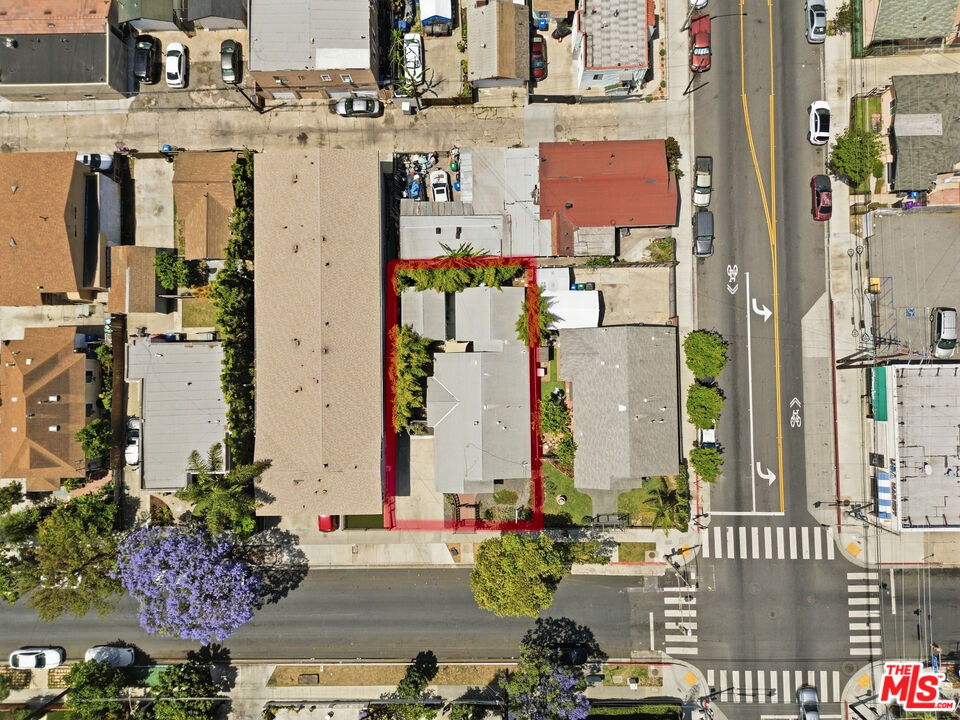
- List Price
- $969,000
- MLS#
- 26854921
- Year Built
- 1917
- Bedrooms
- 3
- Bathrooms
- 2
- Living Sq. Ft
- 1,312
- Lot Size
- 4,013
- Days on Market
- 27
- Property Type
- Single Family Residential
- Style
- Traditional
Property Description
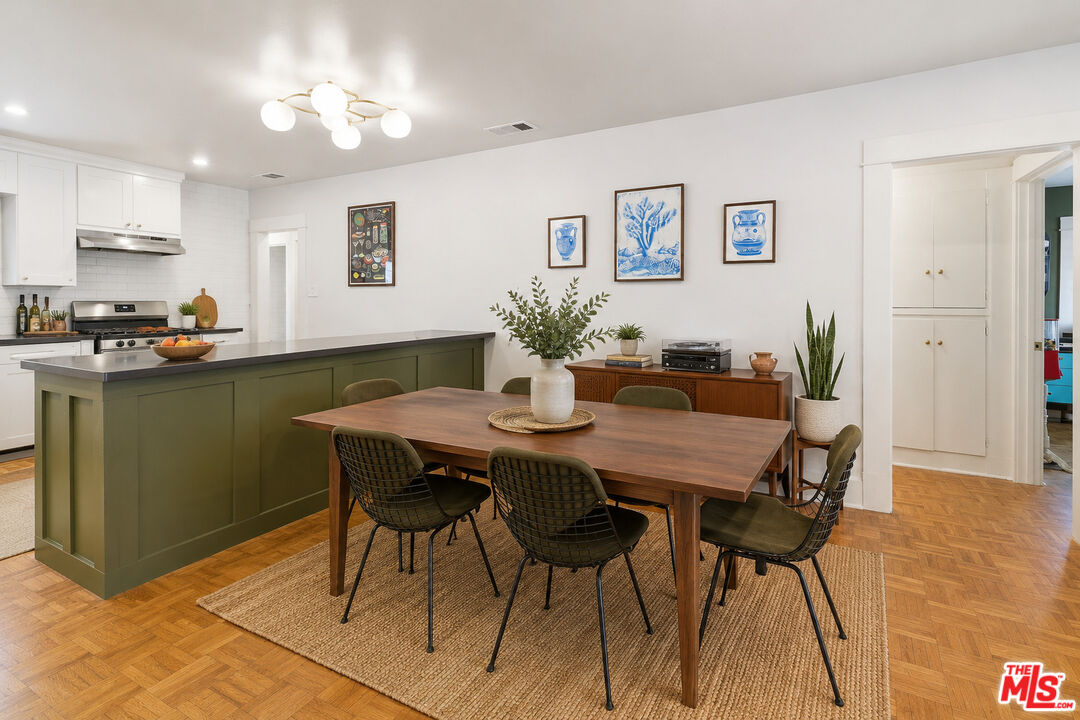
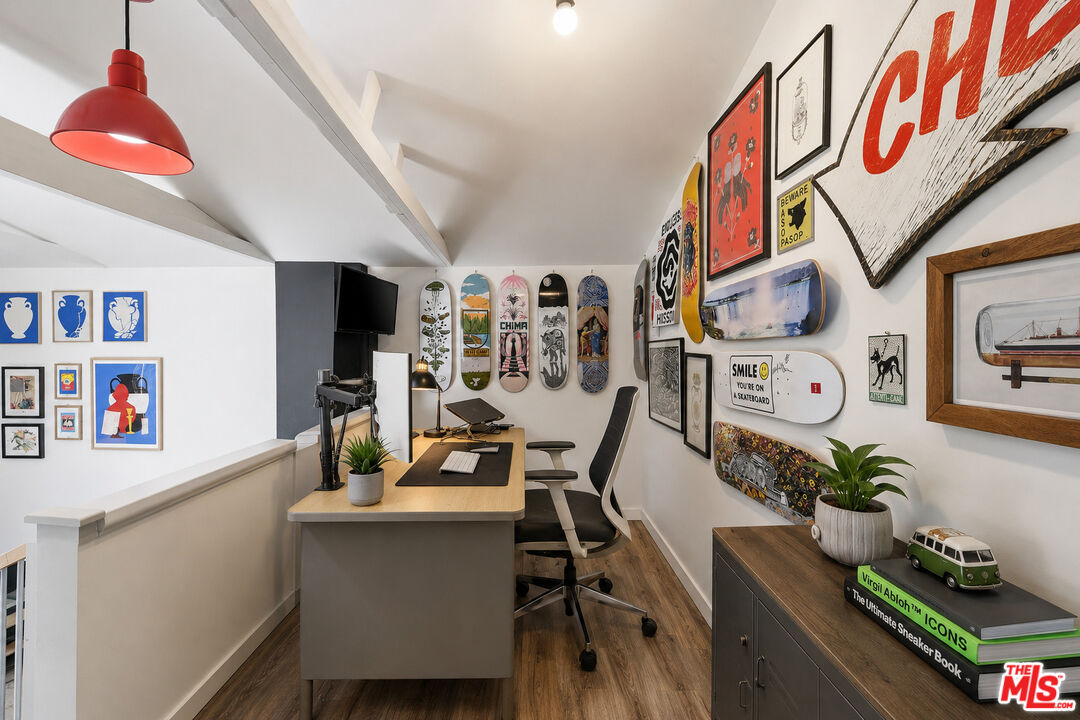
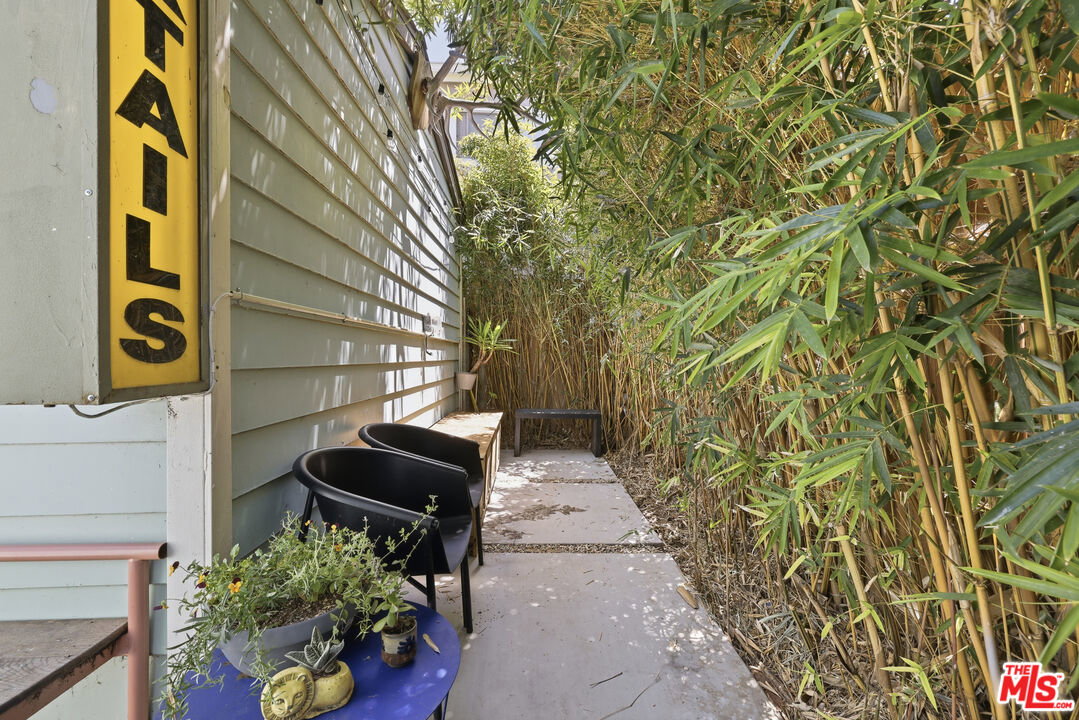
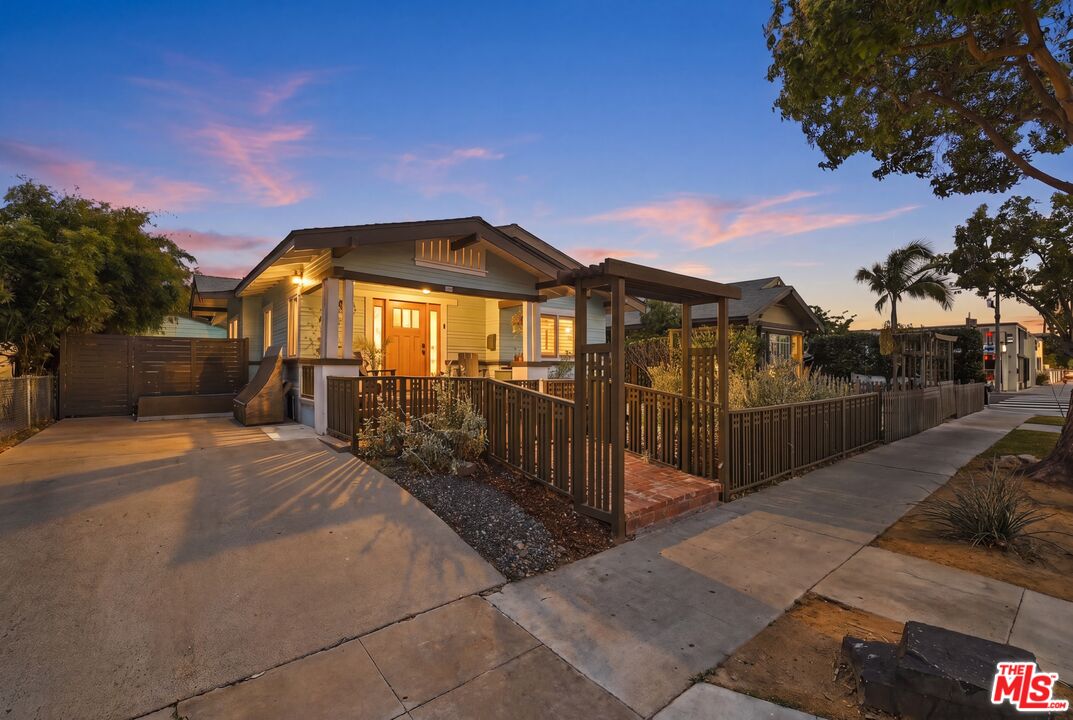
Welcome to 933 Walnut Ave, a beautifully restored 1917 Craftsman in the heart of Long Beach's desirable Craftsman Village near Rose Park. Thoughtfully reimagined while honoring its historic charm, this home seamlessly blends timeless character with modern functionality. The fully remodeled kitchen has been redesigned with an open layout, featuring a spacious peninsula, custom cabinetry, new countertops, and updated appliances perfect for both everyday living and entertaining. Throughout the home, you'll find thoughtful improvements including new hardwood flooring, custom closets, updated lighting, and important structural and electrical upgrades offering both comfort and peace of mind. The finished garage adds a flexible space ideal for a home office, studio, or creative retreat. The guest bathroom has been lovingly rebuilt from the studs, bringing in fresh finishes while preserving the charm of the original clawfoot tub. The primary bathroom has also been refreshed with updated fixtures and lighting. Outside, the home continues to shine with carefully restored details and beautifully designed drought-tolerant landscaping. The backyard feels like a private retreat, complete with a relaxing Zen water feature, creating a peaceful space to unwind and enjoy the outdoors. A timeless Craftsman, thoughtfully renewed ready to be lived in, loved, and carried forward.
Additional Information
- Other Buildings
- None
- Bedroom Features
- All Bedrooms Down
- Kitchen Features
- Remodeled
- Pool Description
- None
- Heat
- Central
- Cooling
- Central
- View
- Other
- Number of Cars in Garage
- Garage - 1 Car, Driveway
Mortgage Calculator
Courtesy of Christie's International Real Estate SoCal, Dominic Kennedy - CA DRE#02083855
The information being provided by CARETS (CLAW, CRISNet MLS, DAMLS, CRMLS, i-Tech MLS, and/or VCRDS)is for the visitor's personal, non-commercial use and may not be used for any purpose other than to identifyprospective properties visitor may be interested in purchasing.Any information relating to a property referenced on this web site comes from the Internet Data Exchange (IDX)program of CARETS. This web site may reference real estate listing(s) held by a brokerage firm other than thebroker and/or agent who owns this web site.The accuracy of all information, regardless of source, including but not limited to square footages and lot sizes, isdeemed reliable but not guaranteed and should be personally verified through personal inspection by and/or withthe appropriate professionals. The data contained herein is copyrighted by CARETS, CLAW, CRISNet MLS,DAMLS, CRMLS, i-Tech MLS and/or VCRDS and is protected by all applicable copyright laws. Any disseminationof this information is in violation of copyright laws and is strictly prohibited.CARETS, California Real Estate Technology Services, is a consolidated MLS property listing data feed comprisedof CLAW (Combined LA/Westside MLS), CRISNet MLS (Southland Regional AOR), DAMLS (Desert Area MLS),CRMLS (California Regional MLS), i-Tech MLS (Glendale AOR/Pasadena Foothills AOR) and VCRDS (VenturaCounty Regional Data Share).