10837 Via Verona St, Los Angeles, CA 90077
- $4,995,000
- 5
- BD
- 6
- BA
- 4,566
- SqFt









- List Price
- $4,995,000
- MLS#
- 26854853
- Year Built
- 1969
- Bedrooms
- 5
- Bathrooms
- 6
- Living Sq. Ft
- 4,566
- Lot Size
- 14,910
- Days on Market
- 77
- Property Type
- Single Family Residential
- Style
- Contemporary
- Stories
- 2
Property Description
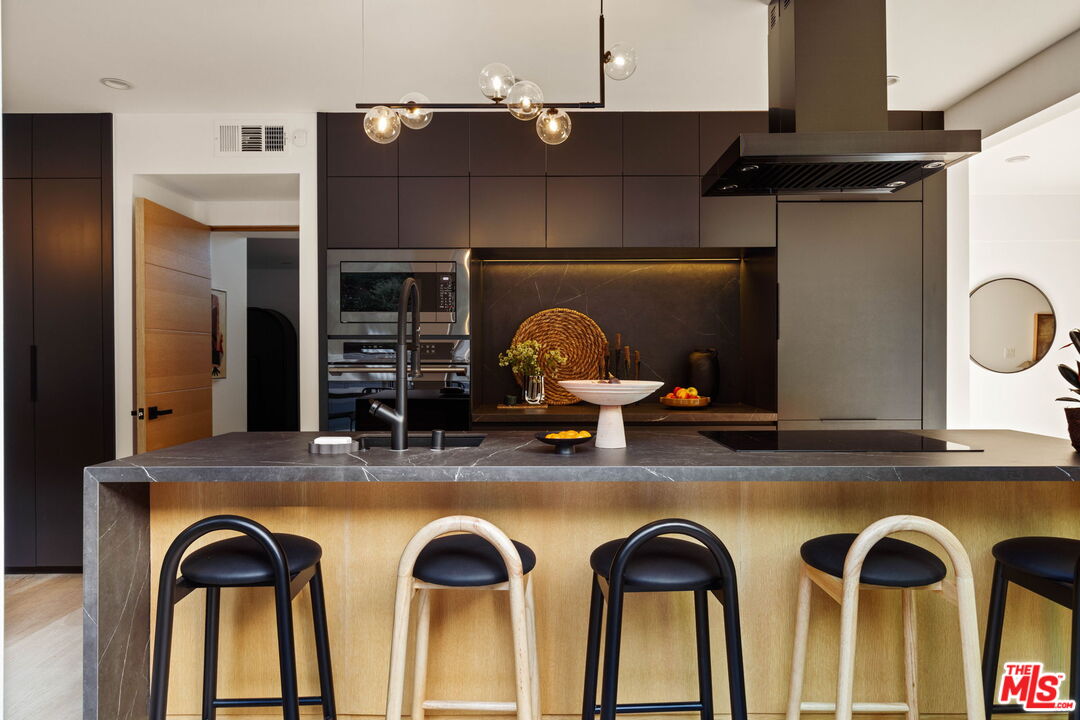
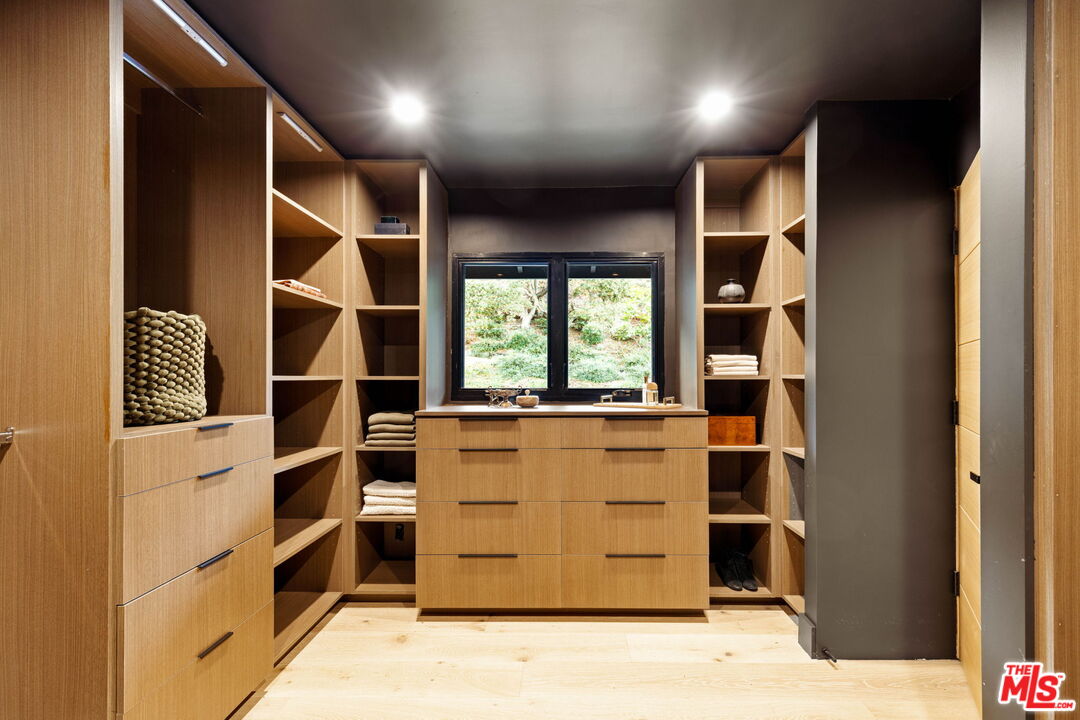
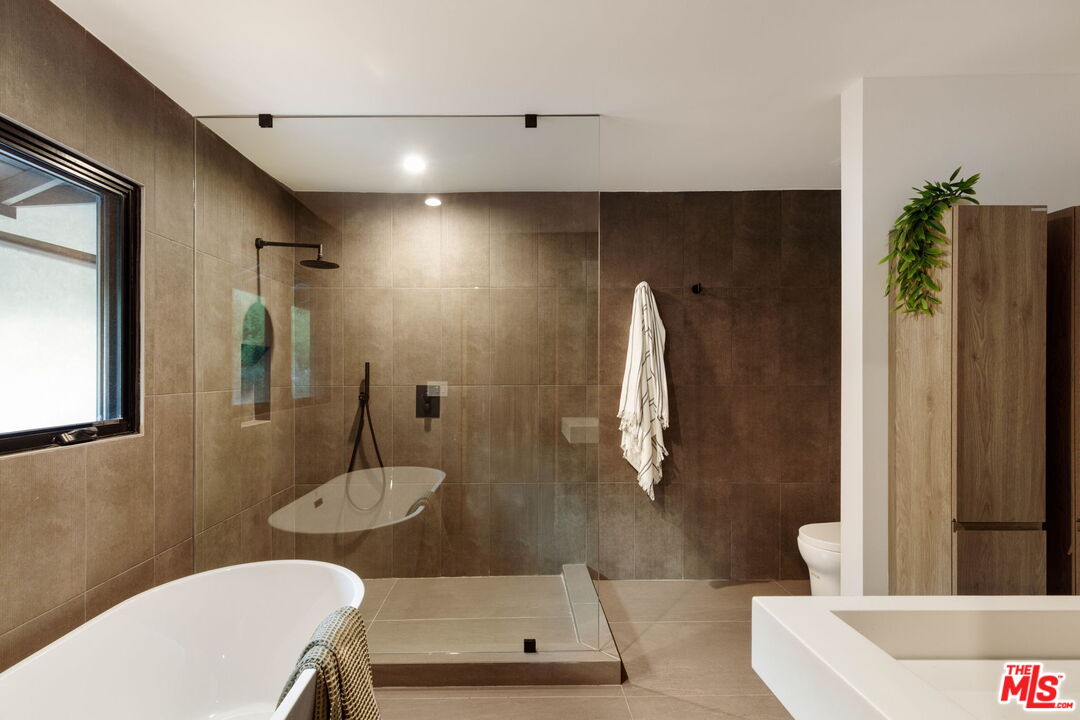
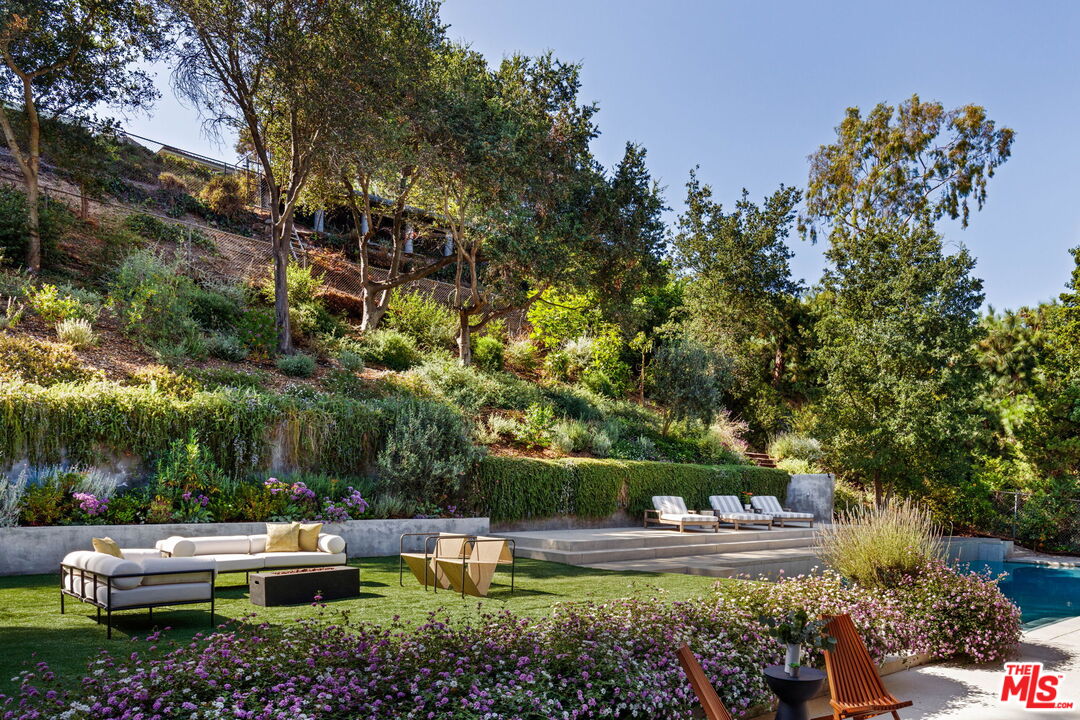
Set on an elevated, expansive lot, this modern estate offers more than 4,500 square feet of thoughtfully designed living space. Extensively reimagined through a multi-year renovation, the residence welcomes you with a reconfigured entry featuring custom gates and native landscaping. Filled with natural light, the formal living and dining rooms provide an elegant setting for both everyday life and effortless entertaining. At the heart of the home, a sleek "hidden" kitchen embodies minimalist luxury with integrated appliances, flush cabinetry, and clean architectural lines that blend seamlessly into the surrounding living spaces. Floor-to-ceiling sliding glass doors connect the family room, kitchen, and dining area to the spacious backyard, creating an easy indoor-outdoor lifestyle.The primary suite is a private retreat, complete with a spa-inspired bath featuring a soaking tub and oversized shower, a generous walk-in wardrobe, fireplace, and tranquil treetop views. Four additional en-suite bedrooms offer exceptional flexibility for family, guests, home offices, or creative spaces. Outside, the resort-style grounds have been transformed into a lush California garden with an oversized sparkling pool, multiple lounge areas, and inviting entertaining spaces that create a true outdoor sanctuary. Just moments from highly regarded Roscomare Elementary School and the Glen Centre where you'll find local favorite Jayde's market. Via Verona presents a rare combination of scale, refined design, and turnkey luxury in one of Los Angeles' most sought-after neighborhoods.
Additional Information
- Other Buildings
- Shed(s)
- Pool
- Yes
- Pool Description
- In Ground
- Heat
- Other
- Cooling
- Central
- View
- Trees/Woods
- Number of Cars in Garage
- Direct Entrance, Garage - 2 Car, Garage Is Attached
Mortgage Calculator
Courtesy of Compass, Kelly Griffiths - CA DRE#01887730
The information being provided by CARETS (CLAW, CRISNet MLS, DAMLS, CRMLS, i-Tech MLS, and/or VCRDS)is for the visitor's personal, non-commercial use and may not be used for any purpose other than to identifyprospective properties visitor may be interested in purchasing.Any information relating to a property referenced on this web site comes from the Internet Data Exchange (IDX)program of CARETS. This web site may reference real estate listing(s) held by a brokerage firm other than thebroker and/or agent who owns this web site.The accuracy of all information, regardless of source, including but not limited to square footages and lot sizes, isdeemed reliable but not guaranteed and should be personally verified through personal inspection by and/or withthe appropriate professionals. The data contained herein is copyrighted by CARETS, CLAW, CRISNet MLS,DAMLS, CRMLS, i-Tech MLS and/or VCRDS and is protected by all applicable copyright laws. Any disseminationof this information is in violation of copyright laws and is strictly prohibited.CARETS, California Real Estate Technology Services, is a consolidated MLS property listing data feed comprisedof CLAW (Combined LA/Westside MLS), CRISNet MLS (Southland Regional AOR), DAMLS (Desert Area MLS),CRMLS (California Regional MLS), i-Tech MLS (Glendale AOR/Pasadena Foothills AOR) and VCRDS (VenturaCounty Regional Data Share).