5192 Parkway Calabasas, Calabasas, CA 91302
- $9,700,000
- 6
- BD
- 6
- BA
- 11,120
- SqFt













- List Price
- $9,700,000
- MLS#
- 26854849
- Year Built
- 1992
- Bedrooms
- 6
- Bathrooms
- 6
- Living Sq. Ft
- 11,120
- Lot Size
- 112,651
- Lot Location
- Cul-De-Sac
- Days on Market
- 60
- Property Type
- Single Family Residential
- Style
- Contemporary Mediterranean
- Stories
- 2
Property Description
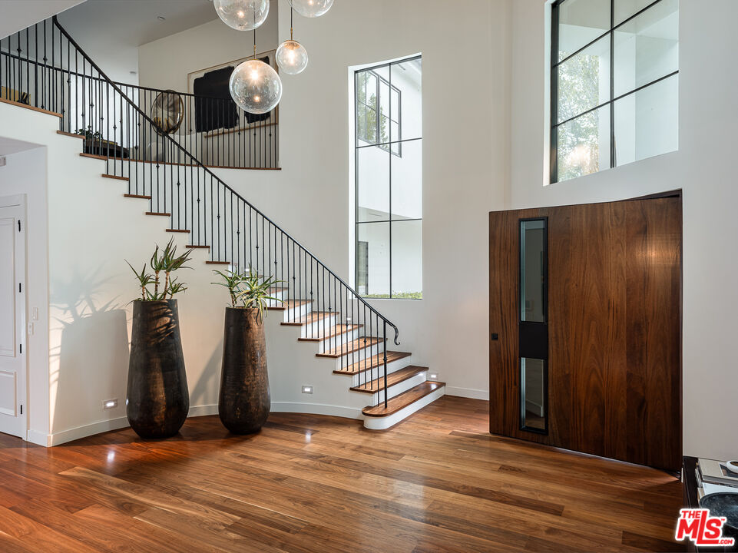
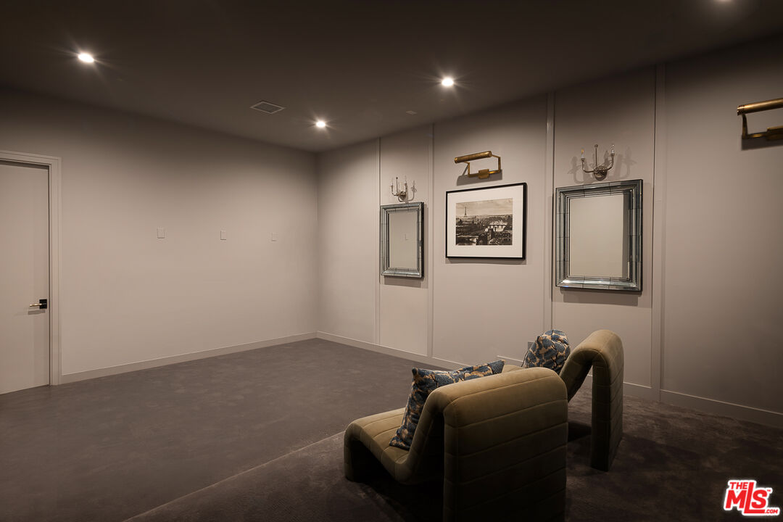
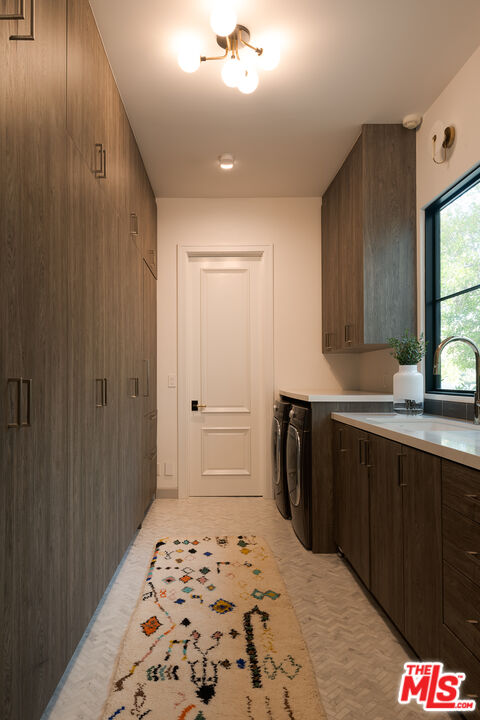
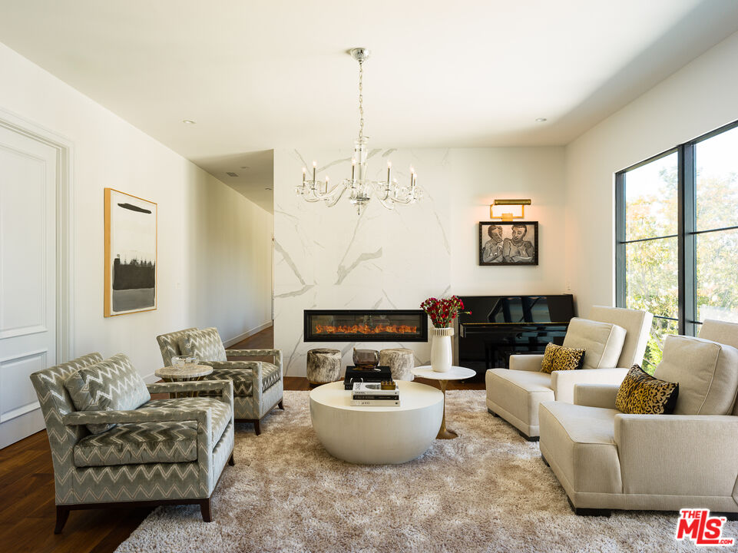
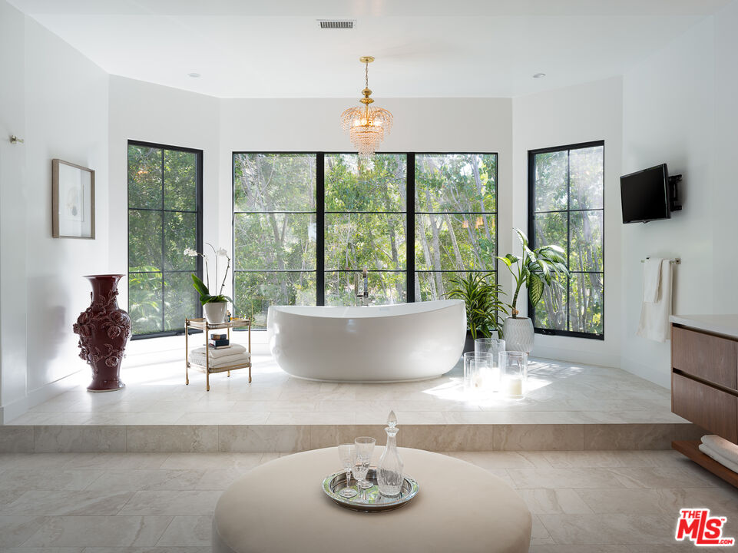
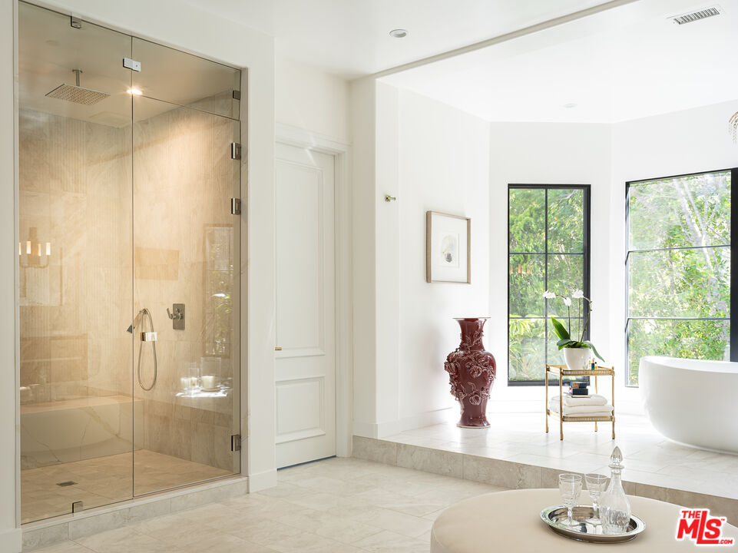
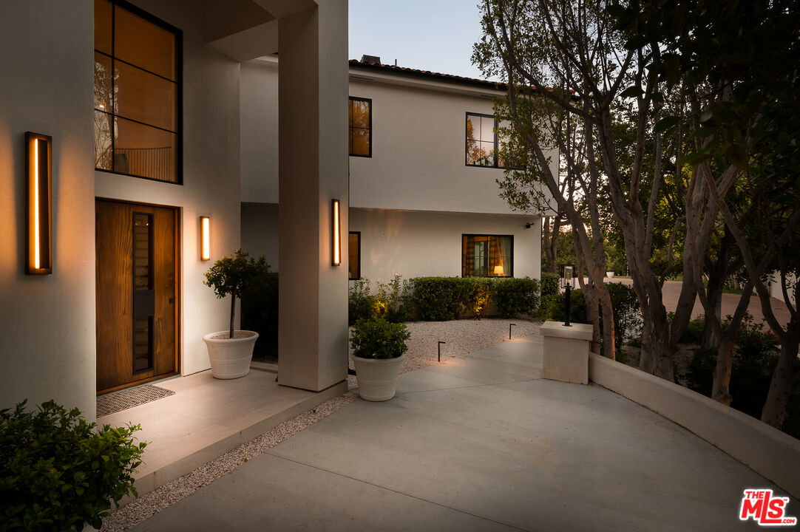
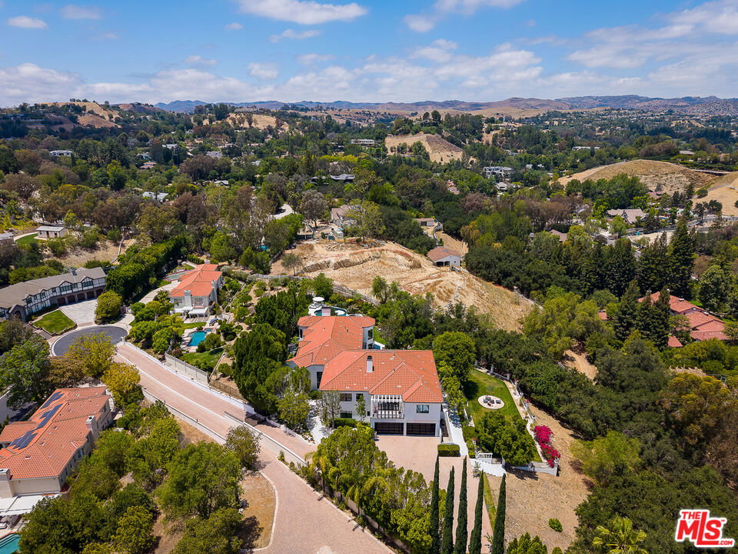
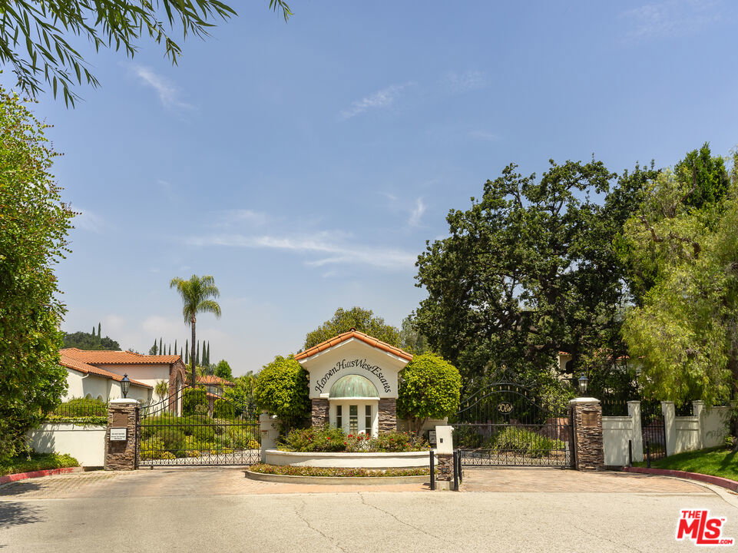
Welcome to 5192 Parkway Calabasas, an extraordinary contemporary wellness estate nestled in one of Calabasas' most highly coveted and gated communities. Positioned on approximately 2.58 acres, this meticulously renovated residence offers an exceptional combination of architectural scale, sophisticated design, and resort inspired amenities across approximately 11,120 square feet. For an extra level of privacy and security, this estate has a sweeping grand driveway and additional private gate upon entry that opens to an impressive arrival experience featuring an expansive grand motor court, and a four-car garage, surrounded by mountain and equestrian trail views. Designed for both grand entertaining and everyday comfort, the estate offers six bedrooms and five and a half bathrooms thoughtfully arranged throughout the residence. A magnificent oversized mahogany entry door opens to a grand sitting room defined by soaring ceilings, a dramatic sculptural staircase, and a striking designer chandelier that creates an unforgettable first impression. Throughout the home, oversized glass panels and disappearing doors capture abundant natural light while creating a seamless connection to the surrounding grounds. At the center of the home, the gourmet kitchen showcases exceptional craftsmanship and timeless elegance. A cozy breakfast nook sits beneath a picture window overlooking fragrant lavender and rosemary gardens, creating a charming setting for casual dining. The space is anchored by a stunning Italian waterfall edge marble island, complemented by custom cabinetry, Miele appliances, Sub Zero refrigeration, and elegant parquet wood flooring that seamlessly extends into the formal dining area. Floor to ceiling glass doors open directly to the outdoor amenities, creating an effortless indoor-outdoor lifestyle. The main living areas are designed to impress, featuring remarkable ceiling heights, high end lighting fixtures, and an effortless flow between gathering spaces. A custom wine display and entertaining bar create an inviting setting for hosting, while carefully curated finishes add warmth and sophistication throughout. The primary suite occupies a private wellness retreat of its own, complete with dual sitting lounges connected by a two-sided marble fireplace, a viewing terrace overlooking the grounds, and a 5-star spa caliber bathroom featuring an oversized deep soaking tub, steam shower, infrared sauna, and bespoke finishes. The custom closet rivals those found in luxury high end boutiques, offering extensive wardrobe storage, display space, and a central island. Additional accommodations include a generously scaled secondary suite with its own lounge area and private spa bath, ideal for guests, extended family, or multigenerational living. A distinguished executive office features a marble fireplace, custom designer lighting, a private balcony overlooking the private estate grounds, and refined designer detailing throughout. Designed for entertaining on every level, the lower floor offers a guest suite, secondary butler kitchen, spacious recreation lounge, and dedicated piano salon with custom lighting throughout. The grounds have been masterfully curated as a private botanical retreat, featuring a custom swimming pool/spa, surrounded by lush, manicured landscaping, fragrant lavender and rosemary gardens, vibrant rose and bougainvillea blooms, and pomegranate trees. Expansive outdoor living spaces provide an idyllic setting for recreation, relaxation, and elegant entertaining amid a serene natural backdrop. Offering the rare combination of privacy, beauty, and turnkey luxury within one of Southern California's most sought-after communities and premier school districts, 5192 Parkway Calabasas presents an exceptional opportunity to experience refined estate living at its finest.
Additional Information
- Frequency
- Monthly
- Association Amenities
- Gated Community, Clubhouse
- Lot Description
- Back Yard, Gated Community, Automatic Gate, Fenced, Fenced Yard, Lawn, Yard
- Other Buildings
- None
- Bedroom Features
- Primary Suite, WalkInCloset, Dressing Area, Primary Retreat
- Kitchen Features
- Gourmet Kitchen, Marble Counters, Remodeled, Island
- Pool
- Yes
- Pool Description
- Heated, In Ground, Private
- Spa
- Yes
- Heat
- Fireplace, Central
- Cooling
- Air Conditioning, Central, Multi/Zone
- View
- Hills, Canyon, Mountains, Pool
- Number of Cars in Garage
- Above Street Level, Air Conditioned Garage, Attached, Auto Driveway Gate, Driveway, Garage - 4+ Car, Private Garage
- Garage Spaces Total
- 4
- Water
- District, Meter on Property
- School District
- Las Virgenes School District
Mortgage Calculator
Courtesy of Sotheby's International Realty, Ashley Glover - CA DRE#02200831
The information being provided by CARETS (CLAW, CRISNet MLS, DAMLS, CRMLS, i-Tech MLS, and/or VCRDS)is for the visitor's personal, non-commercial use and may not be used for any purpose other than to identifyprospective properties visitor may be interested in purchasing.Any information relating to a property referenced on this web site comes from the Internet Data Exchange (IDX)program of CARETS. This web site may reference real estate listing(s) held by a brokerage firm other than thebroker and/or agent who owns this web site.The accuracy of all information, regardless of source, including but not limited to square footages and lot sizes, isdeemed reliable but not guaranteed and should be personally verified through personal inspection by and/or withthe appropriate professionals. The data contained herein is copyrighted by CARETS, CLAW, CRISNet MLS,DAMLS, CRMLS, i-Tech MLS and/or VCRDS and is protected by all applicable copyright laws. Any disseminationof this information is in violation of copyright laws and is strictly prohibited.CARETS, California Real Estate Technology Services, is a consolidated MLS property listing data feed comprisedof CLAW (Combined LA/Westside MLS), CRISNet MLS (Southland Regional AOR), DAMLS (Desert Area MLS),CRMLS (California Regional MLS), i-Tech MLS (Glendale AOR/Pasadena Foothills AOR) and VCRDS (VenturaCounty Regional Data Share).